
Search results for "Hvac solutions" in Home Design Ideas
 Intrinsic Studio Co.
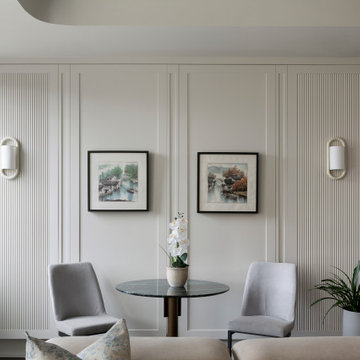
Custom architectural feature wall designed to conceal the condominium’s HVAC system while maintaining full access for maintenance through discreet push-to-open panels. Fluted millwork detailing, integrated wall sconces, and curated artwork transform a necessary building component into a refined architectural feature. The solution balances aesthetics and functionality, contributing to the seamless, uncluttered character of this luxury retirement residence in Unionville.
 American Comfort Solutions
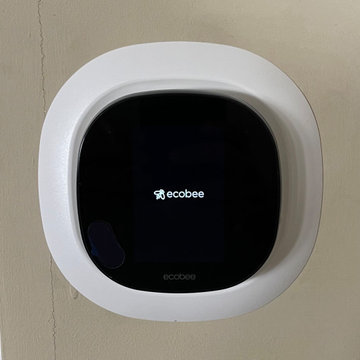
System upgrade 16SEER heat pump with air handler and Ecobee 3 lite Wi-Fi thermostat
Example of a mid-sized classic basement design in DC Metro
Example of a mid-sized classic basement design in DC Metro

 Atelier Margo Villandry
An interesting wall treatment was chosen to bring more light and interest to the shared wall of the staircase and Dining Room. A Family Gallery Wall was created in the Dining Room to emphasize shared good times as well as to camouflage the electrical & HVAC componentry on the wall.
Find the right local pro for your project


 C.A. Nelson Architecture Group, LLC
Study room - large traditional freestanding desk medium tone wood floor study room idea in Dallas with brown walls, a standard fireplace and a wood fireplace surround

 Apple Wood Construction, Inc.
Kath & Keith Photography
Mid-sized elegant u-shaped dark wood floor enclosed kitchen photo in Boston with an undermount sink, shaker cabinets, stainless steel appliances, an island, white cabinets, granite countertops, beige backsplash and porcelain backsplash
Mid-sized elegant u-shaped dark wood floor enclosed kitchen photo in Boston with an undermount sink, shaker cabinets, stainless steel appliances, an island, white cabinets, granite countertops, beige backsplash and porcelain backsplash

 Air Duct Vent Cleaning Humble TX
Professional air duct cleaning service featuring metallic ventilation metalwork, galvanized steel ducts, and industrial HVAC systems. This service focuses on improving indoor air quality, removing accumulated dust and debris, and ensuring efficient airflow through commercial or residential ventilation networks.

Sponsored
Sunbury, OH

J.Holderby - Renovations
Franklin County's Leading General Contractors - 2X Best of Houzz!

Inspiration for a huge cottage open concept living room remodel in Dallas with gray walls, a standard fireplace and a stone fireplace


 Control4
Striking high-tech kitchen features contemporary furnishings and smart home automation from Control4 to enhance the ambiance and add the ultimate in convenience. Broadcast the music of your choice using a whole-home audio solution, powered by Control4. The recessed smart lighting and access lighting is designed to create the perfect personalized ambiance. Other automation options may include smart appliances, programmable thermostat control for comfort and energy management, home security system integration, and full A/V control. And everything can be controlled from virtually anywhere - using your Control4 app with a smart phone or tablet device or a convenient touch screen.
 Cronax Industries
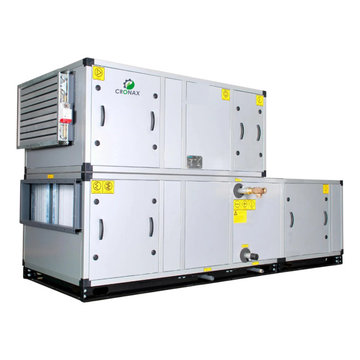
 offers specialized door and access solutions for AHU rooms to maintain proper airflow control and environmental stability. Our products are designed to support HVAC systems, improve efficiency, and maintain clean, controlled conditions in industrial and commercial facilities.

 Bravas Boca Raton
Fully integrated Signature Estate featuring Creston controls and Crestron panelized lighting, and Crestron motorized shades and draperies, whole-house audio and video, HVAC, voice and video communication atboth both the front door and gate. Modern, warm, and clean-line design, with total custom details and finishes. The front includes a serene and impressive atrium foyer with two-story floor to ceiling glass walls and multi-level fire/water fountains on either side of the grand bronze aluminum pivot entry door. Elegant extra-large 47'' imported white porcelain tile runs seamlessly to the rear exterior pool deck, and a dark stained oak wood is found on the stairway treads and second floor. The great room has an incredible Neolith onyx wall and see-through linear gas fireplace and is appointed perfectly for views of the zero edge pool and waterway. The center spine stainless steel staircase has a smoked glass railing and wood handrail.

 Sawdust Therapy
Mater Bathroom
The original master bathroom was demolished to the studs, the ceiling and floor were leveled, new plumbing, electric and HVAC were required. Space limitations prevented a double-bowl sink base. The solution: his-and-hers sinks. A hardwired towel warmer was also installed.
Photography by Michael Schneider
Sponsored
Sunbury, OH
J.Holderby - Renovations
Franklin County's Leading General Contractors - 2X Best of Houzz!
 J. Kramer Corp.
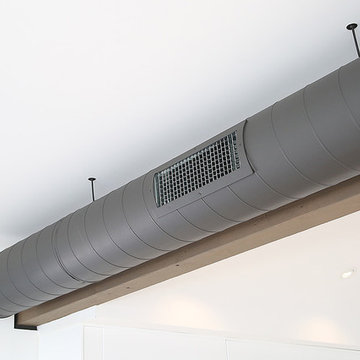
Raising the ceiling and clearing out the choppy walls in the house made the need for a new HVAC solution. Instead of creating bulky soffits we went with an industrial look - exposed air ducts. Adds a sleek modern flare in the main living area and is super efficient.
VIP Photos

 Trevor Fulmer Design
To create a colonial outdoor living space, we gut renovated this patio, incorporating heated bluestones, a custom traditional fireplace and bespoke furniture. The space was divided into three distinct zones for cooking, dining, and lounging. Firing up the built-in gas grill or a relaxing by the fireplace, this space brings the inside out.

 Tejjy Inc.
At Tejjy Inc., we recently delivered a high-precision HVAC design and laser scanning project for Pepco Substations in Bethesda, MD, and Washington, DC. Collaborating with Black & Veatch, our team utilized the advanced Leica RTC360 laser scanner to capture exact site conditions and developed detailed as-built models in MicroStation, ensuring unmatched accuracy and efficiency. At Tejjy Inc. We combine advanced technology with industry expertise to deliver innovative solutions tailored to your unique project requirements. From ensuring compliance with industry standards to enhancing project safety, we’re committed to excellence at every stage.

 Grand Home Solutions, Inc
You would never guess this Game Room was in a basement: the large windows let in an abundance of natural light, neutral walls, slate floors, exposed HVAC ducts and exposed, stained wood give of a very cozy feel.

 Obie Comfort Solutions
A technician installs a modern ductless heat pump system on a traditional two-story home featuring white horizontal vinyl siding and contrasting black shutters. The outdoor compressor unit integrates cleanly with black insulated line sets routed efficiently along the exterior wall.

 Sawdust Therapy
Mater Bathroom
The original master bathroom was demolished to the studs, the ceiling and floor were leveled, new plumbing, electric and HVAC were required. Space limitations prevented a double-bowl sink base. The solution: his-and-hers sinks. A hardwired towel warmer was also installed.
Photography by Michael Schneider
5