
Search results for "Hvac system" in Home Design Ideas

 Sea Light Design-Build
October Glory Sunroom Addition in Bear Trap Dunes, Ocean View DE with Sliding Glass Doors and HVAC Mini Split System
Large beach style sunroom photo
Large beach style sunroom photo

 Haycon Inc.
This triple-decker located in Cambridge, MA was a complete renovation project that entailed updating the electrical, plumbing, and HVAC systems. Custom mill work combined with modern appliances and finishes have modernized these condominiums without losing sight of their traditional origins.
 Soka Homes Construction
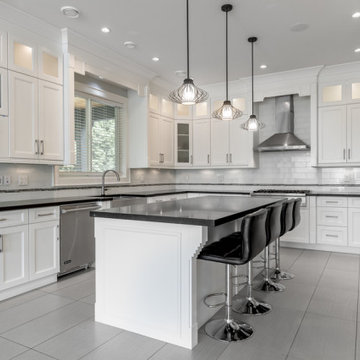
This contemporary kitchen has it all; plenty of space, pot lights throughout, a built-in speaker system, an hvac system, a stainless-steel skirt sink, an intercom system, security screen, a large island with an overhanging countertop, shaker style cabinets, pendant lights, quartz cabinets, glass backsplash and wolf appliances throughout.
Find the right local pro for your project

 J Christopher Architecture
We are big proponents of building science to create comfortable and healthy (think allergies) environments for our clients. So much so, that we have incorporated this approach to our “comprehensive services” for our clients. It all comes down to a well-thought-out HVAC system. Visit https://www.jchristopherarchitecture.com/4-ways-to-differentiate-your-home-through-indoor-air-quality/"> https://www.jchristopherarchitecture.com/4-ways-to-differentiate-your-home-through-indoor-air-quality/ for the full story.
 Leisure Design
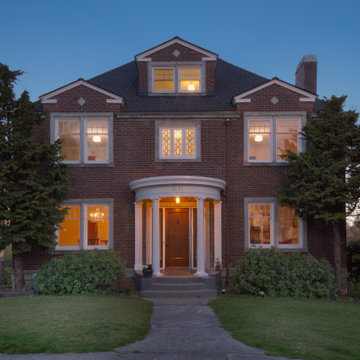
This 1920’s brick colonial had over thirty years of deferred maintenance when the current owners acquired the property. An extensive remodel saw the structure taken down to the studs and seismically retrofitted. During construction the house was insulated and the electrical, plumbing and HVAC systems were replaced.

 Scott Homes, Inc
With home efficiency in mind, the ductless heat pump is conveniently hidden under the deck while keeping the inside warm in the winter, cool in the summer, and the most efficient way to do both on the market.

 Payne | Bouchier Fine Builders
This project included extensive modernization and an updated HVAC system for use as a four-season retreat. Notable features of the renovated home include millwork walls and ceilings and a delicate suspended metal stair that rises to a viewing deck facing the ocean.
Design: Lynn Hopkins Architect and C & J Katz Studio
Photography: Eric Roth Photography

Sponsored
Sunbury, OH

J.Holderby - Renovations
Franklin County's Leading General Contractors - 2X Best of Houzz!

 Brian Ross Luxury Real Estate Broker Associate
Architectural photography by ibi designs
Example of a large wood railing balcony design in Miami with a roof extension
Example of a large wood railing balcony design in Miami with a roof extension
 Payne | Bouchier Fine Builders
This project included extensive modernization and an updated HVAC system for use as a four-season retreat. Notable features of the renovated home include millwork walls and ceilings and a delicate suspended metal stair that rises to a viewing deck facing the ocean.
Design: Lynn Hopkins Architect and C & J Katz Studio
Photography: Eric Roth Photography
 RK Design, Inc.
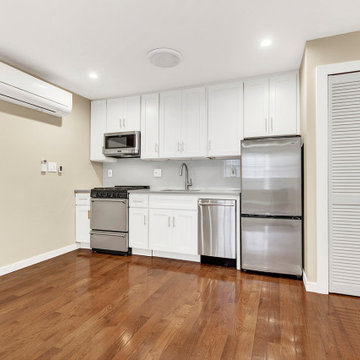
Combined two apartment units & created duplex apartment in uptown Manhattan. Full remodel scope included subfloor, new hardwood floor, interior brick wall, ductless HVAC system, custom staircase, minimalist modern style kitchen, modern style bathroom, etc.
 Stone+Glidden, Inc.
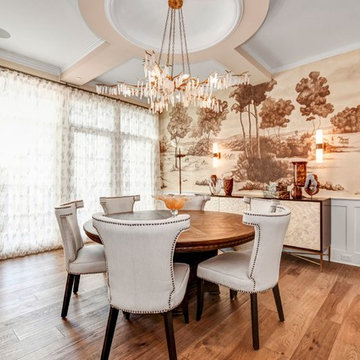
Streaming music from the Savant music server and Lutron lighting control integrate seamlessly in the Savant smart home control system.
 Tri State Air,Inc
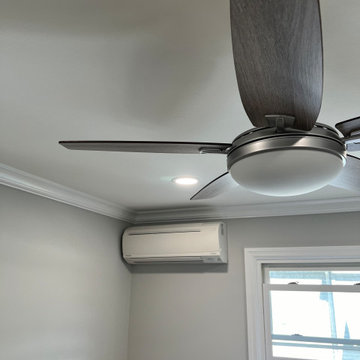
Daikin brand wall mounted split air conditioning indoor unit installed in the bedroom
Trendy bedroom photo in New York
Trendy bedroom photo in New York

Sponsored
Sunbury, OH
J.Holderby - Renovations
Franklin County's Leading General Contractors - 2X Best of Houzz!
 Brian Ross Luxury Real Estate Broker Associate
Architectural photography by ibi designs
Huge formal and open concept marble floor and orange floor living room photo in Miami with beige walls, no fireplace and no tv
Huge formal and open concept marble floor and orange floor living room photo in Miami with beige walls, no fireplace and no tv

 Surreal Systems LLC
Jeri Koegel
Inspiration for a large contemporary backyard patio remodel in Orange County with a roof extension
Inspiration for a large contemporary backyard patio remodel in Orange County with a roof extension
 Brian Ross Luxury Real Estate Broker Associate
Architectural photography by ibi designs
Huge island style backyard concrete paver patio photo in Miami with a roof extension
Huge island style backyard concrete paver patio photo in Miami with a roof extension

 User
Upper floor Laundry Room. Includes storage for zoned HVAC system behind door.
Example of a mid-sized arts and crafts single-wall porcelain tile and beige floor dedicated laundry room design in Chicago with an undermount sink, flat-panel cabinets, gray cabinets, quartz countertops, gray walls and a side-by-side washer/dryer
Example of a mid-sized arts and crafts single-wall porcelain tile and beige floor dedicated laundry room design in Chicago with an undermount sink, flat-panel cabinets, gray cabinets, quartz countertops, gray walls and a side-by-side washer/dryer

 Aspect Design Build
Family room - large contemporary open concept medium tone wood floor and brown floor family room idea in Minneapolis with white walls and no tv
 Brian Ross Luxury Real Estate Broker Associate
Architectural photography by ibi designs
Example of a huge u-shaped travertine floor and orange floor open concept kitchen design in Miami with an undermount sink, shaker cabinets, white cabinets, marble countertops, multicolored backsplash, glass tile backsplash, stainless steel appliances and multicolored countertops
Example of a huge u-shaped travertine floor and orange floor open concept kitchen design in Miami with an undermount sink, shaker cabinets, white cabinets, marble countertops, multicolored backsplash, glass tile backsplash, stainless steel appliances and multicolored countertops
29