
Search results for "Hvac system" in Home Design Ideas

 Titan Technology
This Scottsdale home includes eight distributed video zones, twelve distributed audio zones, five Lutron HVAC zones, Lutron lighting, Pentair pool control, Elk Systems security, Luma surveillance system, and an Araknis enterprise class network all controlled by Savant.

 PartsHnC002
The Honeywell L404F1102 10-150 #Spdt Snap Sw.Trol is an essential component found in HVAC systems, particularly boilers, and other heating equipment. This device is used to control the boiler's water level. That operates through a single-pole, double-throw (SPDT) flip switch mechanism. That works by keeping the water level and turning on the circulator pump or burner in the boiler to keep the ranges at ideal levels. Precise control over the boiler's operation can be made possible by the L404F1102, which provides effective heating while guarding against problems like overheating or damage from low water levels. This switch tool easily integrates into the system and is compatible with a variety of Honeywell and other HVAC equipment.

 Sierra Integrated Systems
With 17 zones of HVAC, 18 zones of video and 27 zones of audio, this home really comes to life! Enriching lifestyles with technology. The view of the Sierra Nevada Mountains in the distance through this picture window are stunning.
Find the right local pro for your project


 Brian Ross Luxury Real Estate Broker Associate
Architectural photography by ibi designs
Inspiration for a large side yard patio remodel in Miami with no cover
Inspiration for a large side yard patio remodel in Miami with no cover

 Classic Cottages LLC
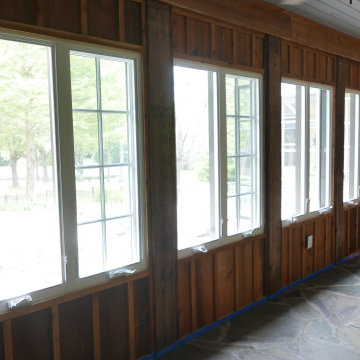
Take a look at this fabulous new floor plan for this 4 bedroom 3 bath home with basement build-out with fireplace and incredibly large yard. We put in a gourmet kitchen with granite counter tops, stainless steel appliances, custom wood cabinets, new windows, HVAC, electrical systems and more.
 Before and After Builders, Inc.
Windsor casement windows, Provia Signet Series 8' fiberglass door!
Mid-sized southwest limestone floor and multicolored floor sunroom photo with a standard fireplace, a stacked stone fireplace and a standard ceiling
Mid-sized southwest limestone floor and multicolored floor sunroom photo with a standard fireplace, a stacked stone fireplace and a standard ceiling

Sponsored
Sunbury, OH

J.Holderby - Renovations
Franklin County's Leading General Contractors - 2X Best of Houzz!

 Vladimir Radutny Architects
Inspiration for an industrial open concept living room remodel in Las Vegas
Inspiration for an industrial open concept living room remodel in Las Vegas

 Deskins Group LLC
This project was a small 220 sqft room addition that was intended as a playroom. The client wanted the exterior to blend with the rest of the house, and included tying the HVAC system in so we added insulation and attic ventilation to prevent from taxing the existing system.
 Spazio LA
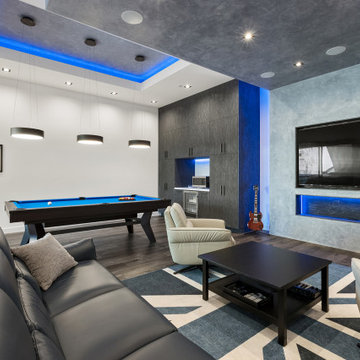
The new "man cave"/ entertainment room features a venetian plaster wall behind the TV with two matching ceiling soffits, custom cabinets, new HVAC units and french doors with electric shades. A new 85" TV, speakers, two subwoofers at the back wall and an all in one system controlled by a universal control were also added to this modern entertainment space. The room also features Cascade Latourell SPC Floors and Caesarstone Empira white countertops, all from Spazio LA Tile Gallery.

 ALC CONTRACTORS LLC
A 3 car garage with rooms above . The building has a poured foundation , vaulted ceiling in one bay for car lift , metal standing seem roof , stone on front elevation , craftsman style post and brackets on portico , Anderson windows , full hvac system, granite color siding

 Ohio Exteriors
 installed a LivingSpace Transitions 4 season custom cathedral style sunroom that measured 12' x 16'. we installed the custom vinyl windows. We tied into the existing roof, and matched the existing shake siding. We extended the existing HVAC system. We also installed new French doors.

 Arnett Construction and Arnett Custom Homes, LLC
Inspiration for a mid-sized farmhouse white two-story wood gable roof remodel in Charleston
Sponsored
Sunbury, OH
J.Holderby - Renovations
Franklin County's Leading General Contractors - 2X Best of Houzz!

 First Priority Audio
Fort Lauderdale waterfront residence with modern design. Complete home automation system controlling lights, whole home audio, video equipment, motorized shades, motorized TV mounts and lifts, HVAC system, pool control, and more... HD security camera system monitoring the entire property.
 Before and After Builders, Inc.
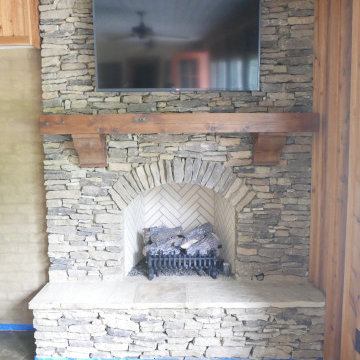
Arkansas stacked stone fireplace with gas logs, and cedar mantle with corbels!
Inspiration for a mid-sized southwestern limestone floor and multicolored floor sunroom remodel with a standard fireplace, a stacked stone fireplace and a standard ceiling
Inspiration for a mid-sized southwestern limestone floor and multicolored floor sunroom remodel with a standard fireplace, a stacked stone fireplace and a standard ceiling
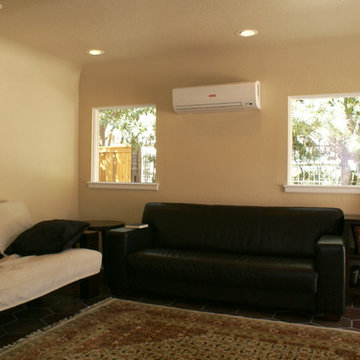
 Bordeaux Luxury Homes - Professional Remodeling
A mini-split HVAC unit was installed since access to the house central system was unavailable.
Inspiration for a mid-sized mediterranean attached two-car home design remodel in Austin
Inspiration for a mid-sized mediterranean attached two-car home design remodel in Austin

 GeoComfort Geothermal Systems
This home's vaulted ceiling and large windows allow people to feel the nature around them.
Example of a mid-sized arts and crafts open concept light wood floor living room design in Salt Lake City with beige walls, a standard fireplace, a stone fireplace and a tv stand
Example of a mid-sized arts and crafts open concept light wood floor living room design in Salt Lake City with beige walls, a standard fireplace, a stone fireplace and a tv stand

 FAB Architecture
Nick Johnson
Example of a huge trendy u-shaped medium tone wood floor eat-in kitchen design in Austin with an undermount sink, flat-panel cabinets, light wood cabinets, marble countertops, paneled appliances and two islands
Example of a huge trendy u-shaped medium tone wood floor eat-in kitchen design in Austin with an undermount sink, flat-panel cabinets, light wood cabinets, marble countertops, paneled appliances and two islands
 Deskins Group LLC
This project was a small 220 sqft room addition that was intended as a playroom. The client wanted the exterior to blend with the rest of the house, and included tying the HVAC system in so we added insulation and attic ventilation to prevent from taxing the existing system.

 User
Photos by Julia Robbs for Homepolish
Urban open concept concrete floor and gray floor family room photo with white walls and a wall-mounted tv
Urban open concept concrete floor and gray floor family room photo with white walls and a wall-mounted tv
26