
Search results for "Hvac system" in Home Design Ideas
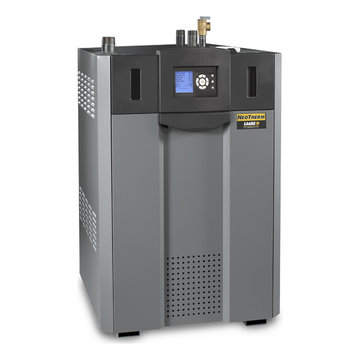
 Tudor HVAC Mechanical ,Inc
Recently Tudor Mechanical Team installed Laars Neotherm Residential condensing boiler for a new customer in New York Ny. If you want to get this system installed with professional and specialized technicians you are one call away. Our specialized and professional technicians will install this system and other heating and cooling systems whenever you want with best price on market. Our technicians have PHD on HVAC and are insured. NeoTherm is a direct vent, sealed combustion, condensing hydronic boiler or volume water heater with up to 96% thermal efficiency that modulates with a 5 to 1 turndown. It features an ASME stainless steel heat exchanger, spark ignition system and low NOx emissions (less than 10 ppm), for a package that's easy to use, and easy on the environment. NeoTherm is built standard with the new LAARS Integrated Control System that puts the ignition control, temperature control and high limit in one user-friendly device that does it all with an easy to use, large color touch screen interface. The PID control system has frost protection, and loads of other features.
Your comfort is our pleasure!
Tudor Mechanical Your Climate Partner!
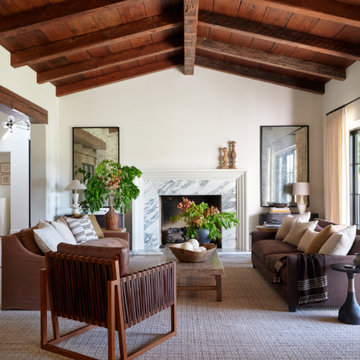


 Brian Ross Luxury Real Estate Broker Associate
Architectural photography by ibi designs
Large formal and open concept travertine floor and beige floor living room photo in Miami with beige walls, no fireplace and a wall-mounted tv
Large formal and open concept travertine floor and beige floor living room photo in Miami with beige walls, no fireplace and a wall-mounted tv
Find the right local pro for your project
 Brian Ross Luxury Real Estate Broker Associate
Architectural photography by ibi designs
Inspiration for a large master multicolored tile and marble tile marble floor and multicolored floor freestanding bathtub remodel in Miami with shaker cabinets, white cabinets, beige walls, an undermount sink, marble countertops, a hinged shower door and multicolored countertops
Inspiration for a large master multicolored tile and marble tile marble floor and multicolored floor freestanding bathtub remodel in Miami with shaker cabinets, white cabinets, beige walls, an undermount sink, marble countertops, a hinged shower door and multicolored countertops
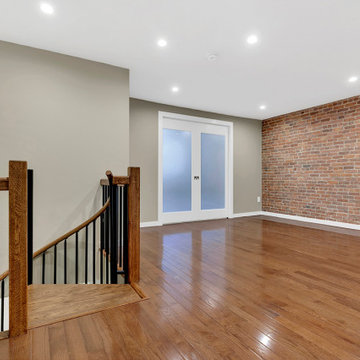
 RK Design, Inc.
Combined two apartment units & created duplex apartment in uptown Manhattan. Full remodel scope included subfloor, new hardwood floor, interior brick wall, ductless HVAC system, custom staircase, minimalist modern style kitchen, modern style bathroom, etc.
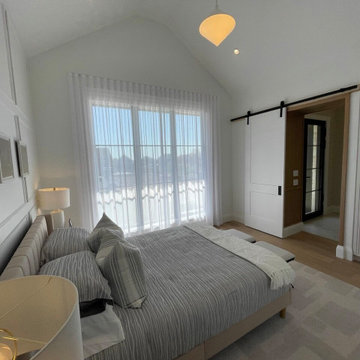

 IQ Automation + Design Inc.
Whole Home Audio, Lutron Automated Lighting Control, WiFi, HVAC Control, CCTV
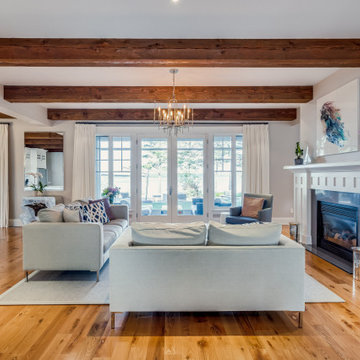
Inspiration for a large transitional formal and enclosed medium tone wood floor and exposed beam living room remodel in Toronto with gray walls
Inspiration for a large transitional formal and enclosed medium tone wood floor and exposed beam living room remodel in Toronto with gray walls

Sponsored
Sunbury, OH

J.Holderby - Renovations
Franklin County's Leading General Contractors - 2X Best of Houzz!
 RK Design, Inc.
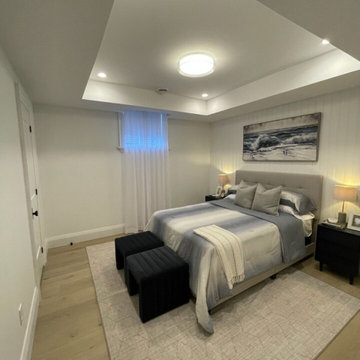
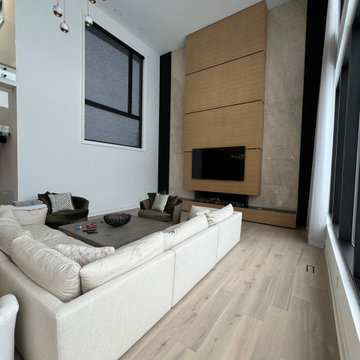
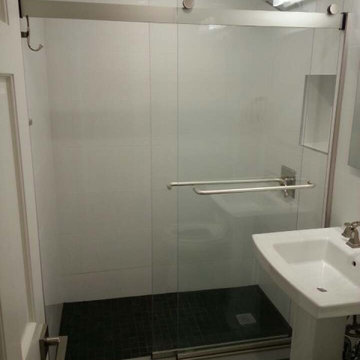
Combined two apartment units & created duplex apartment in uptown Manhattan. Full remodel scope included subfloor, new hardwood floor, interior brick wall, ductless HVAC system, custom staircase, minimalist modern style kitchen, modern style bathroom, etc.

 Green View Building & Design Company, Inc.
Will Calhoun - photo
This room is over the finished two bay garage and just off the Spa and Entry Gallery.
Huge elegant enclosed medium tone wood floor game room photo in New York with white walls, no fireplace and a wall-mounted tv
Huge elegant enclosed medium tone wood floor game room photo in New York with white walls, no fireplace and a wall-mounted tv

 KJD Development & Renovations
New basement construction: kitchen, LVT floors, doors, plumbing fixtures and paint. Tile back splash, quartz counter tops and faucet. Sink drain pump. 90 PLUS HVAC system.
Sponsored
Sunbury, OH
J.Holderby - Renovations
Franklin County's Leading General Contractors - 2X Best of Houzz!
 RK Design, Inc.
Combined two apartment units & created duplex apartment in uptown Manhattan. Full remodel scope included subfloor, new hardwood floor, interior brick wall, ductless HVAC system, custom staircase, minimalist modern style kitchen, modern style bathroom, etc.

 Michael Nash Design, Build & Homes
2012 NATIONAL NARI COTY SOUTHEAST REGIONAL AWARD WINNER, RESIDENTIAL INTERIOR SPECIALTY
Scope: Creative design in converting a plain basement storage space into a wine cellar and tasting room for a couple that is changing their basement over to an adult “play” space. The basement already has a movie theater, exercise room, and a game table. They have been visiting local wineries and collecting for a future wine cellar of their own.
Needed to work around the existing ductwork for the main level, tie into the electrical panel and HVAC system, move the hot water heater and furnace with associated ductwork, and hide the sump pump in the corner. They also wanted an upgraded look in the cabinetry and shelving. The space needed to be insulated and waterproofed to maintain constant temperature.
We connected to the existing electrical system, adding a split cooling system to their existing HVAC. The HVAC for the cellar has its own ductwork and compressor system, but ties into the existing system for drainage. These needed to be routed through the floor joists above. We ordered cabinetry and modified it to conceal the sump pump in the corner, as well as cut the racks to fit around the overhead duct work that cut across the middle of the ceiling. We installed mini LED lights along the shelving to give a glow so the labels could be read. The tasting table is upgraded to granite with a barrel curved edge, and shelving for larger bottles above.
Small touches added to the cabinetry and racks we ordered make this a custom designed cellar. Textures in the tile pick up on the wood grain of the mahogany racking. The custom insulated door has a frosted design. There are a variety of lights used, all on timer, including the LEDs, recessed and puck lights over the tasting area. The raised tumble limestone and the rest of the design, makes it unique to these homeowners.

 Spire North
Nestled right off of Grand Traverse Bay, this condo reflects the lifestyle of Northern Michigan. The home features Lutron motorized shades, lighting system and keypads. Outfitted with high-performing audio speakers from top names like Meridian, Sonos and Sonance, the homeowner can experience the wonder of hi-fi audio. The whole home is seamlessly controlled by a Savant system including the HVAC, security system, garage door, lighting, TV, security cameras, NVR and fireplace.
 Brian Ross Luxury Real Estate Broker Associate
Architectural photography by ibi designs
Mid-sized 3/4 brown tile and ceramic tile alcove bathtub photo in Miami with shaker cabinets, light wood cabinets, a one-piece toilet, white walls, an undermount sink, marble countertops, a hinged shower door and multicolored countertops
Mid-sized 3/4 brown tile and ceramic tile alcove bathtub photo in Miami with shaker cabinets, light wood cabinets, a one-piece toilet, white walls, an undermount sink, marble countertops, a hinged shower door and multicolored countertops


 Brian Ross Luxury Real Estate Broker Associate
Architectural photography by ibi designs
Huge open concept ceramic tile and beige floor living room photo in Miami with beige walls, no fireplace and no tv
Huge open concept ceramic tile and beige floor living room photo in Miami with beige walls, no fireplace and no tv
 Tudor HVAC Mechanical ,Inc
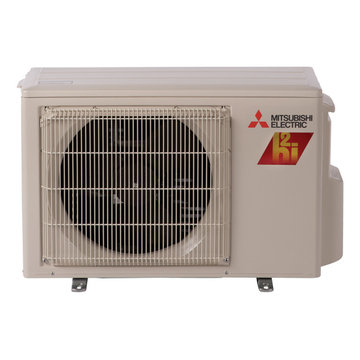
Last week Tudor Mechanical team did a new Mitsubishi 12000 BTU Wall Mounted Deluxe H2i Plus install for a new customer in Brooklyn Nyc.
If you want to get this unit installed with specialized and professional technicians you are just one call away. Our technicians have PHD on HVAC and are insured. Below are some specifications of this unit.
The Mitsubishi 12,000 BTU 26.3 SEER single-zone heat pump system (MUZ-FS12NA & MSZ-FS12NA) is an extremely efficient heating and cooling option that can handle one mid-sized 550 sq ft room.
This product is perfect for all types of buildings and is used in summer and winter because it has cooling and heating option. This product is for residential and commercial use, so no matter if you have a small store or if you have a small room you can get this product in the place you want.
Your comfort is our pleasure!
Tudor Mechanical Your Climate Partner!
28