
Search results for "Hvac systems" in Home Design Ideas
 Spazio LA
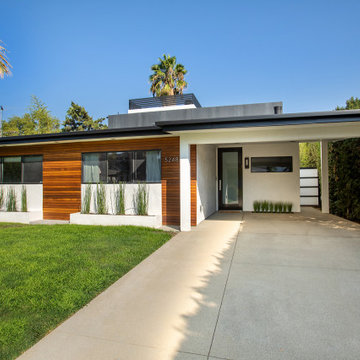
This modern exterior was created with a blend of different surfaces that reflect a very unique aesthetics. The house was done with white smooth stucco finish and black aluminum trims and custom gutters. Brazilian Ipe wood was used on the front around the windows. On the second floor's face we installed Black Italian porcelain slabs and a custom powder coated black metal fence to hide the HVAC systems on the roof
 Empire City Construction
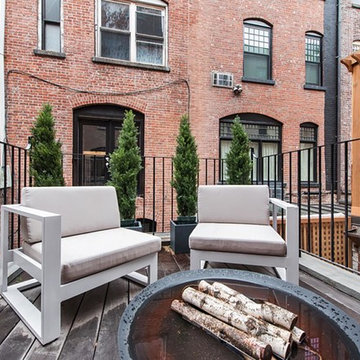
The full gut-renovation included removing rebuilding the superstructure of the building. A new steel structure was installed and the floors were framed with engineered wood floor joists. All new mechanical, electrical, and plumbing systems were installed. A custom, floating staircase was created and installed with walnut-treads and landings. Custom cabinetry was fabricated in our woodshop for the kitchen, pantry, and bathrooms. All bathrooms were reconstructed with a mixture of marble and ceramic finishes and all have custom Starphire interior glass enclosures. The property featured a “smart home” system allowing for remote control of all HVAC, lighting, and window shades. The exterior façade of this townhouse was completely restored to its original, turn of the century beauty. The front façade was cleaned, the masonry details repaired and repointed. The stoop was reconstructed to match the original stoop built in 1899. The rear façade had several decades of paint stripped from the surface, then cleaned, repaired, and repointed to restore it to its original condition.
 User
UserOn a beautiful Florida day, the covered lanai is a great place to relax after a game of golf at one of the best courses in Florida! Great location just a minute walk to the club and practice range!
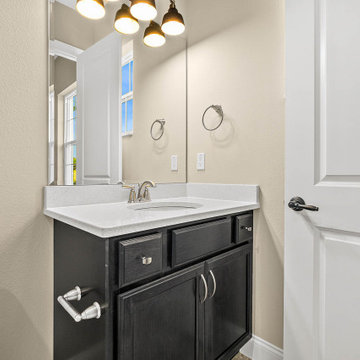
Upgraded finishes and designer details will be included throughout this quality built home including porcelain tile and crown molding in the main living areas, Kraftmaid cabinetry, KitchenAid appliances, granite and quartz countertops, security system and more. Very energy efficient home with LED lighting, vinyl Low-e windows, R-38 insulation and 15 SEER HVAC system. The open kitchen features a large island for casual dining and enjoy golf course views from your dining room looking through a large picturesque mitered glass window. Lawn maintenance and water for irrigation included in HOA fees.
Find the right local pro for your project
 Empire City Construction
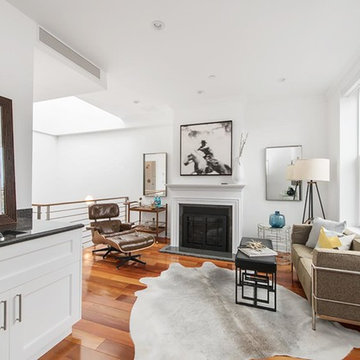
The full gut-renovation included removing rebuilding the superstructure of the building. A new steel structure was installed and the floors were framed with engineered wood floor joists. All new mechanical, electrical, and plumbing systems were installed. A custom, floating staircase was created and installed with walnut-treads and landings. Custom cabinetry was fabricated in our woodshop for the kitchen, pantry, and bathrooms. All bathrooms were reconstructed with a mixture of marble and ceramic finishes and all have custom Starphire interior glass enclosures. The property featured a “smart home” system allowing for remote control of all HVAC, lighting, and window shades. The exterior façade of this townhouse was completely restored to its original, turn of the century beauty. The front façade was cleaned, the masonry details repaired and repointed. The stoop was reconstructed to match the original stoop built in 1899. The rear façade had several decades of paint stripped from the surface, then cleaned, repaired, and repointed to restore it to its original condition.
 AIBD - American Institute of Building Design
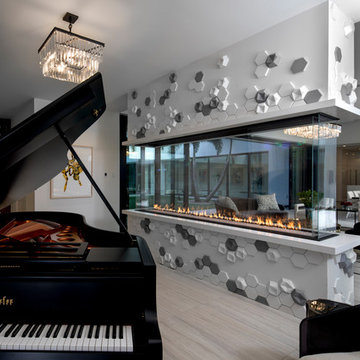
This completed home boasts a HERS index of zero. The most noteworthy energy efficient features are the air tightness of the thermal shell and the use of solar energy. Using a 17.1 kW Photovoltaic system and Tesla Powerwall, the solar system provides approximately 100% of the annual electrical energy needs. In addition, an innovative “pod” floor plan design allows each separate pod to be closed off for minimal HVAC use when unused.
A Grand ARDA for Green Design goes to
Phil Kean Design Group
Designer: Phil Kean Design Group
From: Winter Park, Florida
 Landis Architects | Builders
Greg Hadley Photography
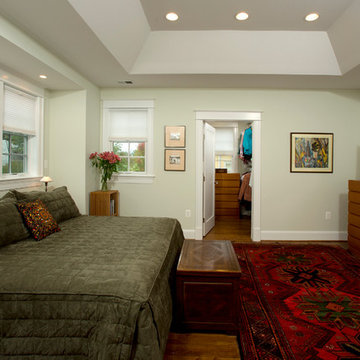
In the upper level master bedroom, the ductwork and mechanical requirements prevented us from installing the cathedral ceiling the clients wanted, but we were still able to create volume in the center with a tray ceiling. We added two new high-efficiency HVAC systems, one of which had three zones to accommodate versatile uses of each floor of the new addition. We also installed a top quality air filtration system to improve air quality. To connect the new master bedroom to the existing master bathroom (remodeled five years ago), we converted the original exterior window of the home into a door to the bedroom.
 User
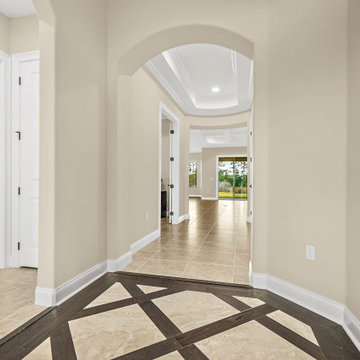
UserOn a beautiful Florida day, the covered lanai is a great place to relax after a game of golf at one of the best courses in Florida! Great location just a minute walk to the club and practice range!
Upgraded finishes and designer details will be included throughout this quality built home including porcelain tile and crown molding in the main living areas, Kraftmaid cabinetry, KitchenAid appliances, granite and quartz countertops, security system and more. Very energy efficient home with LED lighting, vinyl Low-e windows, R-38 insulation and 15 SEER HVAC system. The open kitchen features a large island for casual dining and enjoy golf course views from your dining room looking through a large picturesque mitered glass window. Lawn maintenance and water for irrigation included in HOA fees.

Sponsored
Sunbury, OH

J.Holderby - Renovations
Franklin County's Leading General Contractors - 2X Best of Houzz!
 Empire City Construction
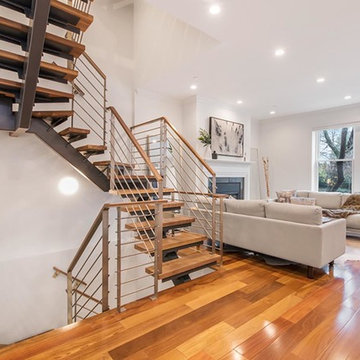
The full gut-renovation included removing rebuilding the superstructure of the building. A new steel structure was installed and the floors were framed with engineered wood floor joists. All new mechanical, electrical, and plumbing systems were installed. A custom, floating staircase was created and installed with walnut-treads and landings. Custom cabinetry was fabricated in our woodshop for the kitchen, pantry, and bathrooms. All bathrooms were reconstructed with a mixture of marble and ceramic finishes and all have custom Starphire interior glass enclosures. The property featured a “smart home” system allowing for remote control of all HVAC, lighting, and window shades. The exterior façade of this townhouse was completely restored to its original, turn of the century beauty. The front façade was cleaned, the masonry details repaired and repointed. The stoop was reconstructed to match the original stoop built in 1899. The rear façade had several decades of paint stripped from the surface, then cleaned, repaired, and repointed to restore it to its original condition.
 BOWA
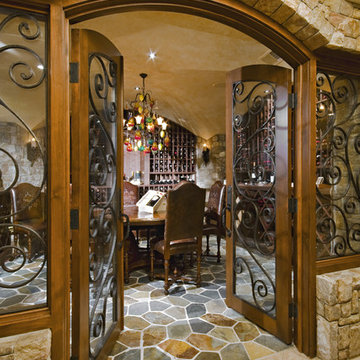
BOWAThe new addition was designed to complement their French-country-style home, and incorporates state-of-the-art systems to prevent sensitive wines from spoiling. The luxury remodeling contractor insulated the entire cellar, including the ceilings, with Icynene insulation to help maintain the correct temperature, humidity and airflow. The residential design build remodeler recommended a highly sophisticated HVAC unit featuring a built-in humidity detector and active monitoring, which sounds an alarm if cellar conditions move beyond an acceptable range.
© Bob Narod Photography and BOWA
 Bob Chatham Custom Home Design
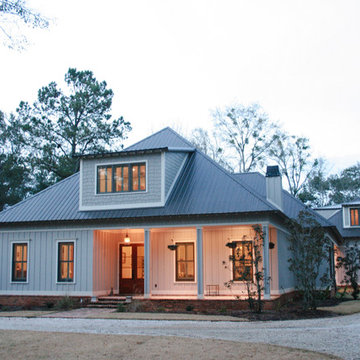
This ICF (Integrated Concrete Forms) cottage is based on Bob Chatham’s “Fairhope Green Home” design. The owners liked the design and floor plan of the Green Home cottage and Bob adapted the plans to meet their needs and lifestyle. The overall goal of the project was to build a house that was congruent with Fairhope's traditional cottage-style designs and was structurally certified to withstand a Category 5 Hurricane. The owners also wanted to incorporate the most energy efficient HVAC, lighting and appliances available in order to have a truly energy efficient home. Additional goals included utilizing repurposed and reclaimed materials and existing pine and pecan trees on the one-acre lot for outside and inside wood trim and shelving.
The house also has a 3 ton WaterFurnace Geothermal heat pump HVAC system, 10+ inches of Demilec soy based spray foam insulation in the roof.
 ByHome LLC.

Cluttered, dark, and chilly basements can be daunting spaces for remodeling. They tend to get filled with every old and unwanted item in the house from worn out furniture to childhood memorabilia .This basement was a really challenging task and we succeed to create really cozy, warm, and inviting atmosphere—not like a basement at all. The work involved was extensive, from the foundation to new molding. Our aim was to create a unique space that would be as enjoyable as the rest of this home. We utilized the odd space under the stairs by incorporating a wet bar. We installed TV screen with surround sound system, that makes you feel like you are part of the action and cozy fireplace to cuddle up while enjoying a movie.
 James Lyman Reynolds Architect
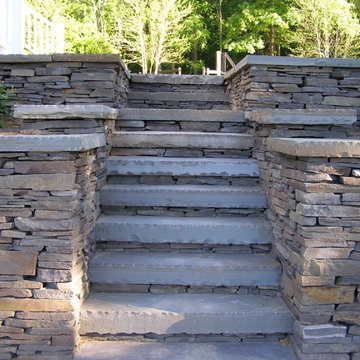
Building over an original footprint, this stately period farmhouse has all of the comforts of twenty first century living, including "state of the art" fixtures and appliances, HVAC systems, three masonry (Rumford) fireplaces, and an enhanced insulation envelope. The moderately sloped site affords opportune placement of generous walkout masonry loggia and porches overlooking pristine upland farmland views. Fine period detailing inside and out include exposed structural timber frame elements, blue stone retaining walls and blue stone foundation wall veneer.
 User
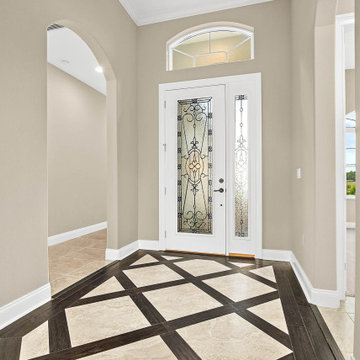
UserOn a beautiful Florida day, the covered lanai is a great place to relax after a game of golf at one of the best courses in Florida! Great location just a minute walk to the club and practice range!
Upgraded finishes and designer details will be included throughout this quality built home including porcelain tile and crown molding in the main living areas, Kraftmaid cabinetry, KitchenAid appliances, granite and quartz countertops, security system and more. Very energy efficient home with LED lighting, vinyl Low-e windows, R-38 insulation and 15 SEER HVAC system. The open kitchen features a large island for casual dining and enjoy golf course views from your dining room looking through a large picturesque mitered glass window. Lawn maintenance and water for irrigation included in HOA fees.
Sponsored
Sunbury, OH
J.Holderby - Renovations
Franklin County's Leading General Contractors - 2X Best of Houzz!
 Empire City Construction
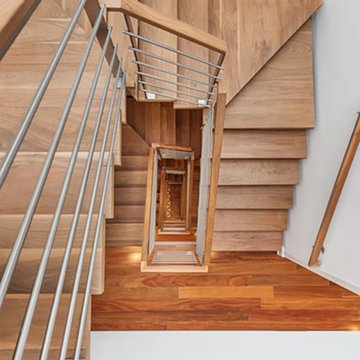
The full gut-renovation included removing rebuilding the superstructure of the building. A new steel structure was installed and the floors were framed with engineered wood floor joists. All new mechanical, electrical, and plumbing systems were installed. A custom, floating staircase was created and installed with walnut-treads and landings. Custom cabinetry was fabricated in our woodshop for the kitchen, pantry, and bathrooms. All bathrooms were reconstructed with a mixture of marble and ceramic finishes and all have custom Starphire interior glass enclosures. The property featured a “smart home” system allowing for remote control of all HVAC, lighting, and window shades. The exterior façade of this townhouse was completely restored to its original, turn of the century beauty. The front façade was cleaned, the masonry details repaired and repointed. The stoop was reconstructed to match the original stoop built in 1899. The rear façade had several decades of paint stripped from the surface, then cleaned, repaired, and repointed to restore it to its original condition.

 Hammer & Hand
The focus of this home remodeling project was to make a Skyline home more comfortable and functional for a large family of six. Designed by Circulation Architecture and built by Hammer & Hand, this project included a kitchen remodel, new custom-built dog house, and updates to the home’s HVAC systems.
The team transformed the dark, earth-toned kitchen into a bright, light-filled space for the family to spend time in. New tile, countertops, and paint gave the kitchen a new look while built-ins and adjustments to the area around the stove range added more functionality.
H&H also replaced the 20-year-old heating and cooling systems throughout the large home and added an HRV to improve the ventilation and neutralize the house.
Photos by Jeff Amram Photography.
 User
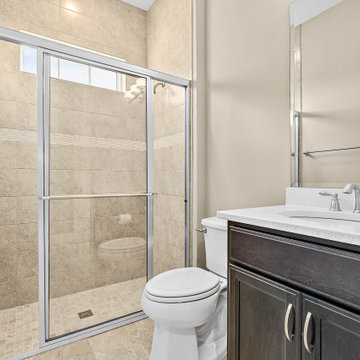
UserOn a beautiful Florida day, the covered lanai is a great place to relax after a game of golf at one of the best courses in Florida! Great location just a minute walk to the club and practice range!
Upgraded finishes and designer details will be included throughout this quality built home including porcelain tile and crown molding in the main living areas, Kraftmaid cabinetry, KitchenAid appliances, granite and quartz countertops, security system and more. Very energy efficient home with LED lighting, vinyl Low-e windows, R-38 insulation and 15 SEER HVAC system. The open kitchen features a large island for casual dining and enjoy golf course views from your dining room looking through a large picturesque mitered glass window. Lawn maintenance and water for irrigation included in HOA fees.
 Landis Architects | Builders
Photographer: Greg Hadley
A top to bottom renovation of 4 stories in a historic row house on Capitol Hill in Washington D.C. The updates included a new lobby, basement suite, kitchen with island, rebuilding an odd enclosure and incorporating it into the new kitchen, enlarging the master bathroom by incorporating several closets, update hall and guest bathrooms and powder room, refinishing all the wood floors, stair railings, and balusters. Installing trim and molding in keeping with historic details, rebuilding the top floor deck, reconfiguring plumbing, electrical, and HVAC systems throughout the house.
 Landmark Construction Crew
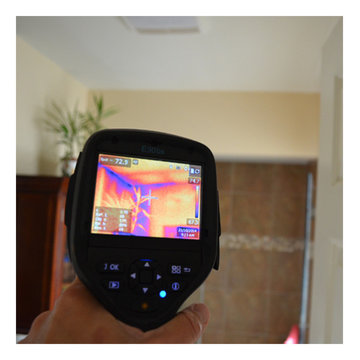
Stop wasting heat and electricity and start increasing your family’s comfort all year long. A Full Home Energy audit is the first step to saving on your current utility budget.
 User
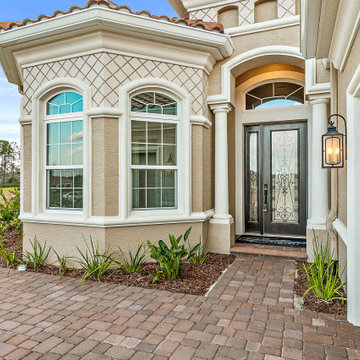
UserOn a beautiful Florida day, the covered lanai is a great place to relax after a game of golf at one of the best courses in Florida! Great location just a minute walk to the club and practice range!
Upgraded finishes and designer details will be included throughout this quality built home including porcelain tile and crown molding in the main living areas, Kraftmaid cabinetry, KitchenAid appliances, granite and quartz countertops, security system and more. Very energy efficient home with LED lighting, vinyl Low-e windows, R-38 insulation and 15 SEER HVAC system. The open kitchen features a large island for casual dining and enjoy golf course views from your dining room looking through a large picturesque mitered glass window. Lawn maintenance and water for irrigation included in HOA fees.
 Empire City Construction
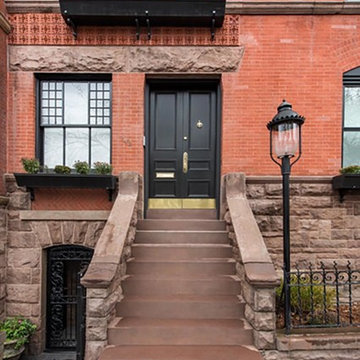
The full gut-renovation included removing rebuilding the superstructure of the building. A new steel structure was installed and the floors were framed with engineered wood floor joists. All new mechanical, electrical, and plumbing systems were installed. A custom, floating staircase was created and installed with walnut-treads and landings. Custom cabinetry was fabricated in our woodshop for the kitchen, pantry, and bathrooms. All bathrooms were reconstructed with a mixture of marble and ceramic finishes and all have custom Starphire interior glass enclosures. The property featured a “smart home” system allowing for remote control of all HVAC, lighting, and window shades. The exterior façade of this townhouse was completely restored to its original, turn of the century beauty. The front façade was cleaned, the masonry details repaired and repointed. The stoop was reconstructed to match the original stoop built in 1899. The rear façade had several decades of paint stripped from the surface, then cleaned, repaired, and repointed to restore it to its original condition.
66