
Search results for "Hvac systems" in Home Design Ideas
 User

UserOn a beautiful Florida day, the covered lanai is a great place to relax after a game of golf at one of the best courses in Florida! Great location just a minute walk to the club and practice range!
Upgraded finishes and designer details will be included throughout this quality built home including porcelain tile and crown molding in the main living areas, Kraftmaid cabinetry, KitchenAid appliances, granite and quartz countertops, security system and more. Very energy efficient home with LED lighting, vinyl Low-e windows, R-38 insulation and 15 SEER HVAC system. The open kitchen features a large island for casual dining and enjoy golf course views from your dining room looking through a large picturesque mitered glass window. Lawn maintenance and water for irrigation included in HOA fees.
 User
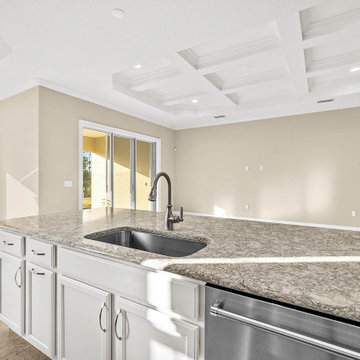
UserOn a beautiful Florida day, the covered lanai is a great place to relax after a game of golf at one of the best courses in Florida! Great location just a minute walk to the club and practice range!
Upgraded finishes and designer details will be included throughout this quality built home including porcelain tile and crown molding in the main living areas, Kraftmaid cabinetry, KitchenAid appliances, granite and quartz countertops, security system and more. Very energy efficient home with LED lighting, vinyl Low-e windows, R-38 insulation and 15 SEER HVAC system. The open kitchen features a large island for casual dining and enjoy golf course views from your dining room looking through a large picturesque mitered glass window. Lawn maintenance and water for irrigation included in HOA fees.
 Empire City Construction
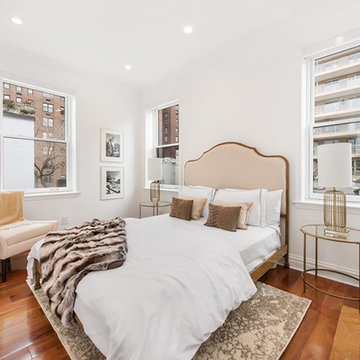
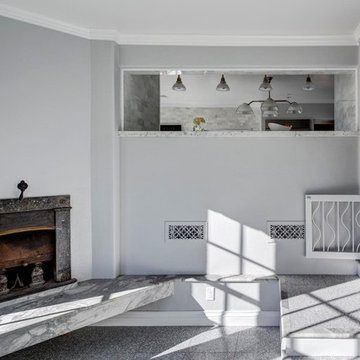
The full gut-renovation included removing rebuilding the superstructure of the building. A new steel structure was installed and the floors were framed with engineered wood floor joists. All new mechanical, electrical, and plumbing systems were installed. A custom, floating staircase was created and installed with walnut-treads and landings. Custom cabinetry was fabricated in our woodshop for the kitchen, pantry, and bathrooms. All bathrooms were reconstructed with a mixture of marble and ceramic finishes and all have custom Starphire interior glass enclosures. The property featured a “smart home” system allowing for remote control of all HVAC, lighting, and window shades. The exterior façade of this townhouse was completely restored to its original, turn of the century beauty. The front façade was cleaned, the masonry details repaired and repointed. The stoop was reconstructed to match the original stoop built in 1899. The rear façade had several decades of paint stripped from the surface, then cleaned, repaired, and repointed to restore it to its original condition.
Find the right local pro for your project
 Empire City Construction
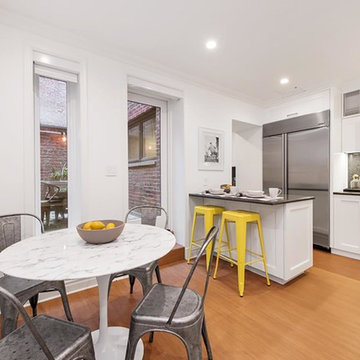
The full gut-renovation included removing rebuilding the superstructure of the building. A new steel structure was installed and the floors were framed with engineered wood floor joists. All new mechanical, electrical, and plumbing systems were installed. A custom, floating staircase was created and installed with walnut-treads and landings. Custom cabinetry was fabricated in our woodshop for the kitchen, pantry, and bathrooms. All bathrooms were reconstructed with a mixture of marble and ceramic finishes and all have custom Starphire interior glass enclosures. The property featured a “smart home” system allowing for remote control of all HVAC, lighting, and window shades. The exterior façade of this townhouse was completely restored to its original, turn of the century beauty. The front façade was cleaned, the masonry details repaired and repointed. The stoop was reconstructed to match the original stoop built in 1899. The rear façade had several decades of paint stripped from the surface, then cleaned, repaired, and repointed to restore it to its original condition.
 Bob Chatham Custom Home Design
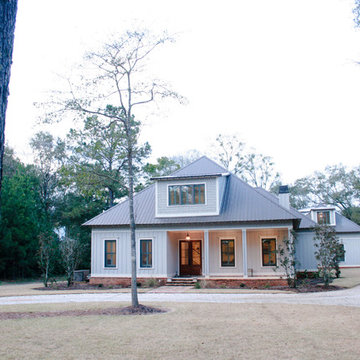
This ICF (Integrated Concrete Forms) cottage is based on Bob Chatham’s “Fairhope Green Home” design. The owners liked the design and floor plan of the Green Home cottage and Bob adapted the plans to meet their needs and lifestyle. The overall goal of the project was to build a house that was congruent with Fairhope's traditional cottage-style designs and was structurally certified to withstand a Category 5 Hurricane. The owners also wanted to incorporate the most energy efficient HVAC, lighting and appliances available in order to have a truly energy efficient home. Additional goals included utilizing repurposed and reclaimed materials and existing pine and pecan trees on the one-acre lot for outside and inside wood trim and shelving.
The house also has a 3 ton WaterFurnace Geothermal heat pump HVAC system, 10+ inches of Demilec soy based spray foam insulation in the roof.
 Empire City Construction
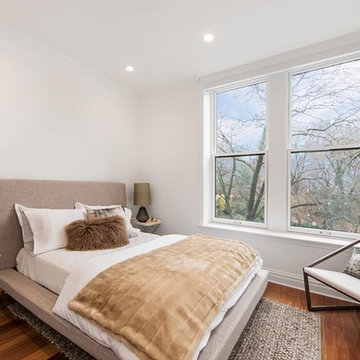
The full gut-renovation included removing rebuilding the superstructure of the building. A new steel structure was installed and the floors were framed with engineered wood floor joists. All new mechanical, electrical, and plumbing systems were installed. A custom, floating staircase was created and installed with walnut-treads and landings. Custom cabinetry was fabricated in our woodshop for the kitchen, pantry, and bathrooms. All bathrooms were reconstructed with a mixture of marble and ceramic finishes and all have custom Starphire interior glass enclosures. The property featured a “smart home” system allowing for remote control of all HVAC, lighting, and window shades. The exterior façade of this townhouse was completely restored to its original, turn of the century beauty. The front façade was cleaned, the masonry details repaired and repointed. The stoop was reconstructed to match the original stoop built in 1899. The rear façade had several decades of paint stripped from the surface, then cleaned, repaired, and repointed to restore it to its original condition.
 User
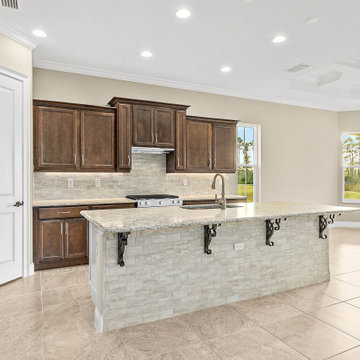
UserOn a beautiful Florida day, the covered lanai is a great place to relax after a game of golf at one of the best courses in Florida! Great location just a minute walk to the club and practice range!
Upgraded finishes and designer details will be included throughout this quality built home including porcelain tile and crown molding in the main living areas, Kraftmaid cabinetry, KitchenAid appliances, granite and quartz countertops, security system and more. Very energy efficient home with LED lighting, vinyl Low-e windows, R-38 insulation and 15 SEER HVAC system. The open kitchen features a large island for casual dining and enjoy golf course views from your dining room looking through a large picturesque mitered glass window. Lawn maintenance and water for irrigation included in HOA fees.

Sponsored
Sunbury, OH

J.Holderby - Renovations
Franklin County's Leading General Contractors - 2X Best of Houzz!
 Empire City Construction
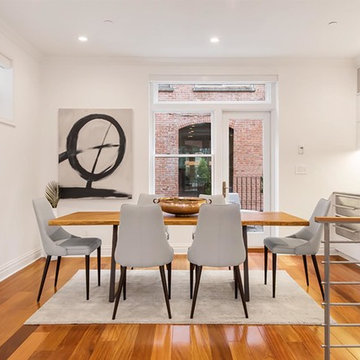
The full gut-renovation included removing rebuilding the superstructure of the building. A new steel structure was installed and the floors were framed with engineered wood floor joists. All new mechanical, electrical, and plumbing systems were installed. A custom, floating staircase was created and installed with walnut-treads and landings. Custom cabinetry was fabricated in our woodshop for the kitchen, pantry, and bathrooms. All bathrooms were reconstructed with a mixture of marble and ceramic finishes and all have custom Starphire interior glass enclosures. The property featured a “smart home” system allowing for remote control of all HVAC, lighting, and window shades. The exterior façade of this townhouse was completely restored to its original, turn of the century beauty. The front façade was cleaned, the masonry details repaired and repointed. The stoop was reconstructed to match the original stoop built in 1899. The rear façade had several decades of paint stripped from the surface, then cleaned, repaired, and repointed to restore it to its original condition.
 Empire City Construction
The full gut-renovation included removing rebuilding the superstructure of the building. A new steel structure was installed and the floors were framed with engineered wood floor joists. All new mechanical, electrical, and plumbing systems were installed. A custom, floating staircase was created and installed with walnut-treads and landings. Custom cabinetry was fabricated in our woodshop for the kitchen, pantry, and bathrooms. All bathrooms were reconstructed with a mixture of marble and ceramic finishes and all have custom Starphire interior glass enclosures. The property featured a “smart home” system allowing for remote control of all HVAC, lighting, and window shades. The exterior façade of this townhouse was completely restored to its original, turn of the century beauty. The front façade was cleaned, the masonry details repaired and repointed. The stoop was reconstructed to match the original stoop built in 1899. The rear façade had several decades of paint stripped from the surface, then cleaned, repaired, and repointed to restore it to its original condition.
 User
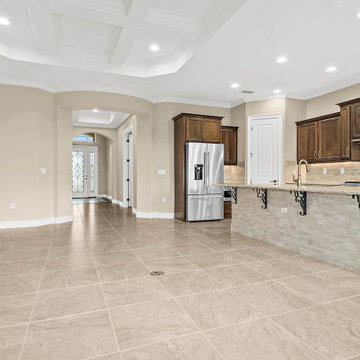
UserOn a beautiful Florida day, the covered lanai is a great place to relax after a game of golf at one of the best courses in Florida! Great location just a minute walk to the club and practice range!
Upgraded finishes and designer details will be included throughout this quality built home including porcelain tile and crown molding in the main living areas, Kraftmaid cabinetry, KitchenAid appliances, granite and quartz countertops, security system and more. Very energy efficient home with LED lighting, vinyl Low-e windows, R-38 insulation and 15 SEER HVAC system. The open kitchen features a large island for casual dining and enjoy golf course views from your dining room looking through a large picturesque mitered glass window. Lawn maintenance and water for irrigation included in HOA fees.
 User
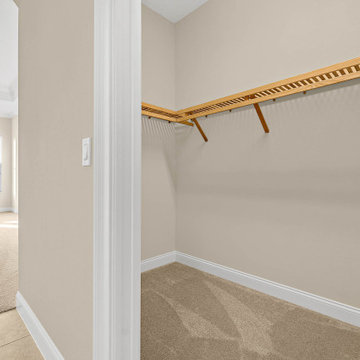
UserOn a beautiful Florida day, the covered lanai is a great place to relax after a game of golf at one of the best courses in Florida! Great location just a minute walk to the club and practice range!
Upgraded finishes and designer details will be included throughout this quality built home including porcelain tile and crown molding in the main living areas, Kraftmaid cabinetry, KitchenAid appliances, granite and quartz countertops, security system and more. Very energy efficient home with LED lighting, vinyl Low-e windows, R-38 insulation and 15 SEER HVAC system. The open kitchen features a large island for casual dining and enjoy golf course views from your dining room looking through a large picturesque mitered glass window. Lawn maintenance and water for irrigation included in HOA fees.
 Chapter Renovation
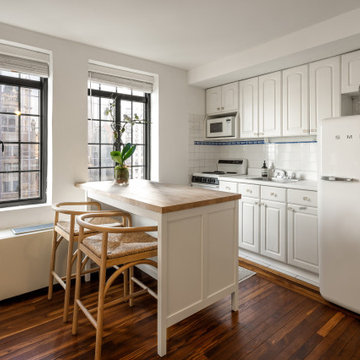
Situated in Tudor City, one of New York City's most prestigious and time-honored neighborhoods, we witnessed the saying “The sky's the limit” come true with this project that not only is touching the sky being a Luxury Penthouse but also that it had a high vision of turning its spaces to an even more luxurious oasis.
One of the biggest challenges in renovation is trying to make what's already a great place into something even greater. The key areas of the renovation included the kitchen, staircase, HVAC systems, and overall interior ambiance.
 Madison Builders
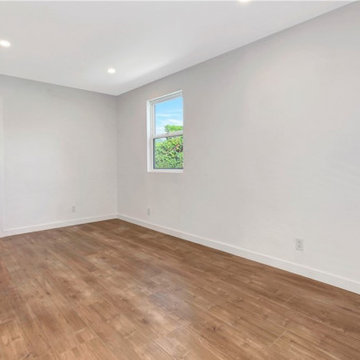
Fully renovated, move-in ready, 3 bed + Office, single story home on an almost 6000 square foot lot. The kitchen features quartz countertops with a tiled backsplash and stainless steel appliances. The open floor plan allows the kitchen and living room to mesh together to create a wonderful entertaining space. All bedrooms are nicely sized with ample closet space. New wood flooring, fresh paint, recessed lighting, high end fixtures, newer electrical panel, newer roof, remodeled bathrooms and new HVAC system with Air Conditioning.
Sponsored
Sunbury, OH
J.Holderby - Renovations
Franklin County's Leading General Contractors - 2X Best of Houzz!
 Hammer & Hand
The focus of this home remodeling project was to make a Skyline home more comfortable and functional for a large family of six. Designed by Circulation Architecture and built by Hammer & Hand, this project included a kitchen remodel, new custom-built dog house, and updates to the home’s HVAC systems.
The team transformed the dark, earth-toned kitchen into a bright, light-filled space for the family to spend time in. New tile, countertops, and paint gave the kitchen a new look while built-ins and adjustments to the area around the stove range added more functionality.
H&H also replaced the 20-year-old heating and cooling systems throughout the large home and added an HRV to improve the ventilation and neutralize the house.
Photos by Jeff Amram Photography.
 Empire City Construction
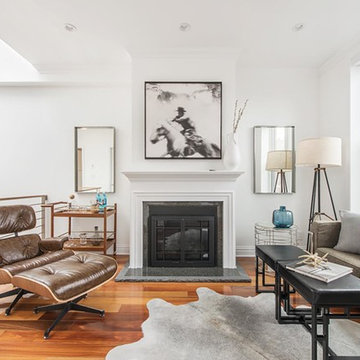
The full gut-renovation included removing rebuilding the superstructure of the building. A new steel structure was installed and the floors were framed with engineered wood floor joists. All new mechanical, electrical, and plumbing systems were installed. A custom, floating staircase was created and installed with walnut-treads and landings. Custom cabinetry was fabricated in our woodshop for the kitchen, pantry, and bathrooms. All bathrooms were reconstructed with a mixture of marble and ceramic finishes and all have custom Starphire interior glass enclosures. The property featured a “smart home” system allowing for remote control of all HVAC, lighting, and window shades. The exterior façade of this townhouse was completely restored to its original, turn of the century beauty. The front façade was cleaned, the masonry details repaired and repointed. The stoop was reconstructed to match the original stoop built in 1899. The rear façade had several decades of paint stripped from the surface, then cleaned, repaired, and repointed to restore it to its original condition.
 Bob Chatham Custom Home Design
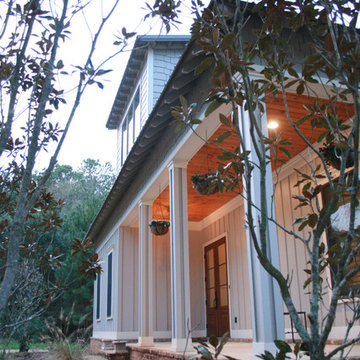
This ICF (Integrated Concrete Forms) cottage is based on Bob Chatham’s “Fairhope Green Home” design. The owners liked the design and floor plan of the Green Home cottage and Bob adapted the plans to meet their needs and lifestyle. The overall goal of the project was to build a house that was congruent with Fairhope's traditional cottage-style designs and was structurally certified to withstand a Category 5 Hurricane. The owners also wanted to incorporate the most energy efficient HVAC, lighting and appliances available in order to have a truly energy efficient home. Additional goals included utilizing repurposed and reclaimed materials and existing pine and pecan trees on the one-acre lot for outside and inside wood trim and shelving.
The house also has a 3 ton WaterFurnace Geothermal heat pump HVAC system, 10+ inches of Demilec soy based spray foam insulation in the roof.
 Envision Web
Stuart Wade, Envision Virtual Tours
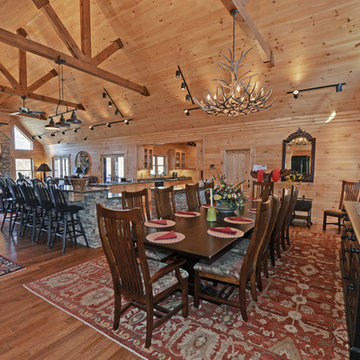
Own your own Lodge! This 1 year old home has layers of mountain views including Brasstown Bald & overlooks a 10 acre common area with pond. 5,182 sq ft., 3 level home has private elevator, outdoor fireplace, levels of spacious decks, screened rooms, brick paver driveay, sprinkler system, alarm system, central vac system, steam showers, 2 tankless on-demand hot water heaters, geo-thermal HVAC, private office, theater room & solid wood doors. Kitchen has butlers pantry, double ovens, warming drawer, SubZero and ice machine. Every bedroom is a suite. Wood floors, walls and ceilings in majority of house. Subdivision of 7 lots and high-end homes share common area, paved road, pond nad barn all surrounded by wood fencing. 4 bedroom septic on file.
 User
UserOn a beautiful Florida day, the covered lanai is a great place to relax after a game of golf at one of the best courses in Florida! Great location just a minute walk to the club and practice range!
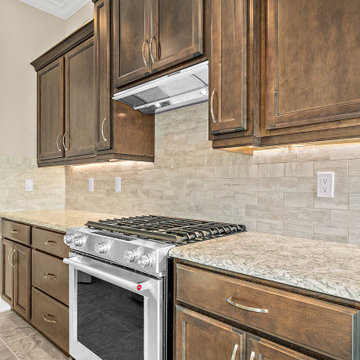

Upgraded finishes and designer details will be included throughout this quality built home including porcelain tile and crown molding in the main living areas, Kraftmaid cabinetry, KitchenAid appliances, granite and quartz countertops, security system and more. Very energy efficient home with LED lighting, vinyl Low-e windows, R-38 insulation and 15 SEER HVAC system. The open kitchen features a large island for casual dining and enjoy golf course views from your dining room looking through a large picturesque mitered glass window. Lawn maintenance and water for irrigation included in HOA fees.
 User
UserOn a beautiful Florida day, the covered lanai is a great place to relax after a game of golf at one of the best courses in Florida! Great location just a minute walk to the club and practice range!
Upgraded finishes and designer details will be included throughout this quality built home including porcelain tile and crown molding in the main living areas, Kraftmaid cabinetry, KitchenAid appliances, granite and quartz countertops, security system and more. Very energy efficient home with LED lighting, vinyl Low-e windows, R-38 insulation and 15 SEER HVAC system. The open kitchen features a large island for casual dining and enjoy golf course views from your dining room looking through a large picturesque mitered glass window. Lawn maintenance and water for irrigation included in HOA fees.
 Empire City Construction
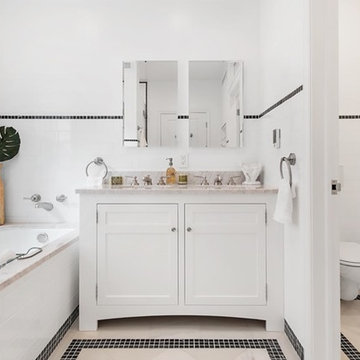
The full gut-renovation included removing rebuilding the superstructure of the building. A new steel structure was installed and the floors were framed with engineered wood floor joists. All new mechanical, electrical, and plumbing systems were installed. A custom, floating staircase was created and installed with walnut-treads and landings. Custom cabinetry was fabricated in our woodshop for the kitchen, pantry, and bathrooms. All bathrooms were reconstructed with a mixture of marble and ceramic finishes and all have custom Starphire interior glass enclosures. The property featured a “smart home” system allowing for remote control of all HVAC, lighting, and window shades. The exterior façade of this townhouse was completely restored to its original, turn of the century beauty. The front façade was cleaned, the masonry details repaired and repointed. The stoop was reconstructed to match the original stoop built in 1899. The rear façade had several decades of paint stripped from the surface, then cleaned, repaired, and repointed to restore it to its original condition.
68