
Search results for "Hvac systems" in Home Design Ideas
 Royal Systems
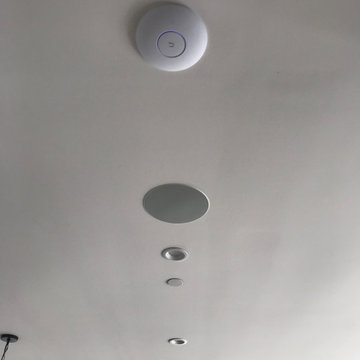
Wireless Access Point (WAP) for the home's mesh network.
Inspiration for a contemporary home design remodel in Los Angeles
Inspiration for a contemporary home design remodel in Los Angeles
 Piperbear Designs
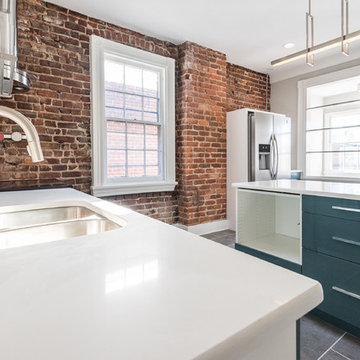
Piperbear Designs added modern style to the classic architecture of this 1920's Victorian duplex in Richmond's historic Fan District
SCOPE OF WORK:
- New / upgraded kitchens - new cabinets and granite countertops in the downstairs unit; new appliances and fixtures in the upstairs unit.
- New / upgraded bathrooms with ceramic tile and new fixtures
- Interior and exterior painting
- Designer light fixtures
- New high efficiency HVAC system
- New fence in backyard
- Added off street parking space
- Replaced rotten railings on back porch
- New door hardware
 Lus Facilities and Mechanical Services Group LLC
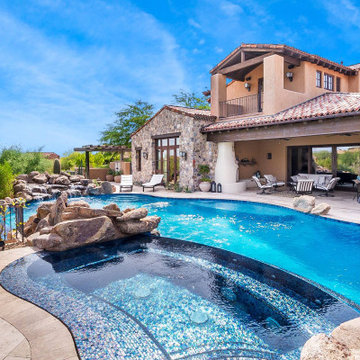
Inspiration for a modern home design remodel in DC Metro
Find the right local pro for your project

 Piperbear Designs
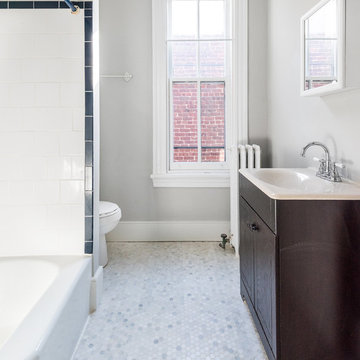
Piperbear Designs added modern style to the classic architecture of this 1920's Victorian duplex in Richmond's historic Fan District
SCOPE OF WORK:
- New / upgraded kitchens - new cabinets and granite countertops in the downstairs unit; new appliances and fixtures in the upstairs unit.
- New / upgraded bathrooms with ceramic tile and new fixtures
- Interior and exterior painting
- Designer light fixtures
- New high efficiency HVAC system
- New fence in backyard
- Added off street parking space
- Replaced rotten railings on back porch
- New door hardware
 The Buckingham Group
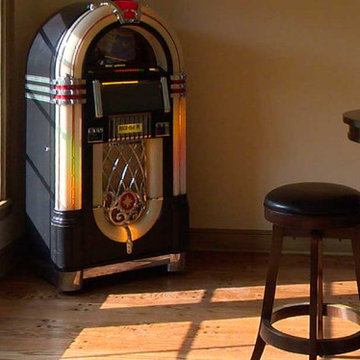
A restored Wurlitzer Jukebox provides music to this 600 sq. ft. game room addition. Pella Architectural Windows and Doors coupled with a geothermal HVAC system creates the perfect temperature control for both video games, billiards, and shuffleboard.
 Halcyon Contracting
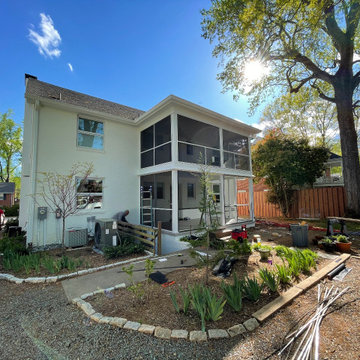
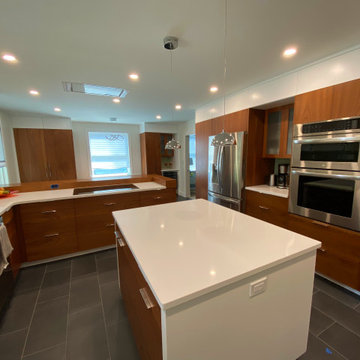
This was a mid century duplex that we gut-renovated and converted into a single family home with an updated modern aesthetic.
The original house was a mix of styles: midcentury modern with Jeffersonian windows- a bit muddled! We worked with the owners to create a clean, unified aesthetic for an updated modern family home.
The scope of the work involved completely new systems (plumbing, electric and HVAC) and gut-renovating all three floors in phases that allowed the homeowners to remain in occupancy throughout the project!

Sponsored
Sunbury, OH

J.Holderby - Renovations
Franklin County's Leading General Contractors - 2X Best of Houzz!
 Chapter Renovation
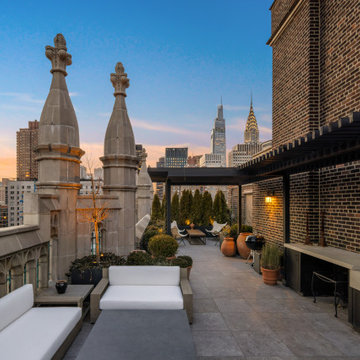
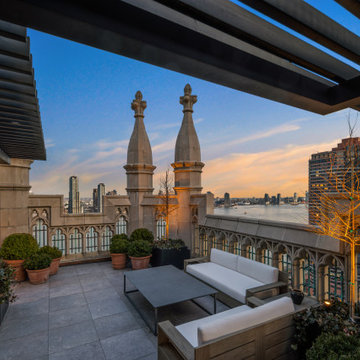
Situated in Tudor City, one of New York City's most prestigious and time-honored neighborhoods, we witnessed the saying “The sky's the limit” come true with this project that not only is touching the sky being a Luxury Penthouse but also that it had a high vision of turning its spaces to an even more luxurious oasis.
One of the biggest challenges in renovation is trying to make what's already a great place into something even greater. The key areas of the renovation included the kitchen, staircase, HVAC systems, and overall interior ambiance.
 Chapter Renovation
Situated in Tudor City, one of New York City's most prestigious and time-honored neighborhoods, we witnessed the saying “The sky's the limit” come true with this project that not only is touching the sky being a Luxury Penthouse but also that it had a high vision of turning its spaces to an even more luxurious oasis.
One of the biggest challenges in renovation is trying to make what's already a great place into something even greater. The key areas of the renovation included the kitchen, staircase, HVAC systems, and overall interior ambiance.
 Halcyon Contracting
This was a mid century duplex that we gut-renovated and converted into a single family home with an updated modern aesthetic.
The original house was a mix of styles: midcentury modern with Jeffersonian windows- a bit muddled! We worked with the owners to create a clean, unified aesthetic for an updated modern family home.
The scope of the work involved completely new systems (plumbing, electric and HVAC) and gut-renovating all three floors in phases that allowed the homeowners to remain in occupancy throughout the project!
 Blue Eye Interiors
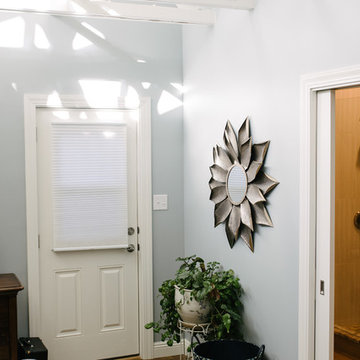
This is the after of the guest room. We added a new 3 piece bathroom. We replaced the window with a door to give guests a private entrance. We added new skylights, a new closet, a new murphy bed, new HVAC system and new lighting. We chose a bright color palette to lighten things up. We used the homeowners collectables gathered from her travels to introduced through her personality.
 TreHus Architects+Interior Designers+Builders
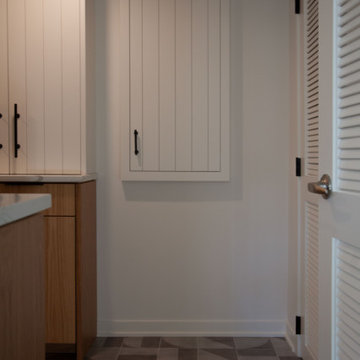
This Wirth Lake remodel transforms the laundry room and lower level family room with modern updates including a new ceiling, recessed lighting, and a relocated HVAC system. Dark gray matte porcelain tile and a modern take on beadboard cabinets give the laundry room a mid-century modern feel, adding both functionality and style.
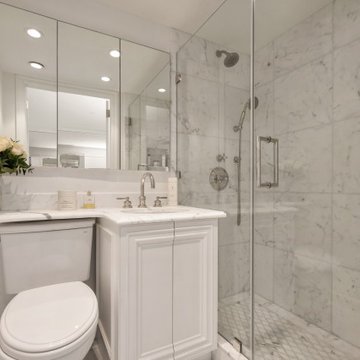 Chapter Renovation
Situated in Tudor City, one of New York City's most prestigious and time-honored neighborhoods, we witnessed the saying “The sky's the limit” come true with this project that not only is touching the sky being a Luxury Penthouse but also that it had a high vision of turning its spaces to an even more luxurious oasis.
One of the biggest challenges in renovation is trying to make what's already a great place into something even greater. The key areas of the renovation included the kitchen, staircase, HVAC systems, and overall interior ambiance.
Sponsored
Sunbury, OH
J.Holderby - Renovations
Franklin County's Leading General Contractors - 2X Best of Houzz!
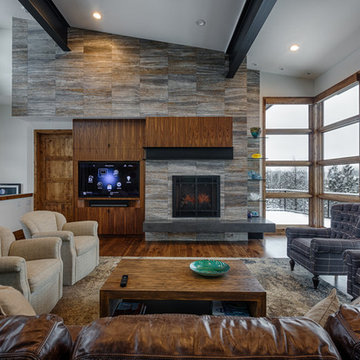
 Home System Solutions
This home features full Control4 automation, networking, entertainment, lighting, comfort control and surveillance. The homeowners enjoy a dedicated home theater room, complete with Revel speakers and full acoustic treatments that provide an unforgettable theater experience. The outdoor living areas include outdoor audio, controlled landscape lighting and surveillance cameras that are monitored through the Control4 platform. Gorgeous custom cabinetry throughout the home makes for a stylish, yet high-tech smart home.
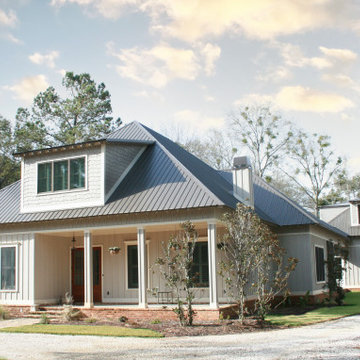
 Bob Chatham Custom Home Design
This ICF (Integrated Concrete Forms) cottage is based on Bob Chatham’s “Fairhope Green Home” design. The owners liked the design and floor plan of the Green Home cottage and Bob adapted the plans to meet their needs and lifestyle. The overall goal of the project was to build a house that was congruent with Fairhope's traditional cottage-style designs and was structurally certified to withstand a Category 5 Hurricane. The owners also wanted to incorporate the most energy efficient HVAC, lighting and appliances available in order to have a truly energy efficient home. Additional goals included utilizing repurposed and reclaimed materials and existing pine and pecan trees on the one-acre lot for outside and inside wood trim and shelving.
The house also has a 3 ton WaterFurnace Geothermal heat pump HVAC system, 10+ inches of Demilec soy based spray foam insulation in the roof.
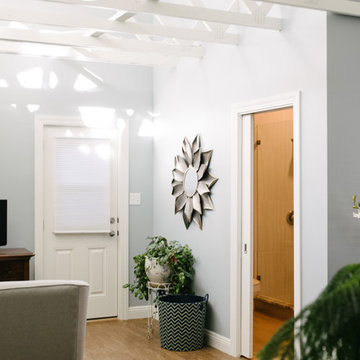 Blue Eye Interiors
This is the after of the guest room. We added a new 3 piece bathroom. We replaced the window with a door to give guests a private entrance. We added new skylights, a new closet, a new murphy bed, new HVAC system and new lighting. We chose a bright color palette to lighten things up. We used the homeowners collectables gathered from her travels to introduced through her personality.
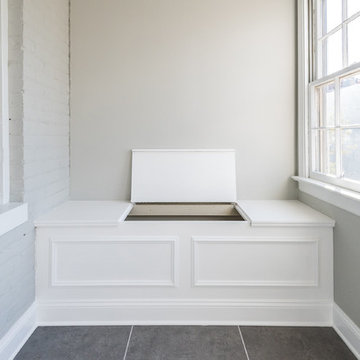 Piperbear Designs
Piperbear Designs added modern style to the classic architecture of this 1920's Victorian duplex in Richmond's historic Fan District
SCOPE OF WORK:
- New / upgraded kitchens - new cabinets and granite countertops in the downstairs unit; new appliances and fixtures in the upstairs unit.
- New / upgraded bathrooms with ceramic tile and new fixtures
- Interior and exterior painting
- Designer light fixtures
- New high efficiency HVAC system
- New fence in backyard
- Added off street parking space
- Replaced rotten railings on back porch
- New door hardware

62