
Search results for "Hvac systems" in Home Design Ideas

Inspiration for a cottage l-shaped concrete floor open concept kitchen remodel in Austin with a farmhouse sink, shaker cabinets, blue cabinets, wood countertops, multicolored backsplash, stainless steel appliances and an island
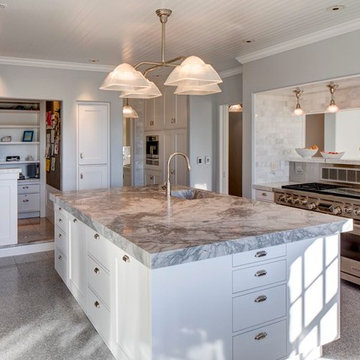
 Hammer & Hand
The focus of this home remodeling project was to make a Skyline home more comfortable and functional for a large family of six. Designed by Circulation Architecture and built by Hammer & Hand, this project included a kitchen remodel, new custom-built dog house, and updates to the home’s HVAC systems.
The team transformed the dark, earth-toned kitchen into a bright, light-filled space for the family to spend time in. New tile, countertops, and paint gave the kitchen a new look while built-ins and adjustments to the area around the stove range added more functionality.
H&H also replaced the 20-year-old heating and cooling systems throughout the large home and added an HRV to improve the ventilation and neutralize the house.
Photos by Jeff Amram Photography.

 Landis Architects | Builders
We worked with a corporation and their out-of-town architect on this residential condominium construction in Washington D.C. The company uses the apartment for executive housing and meetings. Its goal was to create a flexible space to be used for both purposes. We renovated the kitchen, two bathrooms, and one bedroom. The central focus is the sleek new open kitchen, though we worked on the entire 1200 square foot apartment.
The client provided the architectural design for the kitchen and the rest of the apartment. The biggest layout changes were:
*Removing the walls of the existing kitchen to create a dramatic open kitchen that runs all the way to the window on one side and an island with a waterfall countertop on the other side.
*A layout that provided space for a large conference table
*Closing off one door of the bedroom and creating a larger opening from the living room side and installing pocket doors
These changes required extensive systems work throughout the apartment, including redoing all the ductwork, modifying the sprinkler system and relocating sprinkler heads to meet fire code. We didn’t run into any surprises with the systems because our team had investigated the structure in the pre-construction stage and cut holes in the drywall to locate the plumbing pipes, columns, and wiring. We had to turn and move the existing HVAC system so we could hide it in one of the kitchen cabinets.
We built the structure that anchors one end of the kitchen. It hides a refrigerator (with flush panel doors), electrical panel, and writing for the flat screen television. A soffit above the kitchen hides all the ductwork, and is fitted with recessed lights and LED cove lighting above.
The client supplied the kitchen cabinetry. The countertops are quartz by Caesarstone in Haze. We installed the flooring material on the base of one side of the island.
Backsplash. The dramatic backsplash is made of thin sheets of porcelain. The 5 mm thick material by Fiandre comes in 5-foot by 10-foot sheets that comes in a continuous pattern or can be book-matched. A fabricator measured the layout and cuts for the wall outlets, cut the material and installed it. Our team delivered three sheets of the material up the stairwell of the building. Though they created a template of the material out of wood to make sure it would fit, the actual material was more rigid and it took them a while to maneuver it.
The new wide opening at the end of the living room has pocket doors. We closed off the original hallway door to the bedroom.
Michael K. Wilkinson
Find the right local pro for your project
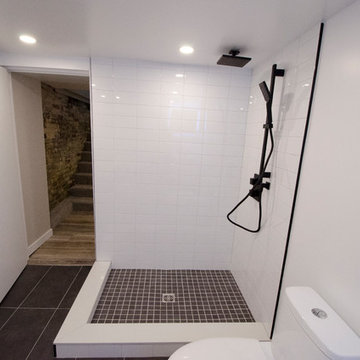
 Carter Fox Design Build
For this Leslieville basement renovation, Carter Fox was given a big wish list. In order to fit an office, laundry, bathroom with large shower and a spacious entertainment room, we had to steal every available inch. In order to make this happen, we relocated the furnace and engineered a new opening, improving the layout and creating a more natural flow.
Being an older (100+ years) house, we upgraded all the plumbing and installed a whole new energy-efficient HVAC system.
 ICC Automation
Security Systems
- Integrated into the NEC phone system, gate control is accessible from any phone in any room throughout the home.
- Access is even further optimized with the Control4 App on any smart phone or tablet.
- This custom Honeywell security system includes burglary, fire & carbon-monoxide detection monitored with central station 24/7/365. It is also remotely controlled from any smart phone or tablet with email and text message alerts
if any event occurs.
- Window and door contacts protect every entrance, and feature motion and glass break detection.
- Flood, temperature, and smoke & CO detectors are strategically installed throughout to guarentee the safety of your family.
- Scheduled events, such as lighting, are coordinated to occur while arming or disarming the system.
 ByHome LLC.

Cluttered, dark, and chilly basements can be daunting spaces for remodeling. They tend to get filled with every old and unwanted item in the house from worn out furniture to childhood memorabilia .This basement was a really challenging task and we succeed to create really cozy, warm, and inviting atmosphere—not like a basement at all. The work involved was extensive, from the foundation to new molding. Our aim was to create a unique space that would be as enjoyable as the rest of this home. We utilized the odd space under the stairs by incorporating a wet bar. We installed TV screen with surround sound system, that makes you feel like you are part of the action and cozy fireplace to cuddle up while enjoying a movie.
 Katz Novoa Architects
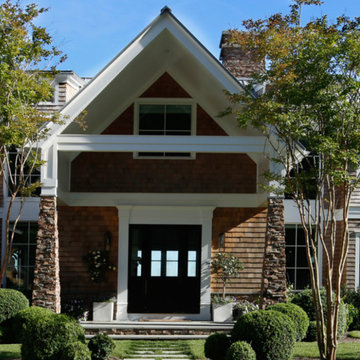
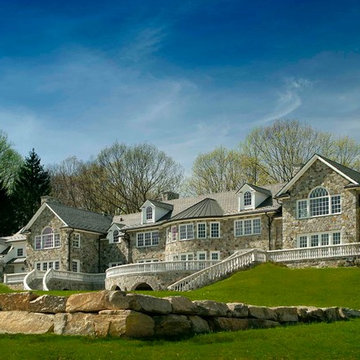
The commission consisted of the design of a new English Manor House on a secluded 24 acre plot of
land. The property included water features, rolling grass areas at the front and a steep section of woods
at the rear. The project required the procurement of permits from the New Jersey Department of
Environmental Conservation and a variance from the Mendham Zoning Board of Appeals.
The stately Colonial Manor is entirely clad in Pennsylvania stone, has slate roofs, copper gutters and
leaders, and lavish interior finishes. It comprises six Bedroom Suites, each with its own Bathroom, plus
an apartment over the garages, and eight garage bays. The house was designed with energy efficiency
in mind, and incorporates the highest R-value insulation throughout, low-E, argon-filled insulating
windows and patio doors, a geothermal HVAC system, and energy-efficient appliances.

Sponsored
Sunbury, OH

J.Holderby - Renovations
Franklin County's Leading General Contractors - 2X Best of Houzz!
 Bob Chatham Custom Home Design
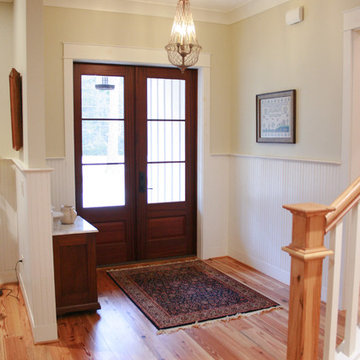
This ICF (Integrated Concrete Forms) cottage is based on Bob Chatham’s “Fairhope Green Home” design. The owners liked the design and floor plan of the Green Home cottage and Bob adapted the plans to meet their needs and lifestyle. The overall goal of the project was to build a house that was congruent with Fairhope's traditional cottage-style designs and was structurally certified to withstand a Category 5 Hurricane. The owners also wanted to incorporate the most energy efficient HVAC, lighting and appliances available in order to have a truly energy efficient home. Additional goals included utilizing repurposed and reclaimed materials and existing pine and pecan trees on the one-acre lot for outside and inside wood trim and shelving.
The house has a 3 ton WaterFurnace Geothermal heat pump HVAC system, 10+ inches of Demilec soy based spray foam insulation in the roof.
 James Lyman Reynolds Architect
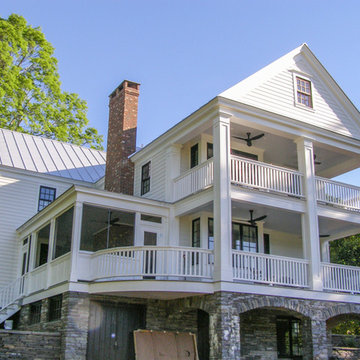
Building over an original footprint, this stately period farmhouse has all of the comforts of twenty first century living, including "state of the art" fixtures and appliances, HVAC systems, three masonry (Rumford) fireplaces, and an enhanced insulation envelope. The moderately sloped site affords opportune placement of generous walkout masonry loggia and porches overlooking pristine upland farmland views. Fine period detailing inside and out include exposed structural timber frame elements, blue stone retaining walls and blue stone foundation wall veneer.
 AIBD - American Institute of Building Design
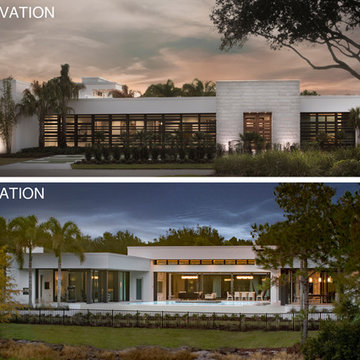
This completed home boasts a HERS index of zero. The most noteworthy energy efficient features are the air tightness of the thermal shell and the use of solar energy. Using a 17.1 kW Photovoltaic system and Tesla Powerwall, the solar system provides approximately 100% of the annual electrical energy needs. In addition, an innovative “pod” floor plan design allows each separate pod to be closed off for minimal HVAC use when unused.
A Grand ARDA for Green Design goes to
Phil Kean Design Group
Designer: Phil Kean Design Group
From: Winter Park, Florida
 StudioLAB
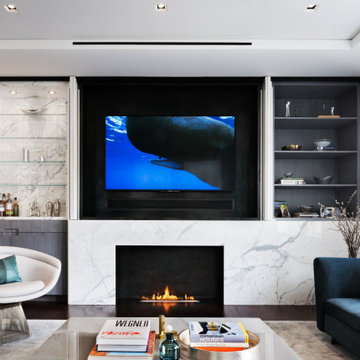
Boasting views of the Museum of Natural History and Central Park, the Beaux Arts and French Renaissance style building built in 1900 was once home to a luxury hotel. Over the years multiple hotel rooms were combined into the larger apartment residences that exist today. The resulting units, while large in size, lacked the continuity of a single formed space. StudioLAB was presented with the challenge of re-designing the space to fit a modern family’s lifestyle today with the flexibility to adjust as they evolve into their tomorrow. Thus, the existing configuration was completely abandoned with new programmatic elements being relocated in each and every corner of the space. For clients that are big wine connoisseurs, the focal point of entry and circulation lies in a 400 bottle, custom built, blackened steel and glass, temperature controlled wine cabinet. The once enclosed living room was demolished to create one main entertaining space that includes a new dining area and open kitchen. Hafele bi-folding pocket door slides were used in the Living room wall unit to conceal the television, bar and display shelves when not in use. Posing as kitchen cabinetry, a hidden integrated door opens to reveal a guest bedroom with an en suite bathroom. Down the hallway of wide plank ebony stained walnut flooring, a compact powder room was built to house an original Paul Villinski installation of small butterflies cut from recycled aluminum cans, entitled Mistral. Continuing down the hall, and through one of the walnut veneered doors, is the shared kids bedroom where a custom-built bunk bed with integrated storage steps and desk was designed to allow for play space and a reading corner. The kids bathroom across the hall is decorated with custom Lego inspired hand cast concrete tiles and integrated pull-out footstools residing underneath the floating vanity. The master suite features a bio-ethanol fireplace wrapped in blackened steel and integrated into the Tabu veneered built-in. The spacious walk-in closet serves several purposes, which include housing the apartment’s new central HVAC system as well as a sleeping spot for the family’s dog. An integrated URC control system paired with Lutron Radio RA lighting keypads were installed to control the AV, HVAC, lighting and solar shades all by the use of smartphones.
 Payne | Bouchier Fine Builders
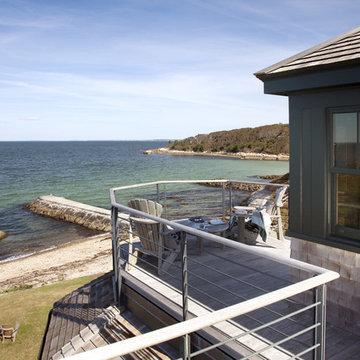
This project included extensive modernization and an updated HVAC system for use as a four-season retreat. Notable features of the renovated home include millwork walls and ceilings and a delicate suspended metal stair that rises to a viewing deck facing the ocean.
Design: Lynn Hopkins Architect and C & J Katz Studio
Photography: Eric Roth Photography
 Hammer & Hand
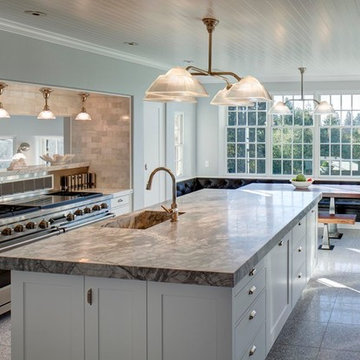
The focus of this home remodeling project was to make a Skyline home more comfortable and functional for a large family of six. Designed by Circulation Architecture and built by Hammer & Hand, this project included a kitchen remodel, new custom-built dog house, and updates to the home’s HVAC systems.
The team transformed the dark, earth-toned kitchen into a bright, light-filled space for the family to spend time in. New tile, countertops, and paint gave the kitchen a new look while built-ins and adjustments to the area around the stove range added more functionality.
H&H also replaced the 20-year-old heating and cooling systems throughout the large home and added an HRV to improve the ventilation and neutralize the house.
Photos by Jeff Amram Photography.
Sponsored
Sunbury, OH
J.Holderby - Renovations
Franklin County's Leading General Contractors - 2X Best of Houzz!
 Spring Creek Design
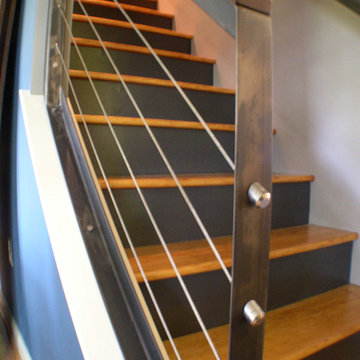
Tim & Elissa have a beautiful home in the most desirable Wyomissing neighborhood. Broad sidewalks under stately oaks, with nearby parks makes it a perfect place to raise a growing family. But their 2-bedroom mid-century rancher was becoming a squeeze. They asked Spring Creek Design to come up with a cost-effective solution to their space problem, while also tackling some of the home’s aged infrastructure.
Design Criteria:
- Increase living space by adding a new 2nd storey Master Suite.
- Enhance livability with an open floorplan on the first floor.
- Improve the connection to the outdoors.
- Update basics systems with new windows, HVAC and insulation.
- Update interior with paint & refinished floors.
Special Features:
- Bright, mid-century modern design is true to the home’s vintage.
- Custom steel cable railings at both stairways.
- New open plan creates strong connections between kitchen, living room, dining room and deck.
- High-performance Pella windows throughout, including a new triple-panel slider to the deck.
 ByHome LLC.

Cluttered, dark, and chilly basements can be daunting spaces for remodeling. They tend to get filled with every old and unwanted item in the house from worn out furniture to childhood memorabilia .This basement was a really challenging task and we succeed to create really cozy, warm, and inviting atmosphere—not like a basement at all. The work involved was extensive, from the foundation to new molding. Our aim was to create a unique space that would be as enjoyable as the rest of this home. We utilized the odd space under the stairs by incorporating a wet bar. We installed TV screen with surround sound system, that makes you feel like you are part of the action and cozy fireplace to cuddle up while enjoying a movie.
 AIBD - American Institute of Building Design
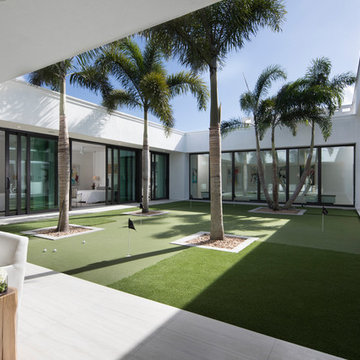
This completed home boasts a HERS index of zero. The most noteworthy energy efficient features are the air tightness of the thermal shell and the use of solar energy. Using a 17.1 kW Photovoltaic system and Tesla Powerwall, the solar system provides approximately 100% of the annual electrical energy needs. In addition, an innovative “pod” floor plan design allows each separate pod to be closed off for minimal HVAC use when unused.
A Grand ARDA for Green Design goes to
Phil Kean Design Group
Designer: Phil Kean Design Group
From: Winter Park, Florida
 Hammer & Hand
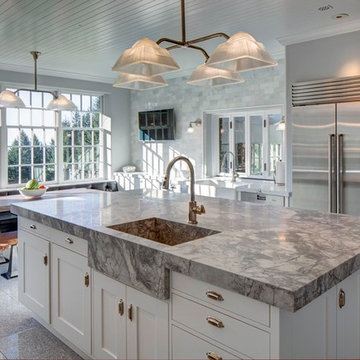
The focus of this home remodeling project was to make a Skyline home more comfortable and functional for a large family of six. Designed by Circulation Architecture and built by Hammer & Hand, this project included a kitchen remodel, new custom-built dog house, and updates to the home’s HVAC systems.
The team transformed the dark, earth-toned kitchen into a bright, light-filled space for the family to spend time in. New tile, countertops, and paint gave the kitchen a new look while built-ins and adjustments to the area around the stove range added more functionality.
H&H also replaced the 20-year-old heating and cooling systems throughout the large home and added an HRV to improve the ventilation and neutralize the house.
Photos by Jeff Amram Photography.
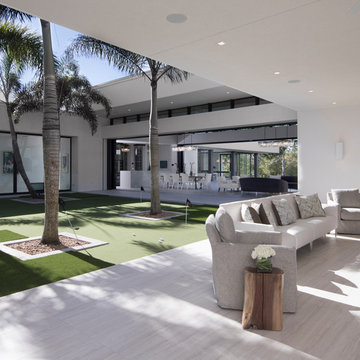 AIBD - American Institute of Building Design
This completed home boasts a HERS index of zero. The most noteworthy energy efficient features are the air tightness of the thermal shell and the use of solar energy. Using a 17.1 kW Photovoltaic system and Tesla Powerwall, the solar system provides approximately 100% of the annual electrical energy needs. In addition, an innovative “pod” floor plan design allows each separate pod to be closed off for minimal HVAC use when unused.
A Grand ARDA for Green Design goes to
Phil Kean Design Group
Designer: Phil Kean Design Group
From: Winter Park, Florida
 Hammer & Hand
The focus of this home remodeling project was to make a Skyline home more comfortable and functional for a large family of six. Designed by Circulation Architecture and built by Hammer & Hand, this project included a kitchen remodel, new custom-built dog house, and updates to the home’s HVAC systems.
The team transformed the dark, earth-toned kitchen into a bright, light-filled space for the family to spend time in. New tile, countertops, and paint gave the kitchen a new look while built-ins and adjustments to the area around the stove range added more functionality.
H&H also replaced the 20-year-old heating and cooling systems throughout the large home and added an HRV to improve the ventilation and neutralize the house.
Photos by Jeff Amram Photography.
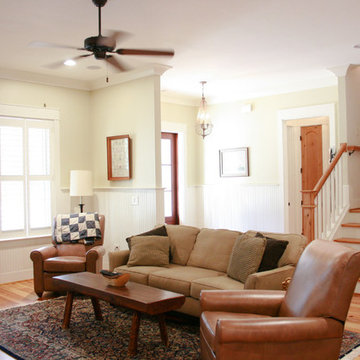 Bob Chatham Custom Home Design
This ICF (Integrated Concrete Forms) cottage is based on Bob Chatham’s “Fairhope Green Home” design. The owners liked the design and floor plan of the Green Home cottage and Bob adapted the plans to meet their needs and lifestyle. The overall goal of the project was to build a house that was congruent with Fairhope's traditional cottage-style designs and was structurally certified to withstand a Category 5 Hurricane. The owners also wanted to incorporate the most energy efficient HVAC, lighting and appliances available in order to have a truly energy efficient home. Additional goals included utilizing repurposed and reclaimed materials and existing pine and pecan trees on the one-acre lot for outside and inside wood trim and shelving.
The house has a 3 ton WaterFurnace Geothermal heat pump HVAC system, 10+ inches of Demilec soy based spray foam insulation in the roof.
65