
Search results for "Hydrangea" in Home Design Ideas


 Donald Lococo Architects
John Cole Photography
Beach style front door photo in Boston with a glass front door
Beach style front door photo in Boston with a glass front door

 Jill Davis Design
Oak-leaf Hydrangea provides interest in all seasons; It's a spectacle with the very large white blooms in the summer. The show continues into fall with - the leaves turning a bright red, ,and through the winter you have spent blooms to enjoy.
Photo- Jill Davis
Find the right local pro for your project


 Anthony Wilder Design/Build, Inc.
Morgan Howarth Photography
Example of a transitional built-in desk home office design in DC Metro
Example of a transitional built-in desk home office design in DC Metro




Sponsored
Columbus, OH
Free consultation for landscape design!

Peabody Landscape Group
Franklin County's Reliable Landscape Design & Contracting

 NLH Landscape Architects
Photography by Linda Oyama Bryan
Design ideas for a traditional front yard landscaping in Chicago.
Design ideas for a traditional front yard landscaping in Chicago.

 Scott Becker | Architect
Main entry & courtyard: Sozinho Imagery
Example of a beach style gray one-story exterior home design in Seattle
Example of a beach style gray one-story exterior home design in Seattle

 Sudbury Design Group
Example of a large beach style backyard deck design in Boston with decking and a roof extension


 Spaulding Landscape Architects, LLC
spaulding landscape architects, llc
This is an example of a coastal full sun backyard formal garden in New York for summer.
This is an example of a coastal full sun backyard formal garden in New York for summer.
Sponsored
Columbus, OH
Free consultation for landscape design!
Peabody Landscape Group
Franklin County's Reliable Landscape Design & Contracting

 NSPJ Architects
NSPJ Architects
Photo of a traditional full sun front yard stone garden path in Kansas City for summer.
Photo of a traditional full sun front yard stone garden path in Kansas City for summer.
 Sudbury Design Group
Inspiration for a huge coastal brown two-story wood exterior home remodel in Boston


 Bay Avenue Plant Company
Beach plantings - Black Pine & Hydrangea
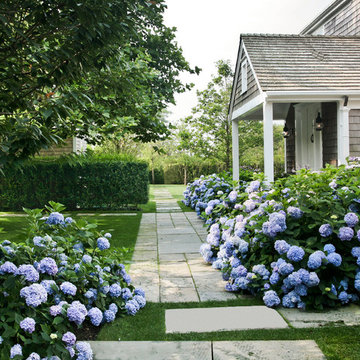
Design ideas for a coastal partial sun front yard formal garden in New York for summer.
Design ideas for a coastal partial sun front yard formal garden in New York for summer.


 RTG CONSTRUCTION INC
Andy Frame Photography
Inspiration for a tropical brown floor entryway remodel in Miami with blue walls
Inspiration for a tropical brown floor entryway remodel in Miami with blue walls

 Grow Landscapes
Duy Tran Photography
Inspiration for a huge traditional partial sun front yard concrete paver formal garden in DC Metro for spring.
Inspiration for a huge traditional partial sun front yard concrete paver formal garden in DC Metro for spring.
2