
Search results for "Hydrangea" in Home Design Ideas
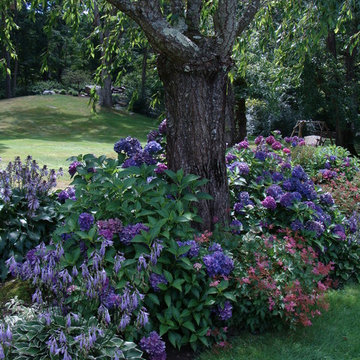


 Gemma Parker Design, LLC
Photography: Dustin Halleck,
Home Builder: Middlefork Development, LLC,
Architect: Burns + Beyerl Architects
Example of a mid-sized classic formal and open concept dark wood floor and brown floor living room design in Chicago with gray walls, a standard fireplace, a concrete fireplace and no tv
Example of a mid-sized classic formal and open concept dark wood floor and brown floor living room design in Chicago with gray walls, a standard fireplace, a concrete fireplace and no tv

 Proven Winners
A lush row of Incrediball hydrangeas is a dramatic way to border any yard.
Photo of a mid-sized farmhouse full sun backyard landscaping in Grand Rapids for summer.
Photo of a mid-sized farmhouse full sun backyard landscaping in Grand Rapids for summer.
Find the right local pro for your project


 Arrow. Land + Structures
Glencoe Residence Landscape. Brick Paver Driveway with Bluestone Motorcourt Border, Radiant Snow Melt Heat System, French Inspired Formal Entrance Landscape, Low Voltage Lighting, and Irrigation. Entire property Constructed by: Arrow. Designed by: Marco Romani, RLA - Landscape Architect.

 Cutting Edge Plants
Mme. Emile Mouillere white mophead hydrangea (Hydrangea macrophylla) - pinking in alkaline soil.
 Proven Winners
Bobo® hydrangea in the landscape. It is about half the size as most panicle hydrangeas.
Photo of a small eclectic partial sun landscaping in Chicago.
Photo of a small eclectic partial sun landscaping in Chicago.

Sponsored
Columbus, OH
Free consultation for landscape design!

Peabody Landscape Group
Columbus' Reliable Landscape Design & Contracting

 Richard Bubnowski Design LLC
Richard Bubnowski Design LLC
2014 Qualified Remodeler Master Design Award
Mid-sized country gray two-story vinyl gable roof photo in New York with a metal roof
Mid-sized country gray two-story vinyl gable roof photo in New York with a metal roof

 Sisson Landscapes
Shade garden plantings.
This is an example of a traditional landscaping in DC Metro.
This is an example of a traditional landscaping in DC Metro.
 Proven Winners
The flowers of Bobo hydrangea turn pink as they age. This progression has nothing to do with the soil - it is a natural part of the aging process.
Photo of a small eclectic partial sun landscaping in Chicago.
Photo of a small eclectic partial sun landscaping in Chicago.



Sponsored
Columbus, OH
Free consultation for landscape design!
Peabody Landscape Group
Columbus' Reliable Landscape Design & Contracting
 Cutting Edge Plants
Veitchii lacecap hydrangea (Hydrangea macrophylla). The inner fertile flowers are pink because the soil is alkaline.
Design ideas for a partial sun landscaping in Atlanta for summer.
Design ideas for a partial sun landscaping in Atlanta for summer.

 Amy Martin Landscape Design
Location: Hingham, MA, USA
This newly constructed home in Hingham, MA was designed to openly embrace the seashore landscape surrounding it. The front entrance has a relaxed elegance with a classic plant theme of boxwood, hydrangea and grasses. The back opens to beautiful views of the harbor, with a terraced patio running the length of the house. The infinity pool blends seamlessly with the water landscape and splashes over the wall into the weir below. Planting beds break up the expanse of paving and soften the outdoor living spaces. The sculpture, made by a personal friend of the family, creates a stunning focal point with the open sky and sea behind.
One side of the property was densely planted with large Spruce, Juniper and Birch on top of a 7' berm to provide instant privacy. Hokonechloa grass weaves its way around Annabelle Hydrangeas and Flower Carpet Roses. The other side had an existing stone stairway which was enhanced with a grove of Birch, hydrangea and Hakone grass. The Limelight Tree Hydrangeas and Boxwood offer a fresh welcome, while the Miscanthus grasses add a casual touch. The Stone wall and patio create a resting spot between rounds of tennis. The granite steps in the lawn allow for a comfortable transition up a steeper slope.

 PetrowGardens Landscape Design
Beachside home landscaped with hydrangeas, ornamental grasses, roses, and drought tolerant perennials
PetrowGardens Landscape Design
Photo of a coastal landscaping in New York.
Photo of a coastal landscaping in New York.

 The Garden Concierge, Inc.
The Garden Concierge, Inc.
Photo of a mid-sized traditional full sun backyard stone landscaping in Boston.
Photo of a mid-sized traditional full sun backyard stone landscaping in Boston.


 Rugo/ Raff Ltd. Architects
Inspiration for a traditional partial sun stone water fountain landscape in Chicago.
 Cutting Edge Plants
Veitchii lacecap hydrangea (Hydrangea macrophylla). The inner fertile flowers are blue because the soil is acidic.
Design ideas for a partial sun landscaping in Atlanta for summer.
Design ideas for a partial sun landscaping in Atlanta for summer.
5