
Search results for "Iceberg" in Home Design Ideas
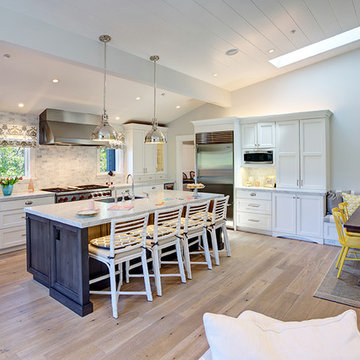
 Julie Williams Design
Photography by Mitchell Schenker. Transitional Kitchen remodel by Julie Williams Design features Custom cabinetry by Columbia in Iceberg painted finish on perimeter and Shale finish on Alder for the Island with Bianco Carrera extra honed marble counters and Perrin and Rowe faucet by Rohl. Includes Pelham pendant lighting by Hudson Valley Lighting, Schaub Empire cabinet hardware. Wolf 48" Range, Sub-Zero 36" refrigerator, Miele Dishwasher, G.E. microwave. This kitchen is approx 18' wide on the range wall by 21'-6" long, including banquette area.
Find the right local pro for your project
 Beyond Redesign
Beth Bernardi
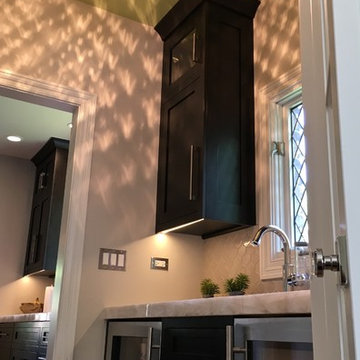
Example of a mid-sized transitional u-shaped light wood floor eat-in kitchen design in Chicago with a single-bowl sink, shaker cabinets, dark wood cabinets, quartzite countertops, gray backsplash, porcelain backsplash, stainless steel appliances and an island
Example of a mid-sized transitional u-shaped light wood floor eat-in kitchen design in Chicago with a single-bowl sink, shaker cabinets, dark wood cabinets, quartzite countertops, gray backsplash, porcelain backsplash, stainless steel appliances and an island

 GHOCHE ARCHITECTE

View of the front walkway with roof overhang to protect from rain and snow.
Example of a large trendy gray two-story metal and clapboard house exterior design in Montreal with a clipped gable roof, a metal roof and a gray roof
Example of a large trendy gray two-story metal and clapboard house exterior design in Montreal with a clipped gable roof, a metal roof and a gray roof
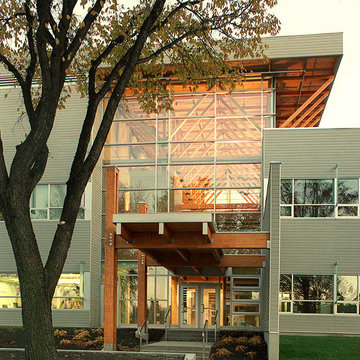
 Maibec
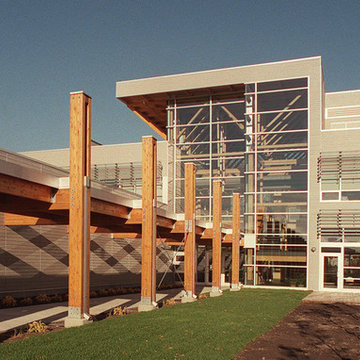
This large-scale project is using high-quality genuine wood siding as main emphasis, which contributes to its integration with the surrounding nature. The siding, in “Iceberg” colour, adds a touch of authenticity and purity to the commercial building. The same original hue covers the whole edifice, which highlights the contemporary straight lines of the design. Siding colour : Iceberg-221 ///// Ce projet d’envergure utilise un lambris de bois véritable comme accent principal, ce qui contribue à son intégration au milieu naturel qui l’entoure. Le lambris de couleur « Iceberg » ajoute une touche d’authenticité et de pureté à la bâtisse. Cette teinte originale dont profite l’ensemble du revêtement extérieur de l'édifice commercial vient souligner les lignes droites et modernes du design.
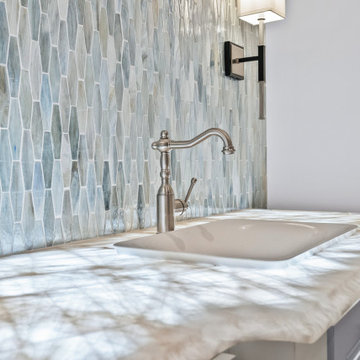

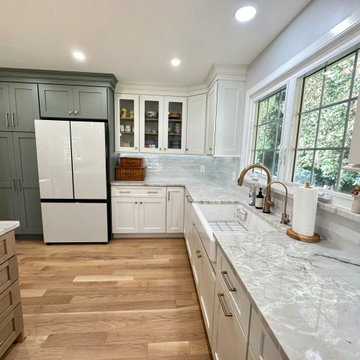
 Chris Rossetti at Main Line Kitchen Design
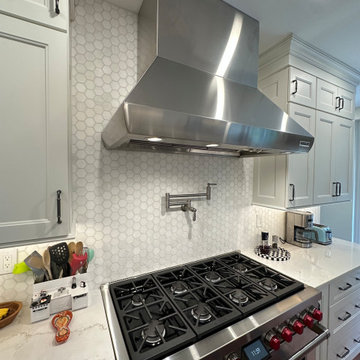
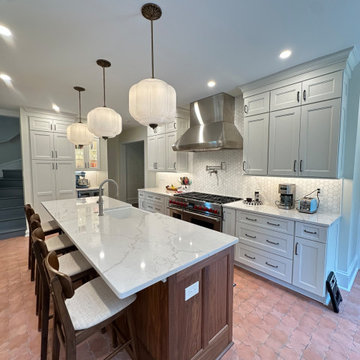
Example of a transitional home design design in Philadelphia
 Maibec
This large-scale project is using high-quality genuine wood siding as main emphasis, which contributes to its integration with the surrounding nature. The siding, in “Iceberg” colour, adds a touch of authenticity and purity to the commercial building. The same original hue covers the whole edifice, which highlights the contemporary straight lines of the design. Siding colour : Iceberg-221 ///// Ce projet d’envergure utilise un lambris de bois véritable comme accent principal, ce qui contribue à son intégration au milieu naturel qui l’entoure. Le lambris de couleur « Iceberg » ajoute une touche d’authenticité et de pureté à la bâtisse. Cette teinte originale dont profite l’ensemble du revêtement extérieur de l'édifice commercial vient souligner les lignes droites et modernes du design.
 GHOCHE ARCHITECTE

Partial view of the walkway and oversized metal planters going down to lake.
Large trendy gray two-story metal and clapboard house exterior photo in Montreal with a clipped gable roof, a metal roof and a gray roof
Large trendy gray two-story metal and clapboard house exterior photo in Montreal with a clipped gable roof, a metal roof and a gray roof
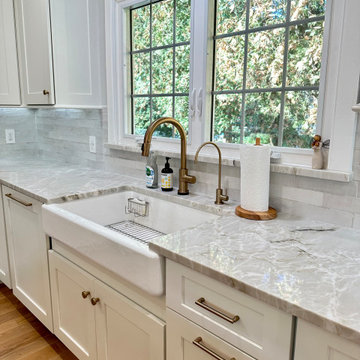 Chris Rossetti at Main Line Kitchen Design
Home design - transitional home design idea in Philadelphia
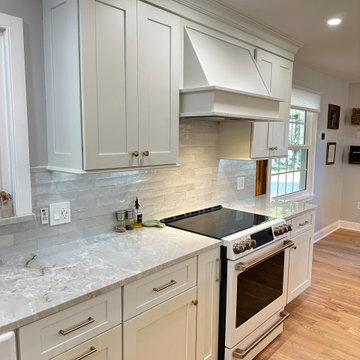 Chris Rossetti at Main Line Kitchen Design
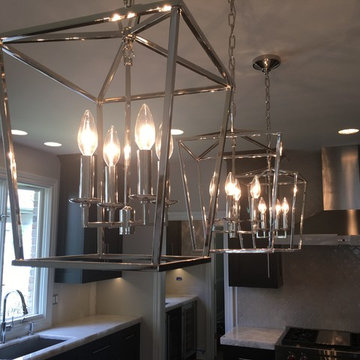
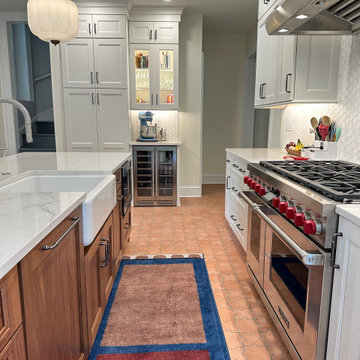
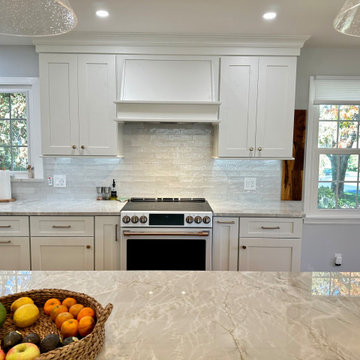
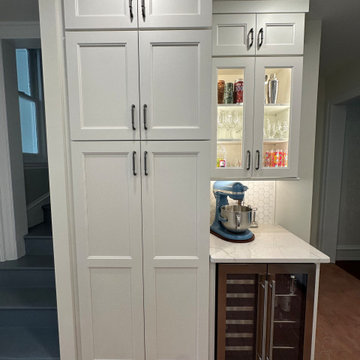
Inspiration for a transitional kitchen remodel in Philadelphia
 GHOCHE ARCHITECTE
Living room with gas fireplace
Example of a large trendy open concept concrete floor, gray floor and vaulted ceiling living room design in Montreal with white walls, a ribbon fireplace, a plaster fireplace and a media wall
Example of a large trendy open concept concrete floor, gray floor and vaulted ceiling living room design in Montreal with white walls, a ribbon fireplace, a plaster fireplace and a media wall
 GHOCHE ARCHITECTE
Front facade at night.
Inspiration for a large contemporary gray two-story metal and clapboard house exterior remodel in Montreal with a clipped gable roof, a metal roof and a gray roof
Inspiration for a large contemporary gray two-story metal and clapboard house exterior remodel in Montreal with a clipped gable roof, a metal roof and a gray roof
 GHOCHE ARCHITECTE

Bird's eye view of the bedroom wing looking onto lake Archambault and mountains.
Large contemporary gray two-story metal and clapboard house exterior idea in Montreal with a clipped gable roof, a metal roof and a gray roof
Large contemporary gray two-story metal and clapboard house exterior idea in Montreal with a clipped gable roof, a metal roof and a gray roof
14