
Search results for "Iceberg" in Home Design Ideas
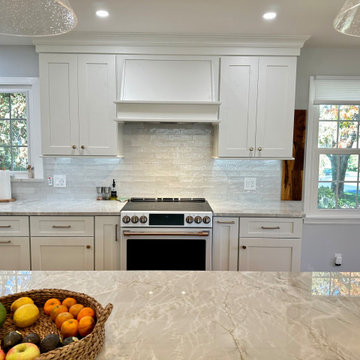
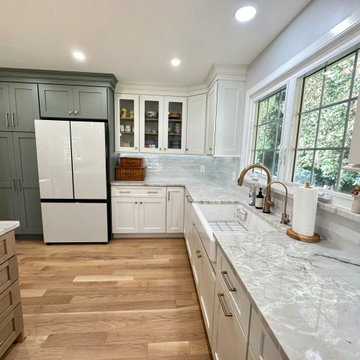
 Chris Rossetti at Main Line Kitchen Design
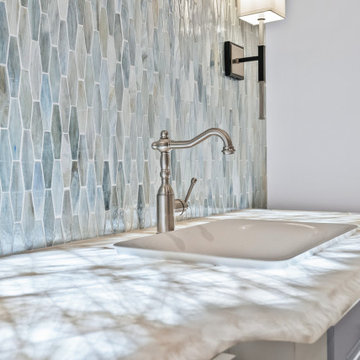
Example of a transitional home design design in Philadelphia
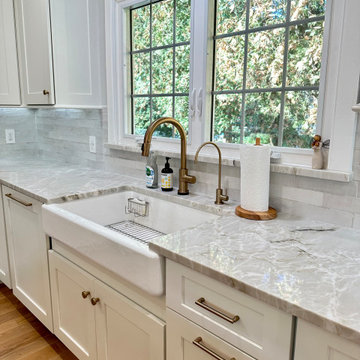 Chris Rossetti at Main Line Kitchen Design
Home design - transitional home design idea in Philadelphia
Find the right local pro for your project
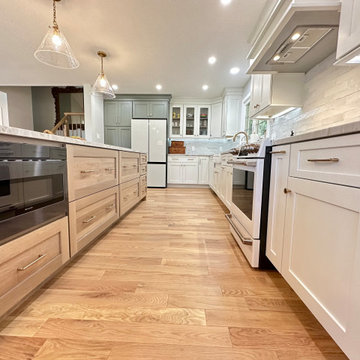
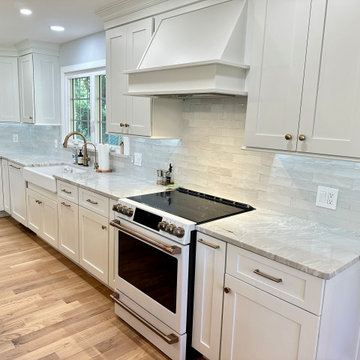 Chris Rossetti at Main Line Kitchen Design
Inspiration for a transitional kitchen remodel in Philadelphia
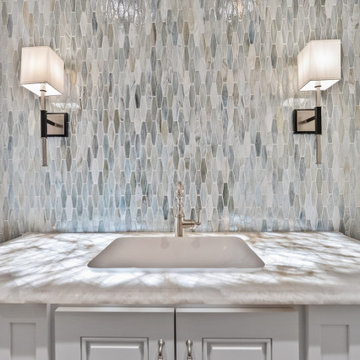



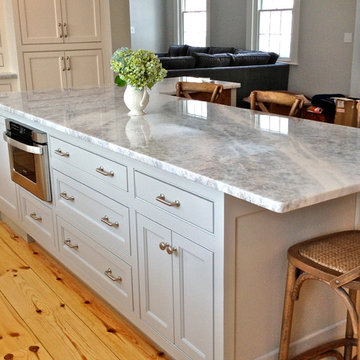


 Plain & Posh
Focus Pocus
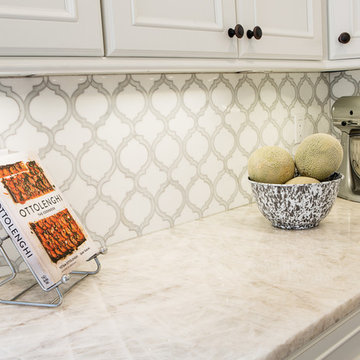
Large transitional l-shaped dark wood floor eat-in kitchen photo in Chicago with a farmhouse sink, shaker cabinets, white cabinets, quartzite countertops, multicolored backsplash, stainless steel appliances, an island and ceramic backsplash
Large transitional l-shaped dark wood floor eat-in kitchen photo in Chicago with a farmhouse sink, shaker cabinets, white cabinets, quartzite countertops, multicolored backsplash, stainless steel appliances, an island and ceramic backsplash

 Karr Bick Kitchen and Bath
Photography by Denash Photography
Huge elegant u-shaped eat-in kitchen photo in St Louis with an island
Huge elegant u-shaped eat-in kitchen photo in St Louis with an island
 GHOCHE ARCHITECTE

Large vaulted veranda with copper color metal and concrete slab.
Large trendy concrete screened-in and metal railing side porch idea in Montreal with a roof extension
Large trendy concrete screened-in and metal railing side porch idea in Montreal with a roof extension
 YS-Art Gallery
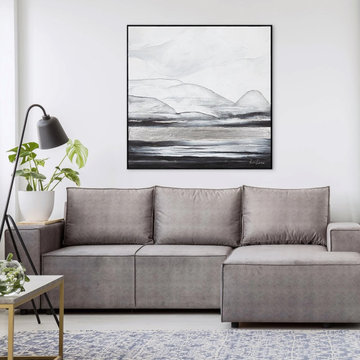
✅ 100% handmade. The subjects of the painting - our author's development.
✅ It is possible to adapt the hand-painted painting to the size you need. The frame color is specified basic, you can choose any other from our catalog. We will replace the frame color free of charge.
Link to site: https://www.ysart-gallery.com/collections/abstract-landscape-painting/products/acryl-painting-large-painting-iceberg

 Drury Design

This kitchen is home to two taller individuals who both use the space equally and requested a taller workspace to comfortably accommodate their needs. The island cabinets are standard 34-1/2” tall but the Iceberg countertops were installed with a 3” build-up to add height to the island. Cabinets on the long wall were designed to break up the wall of white: buffet on the end with walnut-framed glass cabinets and seashell backsplash; double refrigerators in a painted, distressed mahogany finish were pulled forward to simulate texture and depth on the wall; wide pantry cabinets with roll-out drawers sitting on the countertops flank the refrigerators. On the opposite wall, a new window box at the kitchen sink was built to add more countertop behind the sink and to let in more light, adding dimension to the room.
The cabinetry in the original existing kitchen was disjointed at the dining room entrance and made the room appear much smaller than it really was. To remedy this, the entry to the dining room from the kitchen was closed up and relocated around the corner from the foyer; 2 simple, stacked columns were built to highlight the new opening. These transitional style columns and wider room openings at the family room and dining room entrances provide an open layout suitable for large groups to mingle comfortably; family room cabinetry and dining room fireplace surround matches kitchen cabinets.
13