
Search results for "Iceberg" in Home Design Ideas

 GHOCHE ARCHITECTE
Living room with view on bedroom wing
Inspiration for a large contemporary open concept concrete floor, gray floor and vaulted ceiling living room remodel in Montreal with white walls, a ribbon fireplace, a plaster fireplace and a media wall
Inspiration for a large contemporary open concept concrete floor, gray floor and vaulted ceiling living room remodel in Montreal with white walls, a ribbon fireplace, a plaster fireplace and a media wall
 GHOCHE ARCHITECTE
Bird's eye view of the bedroom wing looking onto lake Archambault and mountains.
Large contemporary gray two-story metal and clapboard house exterior idea in Montreal with a clipped gable roof, a metal roof and a gray roof
Large contemporary gray two-story metal and clapboard house exterior idea in Montreal with a clipped gable roof, a metal roof and a gray roof
 GHOCHE ARCHITECTE
Detailed view of the living room oversized windows.
Example of a large trendy gray two-story metal and clapboard house exterior design in Montreal with a clipped gable roof, a metal roof and a gray roof
Example of a large trendy gray two-story metal and clapboard house exterior design in Montreal with a clipped gable roof, a metal roof and a gray roof
Find the right local pro for your project
 GHOCHE ARCHITECTE
Partial view of the lake facade at sun down.
Example of a large trendy gray two-story metal and clapboard house exterior design in Montreal with a clipped gable roof, a metal roof and a gray roof
Example of a large trendy gray two-story metal and clapboard house exterior design in Montreal with a clipped gable roof, a metal roof and a gray roof
 GHOCHE ARCHITECTE
View of the front facade with contrasting copper color door and oversized roof overhang to protect from rain and snow.
Large contemporary gray two-story metal and clapboard house exterior idea in Montreal with a clipped gable roof, a metal roof and a gray roof
Large contemporary gray two-story metal and clapboard house exterior idea in Montreal with a clipped gable roof, a metal roof and a gray roof
 GHOCHE ARCHITECTE
View of the front facade with contrasting copper color door and oversized roof overhang to protect from rain and snow.
Example of a large trendy gray two-story metal and clapboard house exterior design in Montreal with a clipped gable roof, a metal roof and a gray roof
Example of a large trendy gray two-story metal and clapboard house exterior design in Montreal with a clipped gable roof, a metal roof and a gray roof
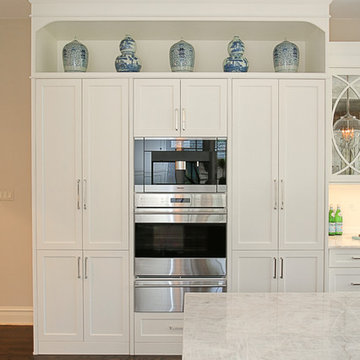
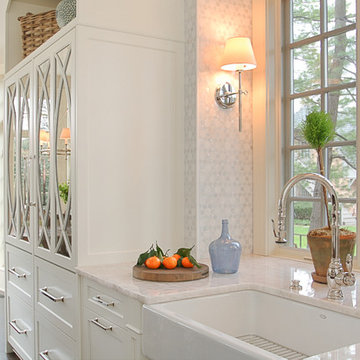
 Plain & Posh
Focus Pocus
Large transitional l-shaped dark wood floor eat-in kitchen photo in Chicago with a farmhouse sink, shaker cabinets, white cabinets, quartzite countertops, multicolored backsplash, stainless steel appliances, an island and ceramic backsplash
Large transitional l-shaped dark wood floor eat-in kitchen photo in Chicago with a farmhouse sink, shaker cabinets, white cabinets, quartzite countertops, multicolored backsplash, stainless steel appliances, an island and ceramic backsplash
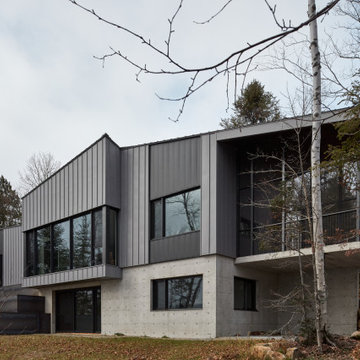 GHOCHE ARCHITECTE
Lake facade with steel siding and raw steel landscaping panels. Base of house in exposed concrete.
Living room cantilever over lower floor.
Large contemporary gray two-story metal and clapboard house exterior idea in Montreal with a clipped gable roof, a metal roof and a gray roof
Large contemporary gray two-story metal and clapboard house exterior idea in Montreal with a clipped gable roof, a metal roof and a gray roof

 David Thorne Landscape Architect
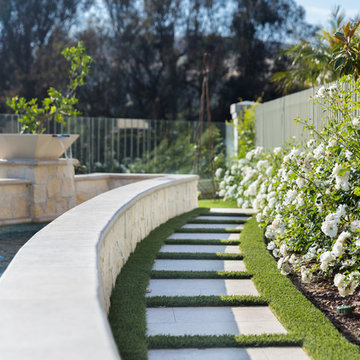
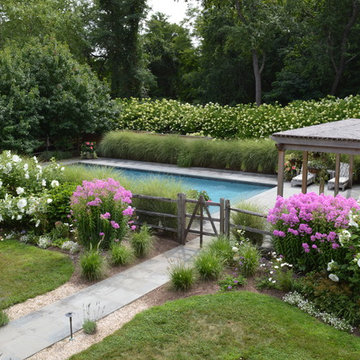
The landscape has multiple activity areas for the children -- a lawn, a lap pool specially designed for games of water volleyball, and a sport court. White trellises link this part of the landscape back to the main patio and house.

 Riedel Precision Landscaping, Inc.
Inspiration for a large traditional full sun backyard stone retaining wall landscape for summer.


 Plain & Posh
Focus Pocus
Inspiration for a large transitional l-shaped dark wood floor eat-in kitchen remodel in Chicago with a farmhouse sink, shaker cabinets, white cabinets, quartzite countertops, multicolored backsplash, stainless steel appliances, an island and ceramic backsplash
Inspiration for a large transitional l-shaped dark wood floor eat-in kitchen remodel in Chicago with a farmhouse sink, shaker cabinets, white cabinets, quartzite countertops, multicolored backsplash, stainless steel appliances, an island and ceramic backsplash
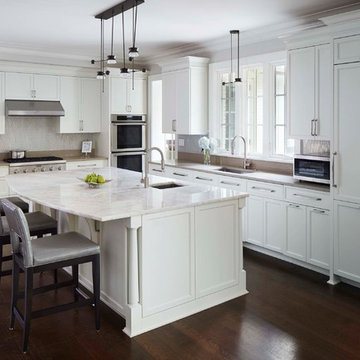
 Morgante Wilson Architects
Morgante Wilson Architects specified Iceberg Quartzite for the large island counter top. The perimeter cabinets have a quieter stone. The built in refrigerator has integrated panels. Hubbardton Forge lighting accents this spacious Kitchen.
Werner Straube Photography
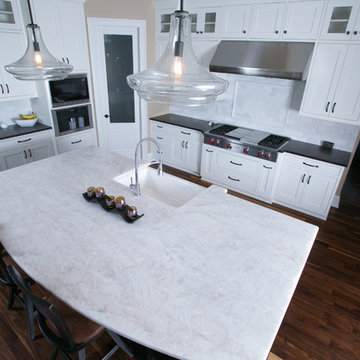
 K.G. Stevens
Iceberg Extra Quartzite on the kitchen island.
Inspiration for a transitional home design remodel in Milwaukee
Inspiration for a transitional home design remodel in Milwaukee

 Libby Raab Architecture
Paul Dyer
Inspiration for a mid-sized transitional black one-story wood house exterior remodel in San Francisco with a hip roof and a shingle roof
Inspiration for a mid-sized transitional black one-story wood house exterior remodel in San Francisco with a hip roof and a shingle roof
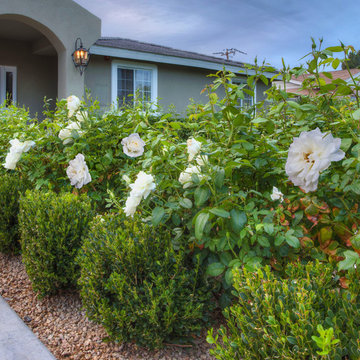
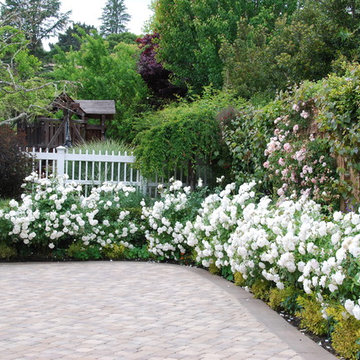
 Refined Gardens
Boxwood and White Iceberg Roses line the drive and entry to the home.
Design ideas for a traditional landscaping in Phoenix.
Design ideas for a traditional landscaping in Phoenix.


 Kitchen Tech
Quartz counter top in iceberg bay
Cabinet color Sherman Williams Rainwashed
Inspiration for a large transitional l-shaped light wood floor and beige floor eat-in kitchen remodel in Boston with an undermount sink, shaker cabinets, blue cabinets, quartzite countertops, white backsplash, stone tile backsplash, stainless steel appliances and an island
Inspiration for a large transitional l-shaped light wood floor and beige floor eat-in kitchen remodel in Boston with an undermount sink, shaker cabinets, blue cabinets, quartzite countertops, white backsplash, stone tile backsplash, stainless steel appliances and an island

17