
Search results for "Iceberg" in Home Design Ideas

 Alexander Butler | Design Services, LLC
Chris Davis Photography
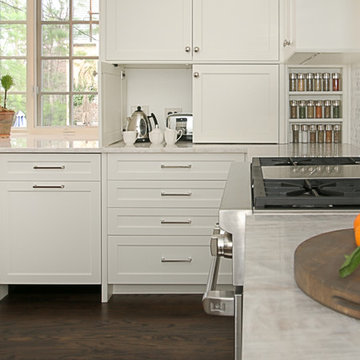
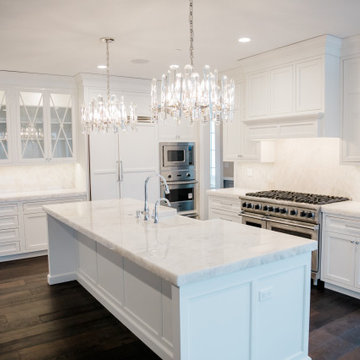
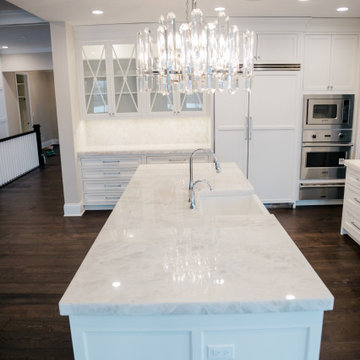
Large transitional l-shaped dark wood floor eat-in kitchen photo in New York with shaker cabinets, an island, an undermount sink, white cabinets, quartzite countertops, gray backsplash, stone slab backsplash and stainless steel appliances
Large transitional l-shaped dark wood floor eat-in kitchen photo in New York with shaker cabinets, an island, an undermount sink, white cabinets, quartzite countertops, gray backsplash, stone slab backsplash and stainless steel appliances
 Plain & Posh
Focus Pocus
Example of a large transitional l-shaped dark wood floor eat-in kitchen design in Chicago with a farmhouse sink, shaker cabinets, white cabinets, quartzite countertops, multicolored backsplash, stainless steel appliances, an island and ceramic backsplash
Example of a large transitional l-shaped dark wood floor eat-in kitchen design in Chicago with a farmhouse sink, shaker cabinets, white cabinets, quartzite countertops, multicolored backsplash, stainless steel appliances, an island and ceramic backsplash
 Hoi Ning Wong
Design: Kingsbury Garden Designs
Photo: Hoi Ning Wong © 2014 Houzz
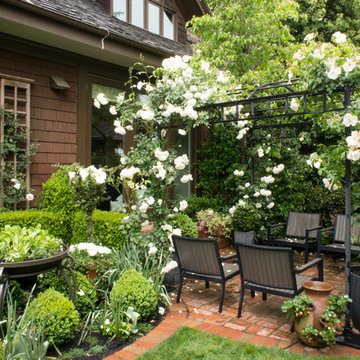
Elegant patio photo in San Francisco
Elegant patio photo in San Francisco
Find the right local pro for your project
 meg rushing coffee landscape architecture & design
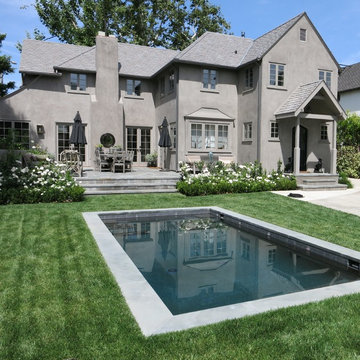
Inspiration for a timeless backyard rectangular pool remodel in Los Angeles

Inspiration for a large coastal master medium tone wood floor and brown floor bedroom remodel in Jacksonville with blue walls and no fireplace

 Nar Design Group
Our carpenters labored every detail from chainsaws to the finest of chisels and brad nails to achieve this eclectic industrial design. This project was not about just putting two things together, it was about coming up with the best solutions to accomplish the overall vision. A true meeting of the minds was required around every turn to achieve "rough" in its most luxurious state.
Featuring: Floating vanity, rough cut wood top, beautiful accent mirror and Porcelanosa wood grain tile as flooring and backsplashes.
PhotographerLink
 Plain & Posh
Focus Pocus
Example of a large transitional l-shaped dark wood floor eat-in kitchen design in Chicago with a farmhouse sink, shaker cabinets, white cabinets, quartzite countertops, multicolored backsplash, stainless steel appliances, an island and ceramic backsplash
Example of a large transitional l-shaped dark wood floor eat-in kitchen design in Chicago with a farmhouse sink, shaker cabinets, white cabinets, quartzite countertops, multicolored backsplash, stainless steel appliances, an island and ceramic backsplash

 McKinney Custom Pools
Inspiration for a mid-sized contemporary backyard concrete and rectangular natural pool fountain remodel in Houston
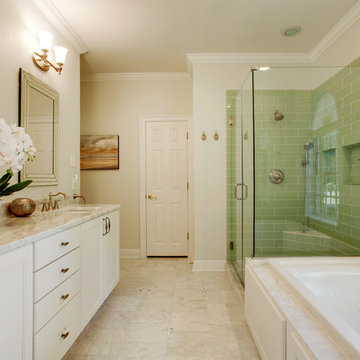
 Triton Stone
3cm Iceberg white
4x12 Ocean Spray glass tile
Jerusalem heights marble mosaic shower floor
Asso marble tiles on floor
credit: MLM Corporation
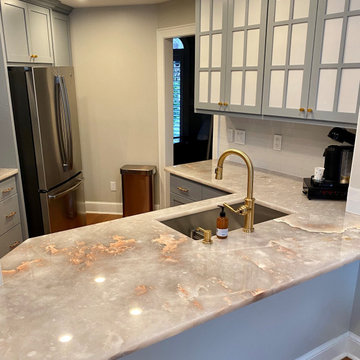
Mid-sized transitional master marble tile marble floor drop-in bathtub photo in New Orleans with shaker cabinets, white cabinets, beige walls, an undermount sink and quartzite countertops
Mid-sized transitional master marble tile marble floor drop-in bathtub photo in New Orleans with shaker cabinets, white cabinets, beige walls, an undermount sink and quartzite countertops
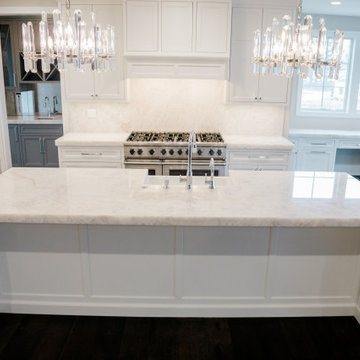


 Terrazzo & Marble Supply Co.
Photographer: Mike Fetro
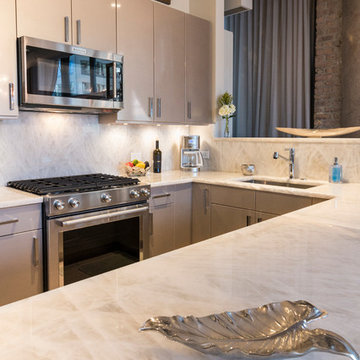
Inspiration for a modern kitchen remodel in Chicago
Inspiration for a modern kitchen remodel in Chicago
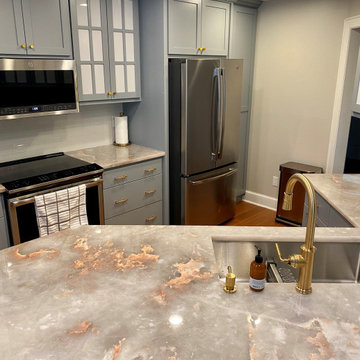
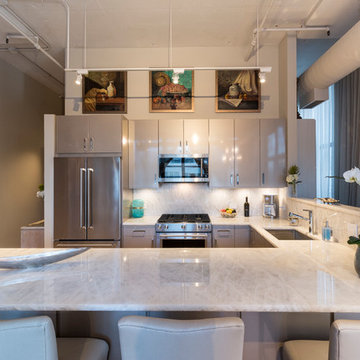 Terrazzo & Marble Supply Co.
Photographer: Mike Fetro
Inspiration for a modern kitchen remodel in Chicago
Inspiration for a modern kitchen remodel in Chicago
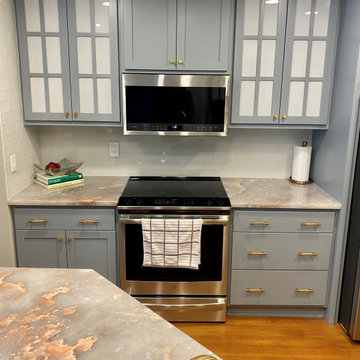
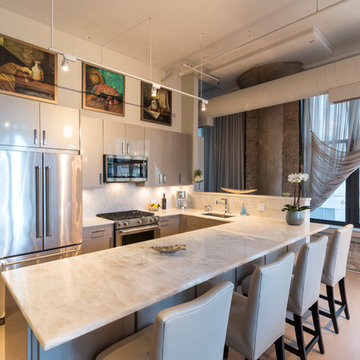 Terrazzo & Marble Supply Co.
Photographer: Mike Fetro
Example of a minimalist home design design in Chicago
Example of a minimalist home design design in Chicago
 Plain & Posh
Focus Pocus

Large transitional l-shaped dark wood floor eat-in kitchen photo in Chicago with an island, shaker cabinets, white cabinets, quartzite countertops, multicolored backsplash, a farmhouse sink, stainless steel appliances and ceramic backsplash
Large transitional l-shaped dark wood floor eat-in kitchen photo in Chicago with an island, shaker cabinets, white cabinets, quartzite countertops, multicolored backsplash, a farmhouse sink, stainless steel appliances and ceramic backsplash
 Nar Design Group
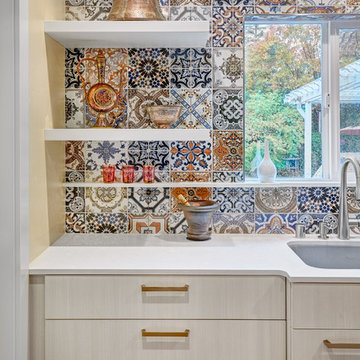
This petite kitchen was previously closed off from the dining and living room. The compact size of the kitchen made it difficult for the client to host their large family gatherings. With the new design, the spaces were joined by removing the wall between the kitchen and dining room. The space of the kitchen was optimized by recessing items into adjacent walls. The refrigerator was recessed into the wall of the adjacent garage. The ovens, pantry, and appliance garage were recessed into the wall, borrowing a few square feet from the bedroom closet and living room. The finishes throughout the kitchen celebrate the clients love of travel and collection of keepsakes from around the world. The mosaic printed tiles on the backsplash and refrigerator wrap bring an eclectic mix of encaustic tile designs from around the world.
Contractor: Bradley Builders
Photo Credit: Fred Donham of PhotographerLink
10