
Search results for "Idea talk" in Home Design Ideas
 Brush Arbor Home Construction
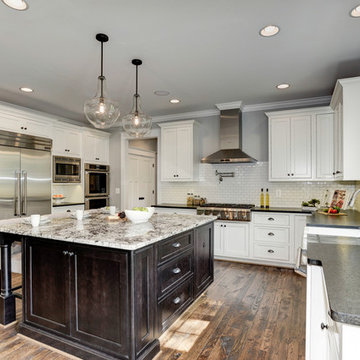
Kitchen - large traditional l-shaped dark wood floor kitchen idea in DC Metro with an undermount sink, recessed-panel cabinets, white cabinets, granite countertops, white backsplash, subway tile backsplash, stainless steel appliances and an island
 Smithwright
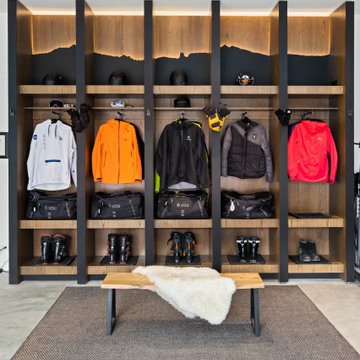
This North Idaho ski locker room combines rugged luxury with smart functionality, designed to serve as the ultimate gear hub for winter adventure. Each custom locker features open-air cubbies, boot dryers, and integrated lighting, while the wall detail above echoes the surrounding mountain silhouette. Durable wood and matte black accents lend a warm, modern edge that complements the rest of this high-end home near Schweitzer Mountain. A cozy bench and thoughtful organization make this space both practical and polished—perfect for staging your next run or winding down from a powder day.
 Surfaces USA

Example of a large classic master white tile and marble tile marble floor and white floor bathroom design in Los Angeles with beaded inset cabinets, white cabinets, white walls, an undermount sink, marble countertops and a hinged shower door
Find the right local pro for your project
 Risa Boyer Architecture
Photo Credits: Aaron Leitz
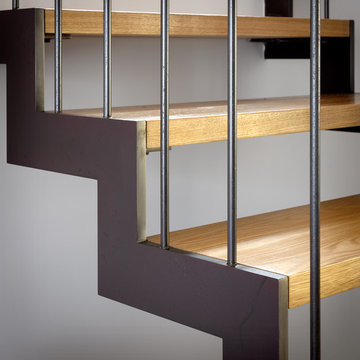
Mid-sized minimalist wooden u-shaped metal railing staircase photo in Portland with metal risers
Mid-sized minimalist wooden u-shaped metal railing staircase photo in Portland with metal risers

 Acadia Stairs
This Ship Ladder showcases one of our cable rails. The clients nautical style home combined with a classic Ship Ladder creates a delightful coastal feel.

 Clark & Co Homes
Doug Petersen Photography
Bedroom - large country guest light wood floor bedroom idea in Boise with white walls and no fireplace
Bedroom - large country guest light wood floor bedroom idea in Boise with white walls and no fireplace

Sponsored
Delaware, OH

Buckeye Basements, Inc.
Central Ohio's Basement Finishing ExpertsBest Of Houzz '13-'21
 Windows Dressed Up
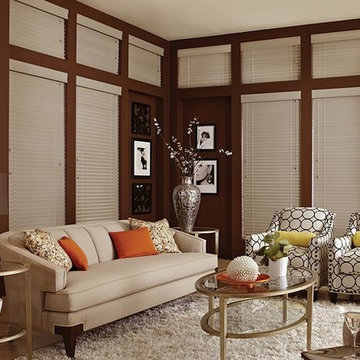
Living Room Ideas and Designs - these white wood blinds cover all of the windows in this room, both upper and lower. This living room may be south facing and necessary to cover the upper windows to cut down on the UV rays during the day from damaging the contents of the room. If the direction of the windows was east or north facing, letting the natural light filter into the room throughout the day may be the better option.
Windows Dressed Up window treatment store featuring custom blinds, shutters, shades, drapes, curtains, valances and bedding in Denver services the metro area, including Parker, Castle Rock, Boulder, Evergreen, Broomfield, Lakewood, Aurora, Thornton, Centennial, Littleton, Highlands Ranch, Arvada, Golden, Westminster, Lone Tree, Greenwood Village, Wheat Ridge. Come in and talk to a Certified Interior Designer and select from over 3,000 designer fabrics in every color, style, texture and pattern. See more custom window treatment ideas on our website. www.windowsdressedup.com.
Photo: Heartland Wood Blinds Lafayette Living Room Ideas and Designs.
 Windows Dressed Up

These bi-fold shutters are combined with a vertical panel shade. Combining window blinds, shades and shutters with curtains, drapes, curtain panels or valances is a great way to make the window look larger, add design interest to the space or make the window space a focal point in the room. Look through our other Projects with curtains, drapes, etc., to get more home decorating ideas. Windows Dressed Up!!!
Preparing a home for sale, or deciding on what window treatments are right for your new home, Windows Dressed Up in Denver can help. Stop by our showroom at 38th on Tennyson St. and talk to a Certified Interior Designer to get more home decorating ideas.
Windows Dressed Up in Denver is also is your store for custom blinds, shutters, shades, curtains, drapes, valances, custom roman shades, valances and cornices. We also make custom bedding - comforters, duvet covers, throw pillows, bolsters and upholstered headboards. Custom curtain rods & drapery hardware too. Home decorators dream store! Hunter Douglas, Graber and Lafayette.
Photo: Bi-fold door shutters. Lafayette Interior Fashions Woodland Harvest.
 Windows Dressed Up
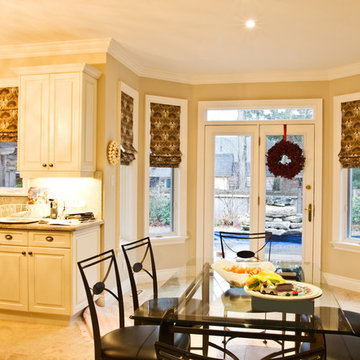
ROMAN SHADE BLACKOUT - Kitchen Ideas and Designs - www.windowsdressedup.com - Design your own custom roman shades / roman blinds & curtain panels for your home with your choice of over 3,000 distinctive fabrics, modern styles, and multiple options.
Preparing a home for sale, or deciding on what window treatments are right for your new home, Windows Dressed Up in Denver can help. Stop by our showroom at 38th on Tennyson St. and talk to a Certified Interior Designer to get more home decorating ideas. Blinds, shutters and shades from Hunter Douglas, Graber and Lafayette Interior Fashions.
Photo: Windows Dressed Up custom roman shades.Kitchen Ideas.

 Arterra Landscape Architects
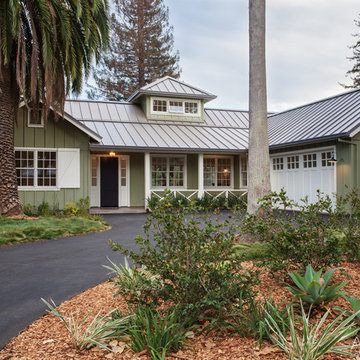
Photo by Michele Lee Willson
Example of a country entryway design in San Francisco
Example of a country entryway design in San Francisco

 Advance Design Studio, Ltd.
Quinn and Paige, residents of this tired 1960’s tri-level home hated their kitchen. As a matter of fact, prior to making plans to renovate the first floor - they considered selling the home, but were reluctant because of its enviable location near the heart of downtown Barrington which was within walking distance to local stores and all their favorite places. So instead they contacted Advance Design Studio after hearing about them from a neighbor, to rescue their tired home and give it new life.
The very first plan was to remove the constricting walls surrounding the original kitchen, and open the expansive first floor living room and dining area to the new heart of the space; a stunning state of the art coastal designed kitchen. Exposing attractive beams in the vaulted ceiling created an interesting structural detail that suits the open plan and salutes the original architecture of the home, further emphasizing the height of the new space enjoyed now by the family as a great room.
The stage was set for the seaside feel of this kitchen by pairing crisp white painted maple cabinets with Dura Supreme’s one of kind hand weathered finish on the island in soft blue-green finish. But the authentic feeling of being on your favorite beach was supremely achieved by the matching of unique Mt. Claire marble on the island and the specialty Wareham acid washed stone on the perimeter counter tops. Pictures don’t do justice to the feel of this stone under your hand; its water-washed texture reminds instantly of summer vacations collecting rocks softly etched by hundreds of waves.
Stainless steel appliances and satin nickel hardware shine brightly against the backdrop of bright white subway tiles accentuated by subtle grey grout lines contributing to the nautical feel of this comfortable kitchen. Seeded glass door cabinetry reminiscent of beach grasses dress up the space just enough, and a proud 6” stacked crown molding extends above 36” wall cabinets into the expanse of the now taller space; balancing this kitchen nicely within its newly integrated home.
Features in this kitchen include a built in standard depth refrigerator, pull out spice racks, tall tray dividers and wood super Susan with double pull out trash and recycling. A cutlery divider holds sharp knives, and an angled cabinet was customized to hold a secret USB charging station. The bright white Kohler farm sink is graced by an elegant bridge faucet in brushed nickel. This now airy and spacious kitchen has room for guest and family to congregate around the large island, complete with stools and attractive hidden storage for seldom used entertainment pieces.
“I was sold when I saw the drawings. My designer nailed it, down to every last storage idea and coastal detail I envisioned, it was all in there. It was unbelievable how accurate her interpretation was of what was in my head; working with her made my kitchen renovation so easy, it’s as if she literally read my mind”, said Paige enthusiastically.
The woman of the house expressed upon completion not only her love for her fantastic new cooking space, but how renovating her kitchen has given new life to the entire home. Talk of moving has been relegated to the recycling bin, and instead the family is discussing plans to renovate the master bath now that they’ve decided to stay for the long term. Friends who visit the home do a double-take as they recognize the new space’s dramatic transformation from original cramped and closed spaces - to the now amazingly fresh open kitchen that has become the center of every gathering and family meal.
Designer: Nicole Ryan
Photographer: Joe Nowak

Sponsored
Fredericksburg, OH

High Point Cabinets
Columbus' Experienced Custom Cabinet Builder | 4x Best of Houzz Winner
 Stimmel Consulting Group
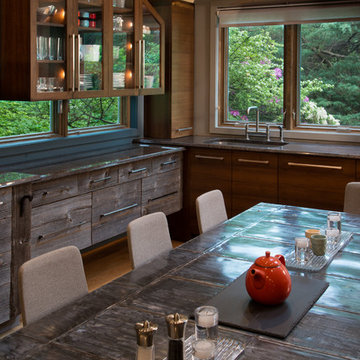
Example of a large mountain style u-shaped light wood floor eat-in kitchen design in Philadelphia with an undermount sink, flat-panel cabinets, dark wood cabinets, granite countertops, multicolored backsplash, mosaic tile backsplash, paneled appliances and no island

 Ginkgo Leaf Studio
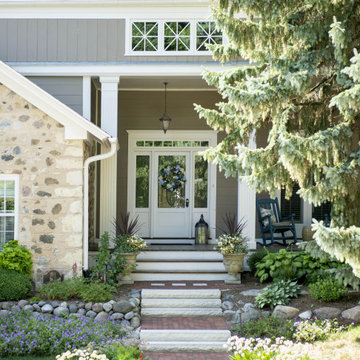
We designed a new front walk with more stone steps to eliminate the odd pitch of the existing front walk. Lannon stone medallions mimic the tri-window detail above on the home.
Renn Kuhnen Photography

 Distinctive Interior Designs
We designed and delivered a perfectly hidden kitchen laundry and, can you believe, it adds tremendous style to this new open space Moorestown, New Jersey kitchen?! Besides figuring out what to do with the washer and dryer, the client asked for a large table island, fun green accenting, and wood details.
To truly understand the challenge we had with this project, please look at the befores first — a small space condo kitchen that had a stacked washer & dryer fully exposed. Solutions: knock out a wall to open things up to the dining room, and somehow enclose the washer and dryer. Besides now having a tremendously functional open space kitchen with an electic mix of modern and transitional that is ‘perfectly Theresa’, the laundry space now adds style. It’s amazing how the caning on the doors became a statement element!
How fun! We truly managed to hide a washer & dryer in plain sight and add beauty!

Sponsored
Delaware, OH
Buckeye Basements, Inc.
Central Ohio's Basement Finishing ExpertsBest Of Houzz '13-'21
 Brightland Homes
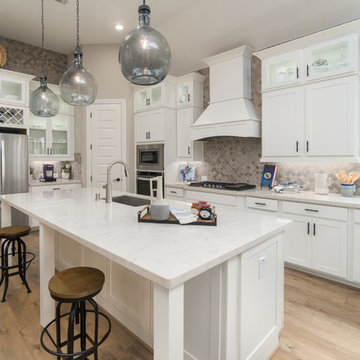
Kitchen - mid-sized l-shaped light wood floor and beige floor kitchen idea in Houston with an undermount sink, white cabinets, solid surface countertops, beige backsplash, ceramic backsplash, stainless steel appliances, an island, white countertops and shaker cabinets
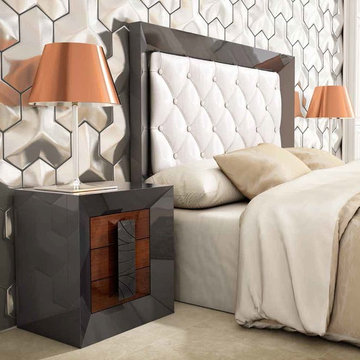
 CLASS DESIGN HOME
Queen bed. Nightstand with 3 drawers with soft closed.Designed and manufactured in Spain. For further details please contact us by email: contact@macraldesign.com or by phone: 305 471 9041
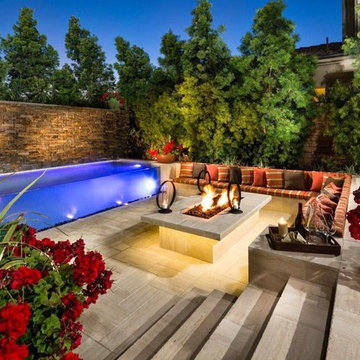
 Splash Pools & Construction
Here is a model home pool that has one of the most interesting features you will ever see in a pool. It has an acrylic glass window that is 2 ½ inches thick so you can see the kids swimming in the pool. This is a unique design for those who are not focused on a budget because the building process is complex and it takes the right people with the appropriate experience. Overall the effect is unique and rare to find, while setting your pool apart from the others. At night with the lights on in the pool, the effect comes to life. We designed the lower seating area located next to the glass walls so you can entertain right along the pool edge. To top that we have a 45 foot long by 6 feet high water wall with water spilling down the rocks into the pool. It makes this a one of a kind pool that was thought up by thinking out of the box; something that we at Splash Pools like to do. A contemporary lower seating area is nestled closely to the pool’s edge for entertaining. Another element that added a great feature is the fire pit that keeps the family together while staying warm. Some can be in the heated pool, and others by the warm fire. This is something that every family should enjoy. See a video of the pool here - http://www.gotsplash.com/splash-pools-construction/unique-swimming-pool.html
31