
Search results for "Ideal fits" in Home Design Ideas
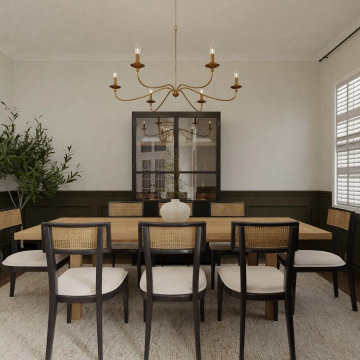
 Spacejoy
magine a space where comfort meets sophistication. This modern elegant living room is designed to inspire both relaxation and productivity. The soft, creamy white sofa pairs beautifully with the warm wooden tones of the desk and coffee table, creating a cohesive and inviting atmosphere. A plush olive-green accent chair adds a pop of color, while the gold-framed wall art brings a touch of refinement. The large window, framed by draped curtains, allows natural light to flood the room, enhancing the airy feel. With high-quality, versatile pieces, this design ensures every item fits perfectly, making it ideal for both lounging and focused work sessions. Discover the beauty of functional elegance today!
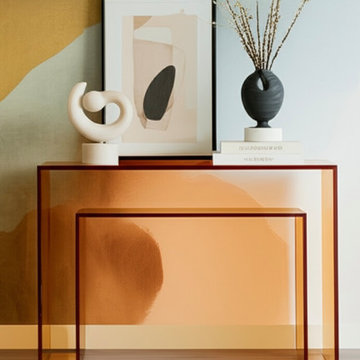
 bynuraybirtane
✅ Timeless elegance meets modern design
Crafted from premium 3/8'' thick acrylic, this console table brings a sense of lightness and contemporary style to any space.
✨ Striking amber tones, transparent sophistication
With dimensions of 60W'' x 18D'' x 31H'', it offers the perfect balance of functionality and decorative appeal.
Minimalist design that fits anywhere
An ideal choice to enhance your living room, entryway, or office with a chic touch.
Durable and long-lasting
High-quality acrylic ensures resistance to scratches and everyday wear.
“A transparent masterpiece blending clean lines with warm amber tones.”
“Designed for those seeking elegance and lightness in their decor.”
“Where functionality meets aesthetic beauty.”
“The most elegant form of minimalist style: Acrylic Console Table.”
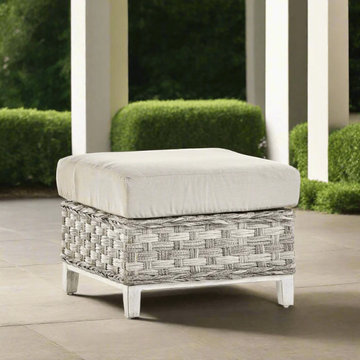
 Modern Wicker & Outdoor Furniture
The South Sea Rattan Grand Isle Resin Wicker Outdoor Ottoman is the perfect blend of style, comfort, and durability for your outdoor space. Crafted with handwoven synthetic wicker over a sturdy, powder-coated aluminum frame, this ottoman is built to withstand various weather conditions without fading, cracking, or rusting. Its plush, weather-resistant cushion offers exceptional comfort, making it an ideal spot to rest your feet, use as extra seating, or even as a small table for drinks and snacks. Designed to complement the Grand Isle collection, it features a timeless look with a beautifully textured weave and elegant finishes that fit seamlessly into any patio, deck, or garden setup. Whether paired with a lounge chair, sofa, or sectional, this ottoman enhances relaxation while adding a touch of sophistication to your outdoor living area.
Find the right local pro for your project

 Built by Brian McGaha
Example of a mid-sized classic l-shaped medium tone wood floor and brown floor open concept kitchen design in Boise with a farmhouse sink, shaker cabinets, white cabinets, quartzite countertops, gray backsplash, subway tile backsplash, stainless steel appliances and an island
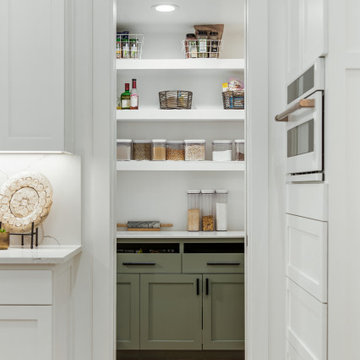
 Bohannon Design Team
The adorable pantry is tucked right behind the kitchen, fitting under the stairs and accessible or hidden via a convenient pocket door.
Inspiration for a mid-sized scandinavian l-shaped vinyl floor and exposed beam kitchen pantry remodel in Dallas with a farmhouse sink, shaker cabinets, white cabinets, quartz countertops, white backsplash, quartz backsplash, white appliances, an island and white countertops
Inspiration for a mid-sized scandinavian l-shaped vinyl floor and exposed beam kitchen pantry remodel in Dallas with a farmhouse sink, shaker cabinets, white cabinets, quartz countertops, white backsplash, quartz backsplash, white appliances, an island and white countertops

 Sarah Herman Landscape Design
You can read more about the project through this Houzz Feature link: https://www.houzz.com/magazine/hillside-yard-offers-scenic-views-and-space-for-contemplation-stsetivw-vs~131483772

 Extreme Developers, Inc
Transitional white floor bathroom photo in Los Angeles with flat-panel cabinets, medium tone wood cabinets, white walls, an undermount sink and gray countertops



 StarMark Cabinetry
This kitchen was created with StarMark Cabinetry's Bridgeport door style in Cherry finished in a cabinet color called Chestnut, The island and middle section of the hutch was created with the Harbor door style in Maple finished in a cabinet color called Mushroom with Chocolate glaze. This color was further enhanced with Cottage Distressing. The drawers feature optional five-piece headers.


 White Crane Construction
Photography: Jill Greer
Mountain style master brown tile and stone tile ceramic tile freestanding bathtub photo in Minneapolis with an undermount sink, flat-panel cabinets, medium tone wood cabinets, granite countertops and multicolored walls
Mountain style master brown tile and stone tile ceramic tile freestanding bathtub photo in Minneapolis with an undermount sink, flat-panel cabinets, medium tone wood cabinets, granite countertops and multicolored walls

 Openspace Architecture
Inspiration for a huge contemporary formal and open concept light wood floor living room remodel in Vancouver with beige walls, a standard fireplace, a stone fireplace and no tv


 Betz Pools Limited
This suburban lot presented unique challenges with a deep drainage swale and municipal easement taking up the back half of the property. A long narrow pool next to the house was the only solution. It's ideal for fitness and lap swimming with a uniform depth of 5.5 ft. The swale was filled with river rock to create a dry streambed look while natural reed and swamp grass plantings add colour and contrast. (42 x 11, custom rectangular)

Sponsored
Delaware, OH

Buckeye Basements, Inc.
Central Ohio's Basement Finishing ExpertsBest Of Houzz '13-'21

 Susie Home Designs
Photo Credit: Susie Kuc
Contractor : Chagnon Building & Remodeling
Eat-in kitchen - eclectic galley eat-in kitchen idea in Boston with an undermount sink, shaker cabinets, medium tone wood cabinets, quartz countertops and stainless steel appliances
Eat-in kitchen - eclectic galley eat-in kitchen idea in Boston with an undermount sink, shaker cabinets, medium tone wood cabinets, quartz countertops and stainless steel appliances

 Demlang Builders
The award-winning 2,040 sq ft Brittany is known for its overall appearance and charm. The open-concept style and incredible natural light provide luxurious and spacious rooms fit for the entire family. With a centralized kitchen including counter-height seating, the surrounding great room with fireplace, dinette, and mudroom are all within view. The master suite showcases a spacious walk-in closet and master bath with his and her sinks. The two additional bedrooms include generously sized closets and a shared bath just around the corner. The conveniently located 3 car garage provides direct access to the mudroom, laundry room, and additional bath. Ideal for families that are on the go, The Brittany has everything a growing family needs.

 The Window Replacement Company
Round Top windows are the ideal way to customize and accent your home. Marvin Round Top windows can be used as single windows or in extravagant, multi-window arrangements. Round Top windows are the perfect way to add a unique design element to your home.
Marvin Round Top windows are available in a variety of tasteful shapes including full, half and quarter rounds as well as ellipticals, inverted corners, ovals, eyebrows, gothic shapes and more. All Marvin Round Top windows are perfectly fitted and matched to Marvin’s line of windows and doors. Over 1,000 standard round top sizes will help you find the perfect, one-of-a-kind design.
 MIB Luxury Homes
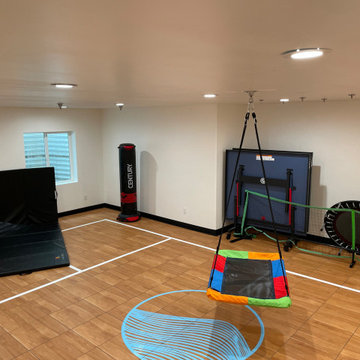
This sleek, indoor home gym is designed for both recreation and training, featuring a polished wood-look sports court floor with custom markings and a bold center court graphic. Perfect for basketball, pickleball, or general fitness, the space is well-lit with recessed ceiling lights and includes ceiling-mounted hooks for added flexibility—ideal for nets, punching bags, or resistance training gear. Dual windows bring in natural light while maintaining privacy, and double doors offer convenient access to storage. This court is a clean, modern setup for year-round activity without leaving home.

Sponsored
Columbus, OH

Hope Restoration & General Contracting
Columbus Design-Build, Kitchen & Bath Remodeling, Historic Renovations

 Fratantoni Lifestyles
This simple desk fits into any interior design scheme. Made of very dark espresso brown solid rubberwood, this modern writing desk is sold as a set with a matching dark brown wood and faux leather chair, which is padded with foam for your comfort. The desk features a single long drawer with lipped front edge, making it ideal for a computer keyboard. The Astoria Desk requires assembly and is made in Malaysia. To clean, dust with a dry cloth. Desk Dimension: 43.187 inches wide x 19.75 inches deep x 29.125 inches Height. Chair dimension: 17.25W x 15.5D x 38H, seat height : 18 inches, sliding shelf of the desk dimension: 39.625 W x 12.5 D x 1.75 H. Contemporary desk 2-piece set: 1 desk and 1 chair Solid rubberwood with very dark espresso brown finish Chair features dark brown faux leather with polyurethane foam cushioning Made in Malaysia Assembly required
 TruDeal Stores Stores Limited
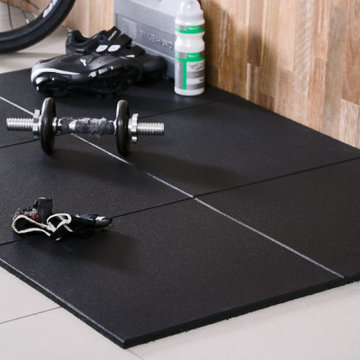
Transform your workout space with high-performance rubber gym flooring mats, designed to provide unmatched durability, shock absorption, and comfort. Ideal for home gyms, fitness studios, commercial gyms, and recreational facilities.
Key Features:
✅ Impact-Resistant & Shock Absorbing – Protect your floors and joints with thick, resilient rubber designed to handle intense workouts and heavy equipment.
✅ Non-Slip Surface – Stay safe with superior grip and traction, even during high-intensity training.
✅ Noise & Vibration Reduction – Reduce workout noise and vibrations for a quieter, more focused gym experience.
✅ Easy Installation & Maintenance – Interlocking tiles or straight-edge mats make setup quick and effortless. Cleaning is as easy as sweep, mop, or vacuum.
✅ Eco-Friendly & Odor-Free – Made from high-quality recycled rubber, safe for indoor use without unpleasant smells.
Available in various thicknesses and surface textures to suit your specific training needs—whether it's weightlifting, cardio, CrossFit, or yoga.
? Contact us today to explore options and pricing.
? Available for delivery and pickup in Nairobi & beyond.
? Upgrade your gym flooring with a professional, long-lasting solution that supports your fitness journey from the ground up.
 Bloomin Blinds of North Charlotte
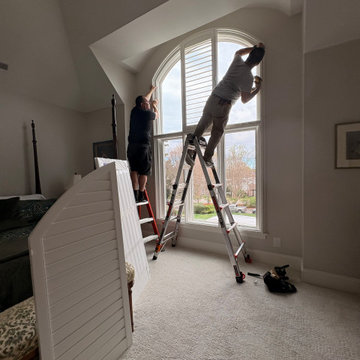
Installation of custom plantation shutters by professional crew ensuring precise fit and alignment on challenging windows.
This custom home in The Peninsula community of Cornelius, NC features a full-home installation of motorized plantation shutters designed for both style and function.
Many of the windows in the home were oversized, located at significant heights, and difficult or impossible to reach manually. Motorization was the ideal solution, allowing the homeowner to control light and privacy throughout the home with ease while maintaining a clean, cohesive design aesthetic.
The shutters were custom-fitted to each opening, enhancing the architectural lines of the home while providing durability, energy efficiency, and precise light control in every room. This project highlights how motorized window treatments can solve accessibility challenges in high-end custom homes without compromising design.
86