
Search results for "Ideal guide" in Home Design Ideas
 Ross Howard Designs
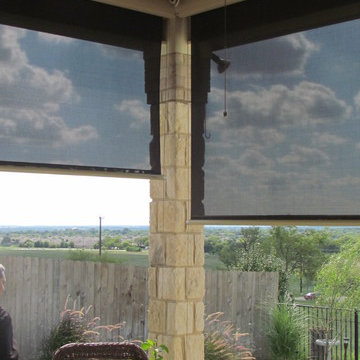
AERO
THE IDEAL OPEN ROLLER SCREEN
Aero is an open roller system perfect for installation in recessed pockets. Our most functional basic shade accommodates any tracking and/or fabric option we offer. The Aero uses a heavy galvanized steel roll tube for the least amount of deflection, ease of maintenance and consistent quality performance. May be ceiling or wall mounted. Exposed, weighted hem bar is standard with end plugs that allow for guiding the fabric on side cable guides. The hem bar and brackets are provided in colors to match a side track, such as ShyZip tracks. Manual, motor or automated operations are available.
Corradi Outdoor Living Solutions available at www.rosshoward.com
 Ross Howard Designs
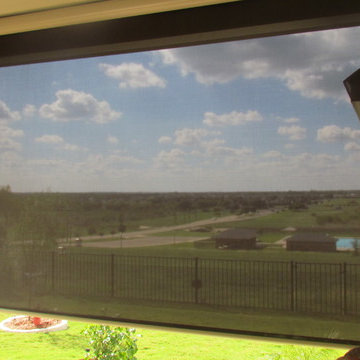
AERO
THE IDEAL OPEN ROLLER SCREEN
Aero is an open roller system perfect for installation in recessed pockets. Our most functional basic shade accommodates any tracking and/or fabric option we offer. The Aero uses a heavy galvanized steel roll tube for the least amount of deflection, ease of maintenance and consistent quality performance. May be ceiling or wall mounted. Exposed, weighted hem bar is standard with end plugs that allow for guiding the fabric on side cable guides. The hem bar and brackets are provided in colors to match a side track, such as ShyZip tracks. Manual, motor or automated operations are available.
Corradi Outdoor Living Solutions available at www.rosshoward.com


Find the right local pro for your project
 Rev-A-Shelf

If you are tired of a cluttered vanity and unsightly cords everywhere, then Rev-A-Shelf's electric grooming pullout is the solution you have been searching for. This ideal bathroom cabinetry organizer allows you to store and power curling irons, blow dryers and so much more. Door mountable it is easy to access, and additional shelves provide storage for other beauty products.

 Dura Supreme Cabinetry
Bathe your bathroom in beautiful details and luxurious design with floating vanities from Dura Supreme Cabinetry. With Dura Supreme’s floating vanity system, vanities and even linen cabinets are suspended on the wall leaving a sleek, clean look that is ideal for transitional and contemporary design themes. Floating vanities are a favorite look for small bathrooms to impart an open, airy and expansive feel. For this bath, painted and stained finishes were combined for a stunning effect, with matching Dura Supreme medicine cabinets over a floating shelf.
This double sink basin design offers stylish functionality for a shared bath. A variety of vanity console configurations are available with floating linen cabinets to maintain the style throughout the design. Floating Vanities by Dura Supreme are available in 12 different configurations (for single sink vanities, double sink vanities, or offset sinks) or individual cabinets that can be combined to create your own unique look. Any combination of Dura Supreme’s many door styles, wood species and finishes can be selected to create a one-of-a-kind bath furniture collection.
The bathroom has evolved from its purist utilitarian roots to a more intimate and reflective sanctuary in which to relax and reconnect. A refreshing spa-like environment offers a brisk welcome at the dawning of a new day or a soothing interlude as your day concludes.
Our busy and hectic lifestyles leave us yearning for a private place where we can truly relax and indulge. With amenities that pamper the senses and design elements inspired by luxury spas, bathroom environments are being transformed form the mundane and utilitarian to the extravagant and luxurious.
Bath cabinetry from Dura Supreme offers myriad design directions to create the personal harmony and beauty that are a hallmark of the bath sanctuary. Immerse yourself in our expansive palette of finishes and wood species to discover the look that calms your senses and soothes your soul. Your Dura Supreme designer will guide you through the selections and transform your bath into a beautiful retreat.
Request a FREE Dura Supreme Brochure Packet:
http://www.durasupreme.com/request-brochure
Find a Dura Supreme Showroom near you today:
http://www.durasupreme.com/dealer-locator
 Designscapes of Long Island
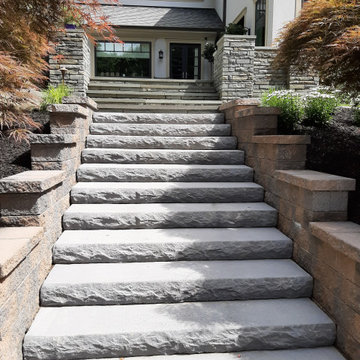
Our outdoor stone staircase offers the perfect blend of functionality and aesthetic appeal. The robust concrete construction ensures longevity, while the brick walls provide a touch of traditional charm. This architectural feature serves as a beautiful focal point, guiding visitors through your lush landscape of trees and colorful flowers. Whether you're looking to create a grand entrance to your home or a picturesque pathway through your garden, this staircase delivers both practicality and elegance. Its versatile design adapts effortlessly to various outdoor settings, making it an ideal choice for homeowners seeking to enhance their property's value and visual appeal.
 Grossmueller's Design Consultants
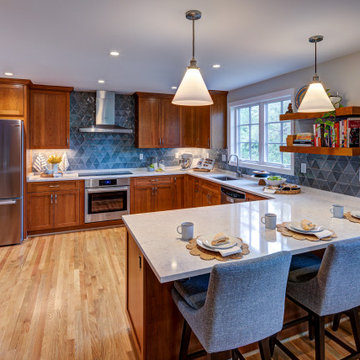
This large, U-shaped kitchen is designed to be communal and inviting, making it ideal for socializing. The extensive upper and lower wooden cabinetry not only adds warmth and character but also maximizes storage.

Sponsored
Columbus, OH

Hope Restoration & General Contracting
Columbus Design-Build, Kitchen & Bath Remodeling, Historic Renovations
 Right Angle Home Services
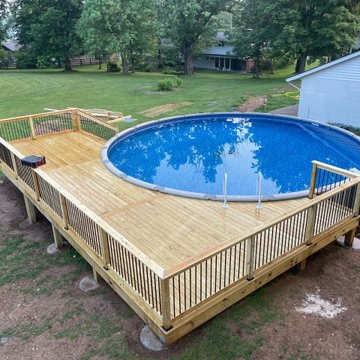
After struggling to find the right contractor to build their pool deck these clients met with us and explained what their ideal deck would look like. We guided them through our design process and came up with a plan to build their dream deck. We coordinated with building inspection, utility companies and the pool installer to insure everything would go smoothly. We stated construction and were able to complete the project in just 3 weeks. The clients are now enjoying the deck with their kids and grandkids.
 My Italian Living
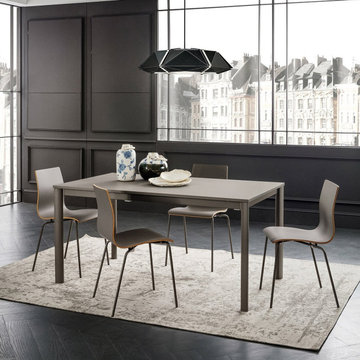
Get an extendable table to save space and have functional value. It is ideal for elegant households. The durable build quality makes it a long-lasting addition to your interior décor. Regale guests at the table without compromising on the convenience.
Heavy duty legs made of anodized aluminum.
Aluminum guide on resin runners.
Long lasting Hpl, laminam and opaque glass on top surface.
Tops and extensions edged with reactive polyurethane adhesives.
Length 120 to 160 cm, Width 80 cm, Height 75 cm.
Colour options include melamine, lacquered and matt shades.
This product is available at the price of £900
 User

UserMountain style medium tone wood floor and brown floor living room photo with white walls, a standard fireplace and a metal fireplace
 Guided Home Design
Joe Cotitta
Epic Photography
joecotitta@cox.net:
Builder: Eagle Luxury Property

Inspiration for a huge transitional master white tile marble floor corner shower remodel in Phoenix with a vessel sink, raised-panel cabinets, white cabinets, granite countertops, an undermount tub and beige walls
Inspiration for a huge transitional master white tile marble floor corner shower remodel in Phoenix with a vessel sink, raised-panel cabinets, white cabinets, granite countertops, an undermount tub and beige walls

 BRIAN PAQUETTE INTERIORS
Haris Kenjar
Coastal white two-story wood exterior home idea in Seattle with a hip roof
Coastal white two-story wood exterior home idea in Seattle with a hip roof

 H2D Architecture + Design
This home is designed to be accessible for all three floors of the home via the residential elevator shown in the photo. The elevator runs through the core of the house, from the basement to rooftop deck. Alongside the elevator, the steel and walnut floating stair provides a feature in the space.
Design by: H2D Architecture + Design
www.h2darchitects.com
#kirklandarchitect
#kirklandcustomhome
#kirkland
#customhome
#greenhome
#sustainablehomedesign
#residentialelevator
#concreteflooring
Sponsored
Columbus, OH
Hope Restoration & General Contracting
Columbus Design-Build, Kitchen & Bath Remodeling, Historic Renovations
 Berry Outdoor Living, Inc.
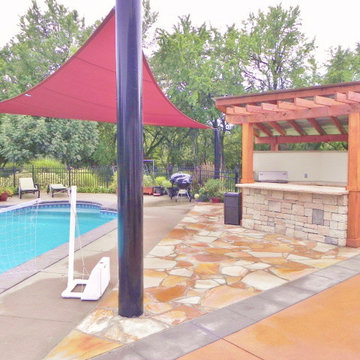
Enjoy sunny days by the refreshing swimming pool with vibrant blue water, perfectly complemented by a fabric shade canopy stretched over the pool and patio for comfortable outdoor living. The inviting space continues with a covered outdoor grilling kitchen, featuring a built-in grill area, a sturdy countertop, and stylish stone veneer around the base. From there, the warm-toned flagstone paver patio guides you seamlessly toward the grill, creating an ideal setup for entertaining, relaxing, and making every backyard moment feel effortless.
 Cavity Sliders

CS Cavity Sliders Door Collection System installed in North York by Cavity Sliders Canada.
Slide and stack multiple doors
The Cavity Sliders CS Door Collection System is designed for sliding telescopic doors and for stacking multiple parallel wood doors weighing up to 200 lb (90 kg) and 500 lb (227 kg) each.
Features:
- Available in two- and three-door hardware set packs
- One-piece track options for double and triple spaced doors with a 1 3/8 in (35 mm) and 1 3/4 in (45 mm) thickness
- Bottom guide brackets link doors so that floor guide channels are not necessary
- Vertical "pick-up" aluminum profiles are standard 92 in (2336 mm) tall and ensure a secure and stable link between doors for a smooth transition from one door the next. The profiles can be cut to size.
- Recessed floor guide channels and guide are available for extra wide doors
Ideal for residential and commercial applications for small and large room dividers, multiple door closets and storage units, meeting rooms, multifunctional rooms, and open space planning.
 Garden Riot Design
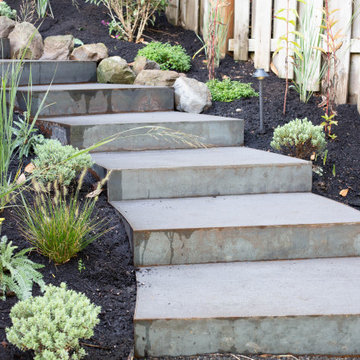
We designed a beautiful patio ideal for family get-togethers, featuring floating steps that traverse a cascading waterfall leading to a serene pond built to encourage visiting frogs. A set of dynamic curved steps meanders down through tall grasses, guiding you to a collection of classic Oregon berries perfect for summer pies. The garden culminates in a tranquil stroll among wooded vine maples, offering a shaded retreat to sit and watch the pollinators sip on all the new perennials plants and grasses.

 Blu and White
Christopher Lee Foto
Example of a tuscan l-shaped medium tone wood floor and brown floor kitchen design in Los Angeles with an integrated sink, shaker cabinets, white cabinets, white backsplash, stainless steel appliances, an island and white countertops
Example of a tuscan l-shaped medium tone wood floor and brown floor kitchen design in Los Angeles with an integrated sink, shaker cabinets, white cabinets, white backsplash, stainless steel appliances, an island and white countertops

Sponsored
Galena, OH

Buckeye Restoration & Remodeling Inc.
Central Ohio's Premier Home Remodelers Since 1996
 Richard Salpietra Architect, Inc.

Inspiration for a contemporary gray tile gray floor and double-sink freestanding bathtub remodel in San Diego with flat-panel cabinets, dark wood cabinets, an integrated sink, white countertops and a floating vanity
 Hanna Mae Design Studio
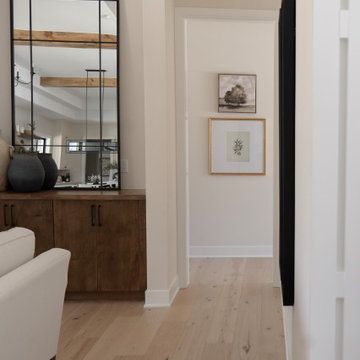
A soft and simple hallway moment styled to feel elevated and serene. Layered art, warm wood tones, and a clean color palette guide the eye through the space while maintaining a calm, curated feel—ideal for creating visual flow in show homes and short-term rental properties.
 Garden Riot Design

We designed a beautiful patio ideal for family get-togethers, featuring floating steps that traverse a cascading waterfall leading to a serene pond built to encourage visiting frogs. A set of dynamic curved steps meanders down through tall grasses, guiding you to a collection of classic Oregon berries perfect for summer pies. The garden culminates in a tranquil stroll among wooded vine maples, offering a shaded retreat to sit and watch the pollinators sip on all the new perennial plants and grasses.
5