
Search results for "Ideal guide" in Home Design Ideas

 Archadeck of Nova Scotia
At Archadeck of Nova Scotia we love any size project big or small. But, that being said, we have a soft spot for the projects that let us show off our talents! This Halifax house was no exception. The owners wanted a space to suit their outdoor lifestyle with materials to last far into the future. The choices were quite simple: stone veneer, Timbertech composite decking and glass railing.
What better way to create that stability than with a solid foundation, concrete columns and decorative stone veneer? The posts were all wrapped with stone and match the retaining wall which was installed to help with soil retention and give the backyard more definition (it’s not too hard on the eyes either).
A set of well-lit steps will guide you up the multi-level deck. The built-in planters soften the hardness of the Timbertech composite deck and provide a little visual relief. The two-tone aesthetic of the deck and railing are a stunning feature which plays up contrasting tones.
From there it’s a game of musical chairs; we recommend the big round one on a September evening with a glass of wine and cozy blanket.
We haven’t gotten there quite yet, but this property has an amazing view (you will see soon enough!). As to not spoil the view, we installed TImbertech composite railing with glass panels. This allows you to take in the surrounding sights while relaxing and not have those pesky balusters in the way.
In any Canadian backyard, there is always the dilemma of dealing with mosquitoes and black flies! Our solution to this itchy problem is to incorporate a screen room as part of your design. This screen room in particular has space for dining and lounging around a fireplace, perfect for the colder evenings!
Ahhh…there’s the view! From the top level of the deck you can really get an appreciation for Nova Scotia. Life looks pretty good from the top of a multi-level deck. Once again, we installed a composite and glass railing on the new composite deck to capture the scenery.
What puts the cherry on top of this project is the balcony! One of the greatest benefits of composite decking and railing is that it can be curved to create beautiful soft edges. Imagine sipping your morning coffee and watching the sunrise over the water.
If you want to know more about composite decking, railing or anything else you’ve seen that sparks your interest; give us a call! We’d love to hear from you.
 Little Miracles Designs
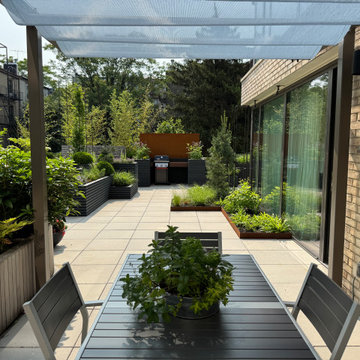
Perched atop a garage on the second floor of a newly built condo, this expansive rooftop in Carroll Gardens felt almost too vast to comprehend. The design challenge was to create intimacy and human scale. A figure-eight path guides movement through a series of distinct garden rooms. Crisp, angular planters—some sunken, others raised—establish a dynamic visual rhythm that plays with elevation. A custom pergola defines the dining zone, while a built-in bench and L-shaped sofa create a quiet corner ideal for working outdoors. Year-round visual interest was a priority, especially from the interior, so conifers and ornamental grasses provide structure through the winter months.
 Rev-A-Shelf

Perfect for hanging one or several items, the CVRI is the ideal addition to any closet; features include the ability to open or close the 3 - 1/3” rod with a single finger, three beautiful finishes Chrome, Satin and Oil Rubbed bronze and a removable pull hardware so you can customize the CVRI to match your closets existing hardware. The 7” Insert valet rod is uniquely designed to fit within 3/4” and larger closet panels. When installed with the optional installation drill guide, you are guaranteed a perfect fit and incomparable stability.
Find the right local pro for your project
 Flourish Interiors by Vanessa C Smith
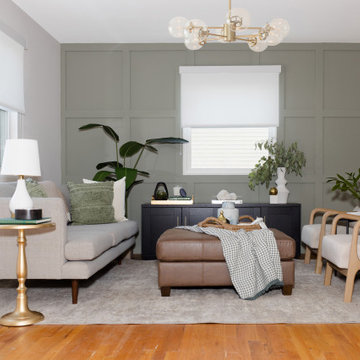
Conversation areas are an important part of creating ideal living room spaces. The seating at our Legacy Home project provides an ideal grouping.
⠀⠀⠀⠀⠀⠀⠀⠀⠀
One of the first steps, that our team does for a new project during the design phase, is to focus on drawing up a furniture layout concept. Before we ever start sourcing specific furniture, we will typically layout all furnishings in the home and run it by our client. This sparks dialogue about the client's preferences, so we do not waste time sourcing a layout they would not like. It also acts as a guide for us to look for certain dimensions on furnishings. Experienced space planning is one of the many benefits an interior designer brings to the home design process.
 Touch of Style Staging & Decor

Example of a country 3/4 white tile and subway tile multicolored floor claw-foot bathtub design in Austin with louvered cabinets, gray cabinets, white walls, an undermount sink and gray countertops
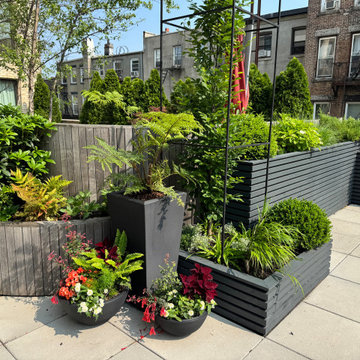 Little Miracles Designs
Perched atop a garage on the second floor of a newly built condo, this expansive rooftop in Carroll Gardens felt almost too vast to comprehend. The design challenge was to create intimacy and human scale. A figure-eight path guides movement through a series of distinct garden rooms. Crisp, angular planters—some sunken, others raised—establish a dynamic visual rhythm that plays with elevation. A custom pergola defines the dining zone, while a built-in bench and L-shaped sofa create a quiet corner ideal for working outdoors. Year-round visual interest was a priority, especially from the interior, so conifers and ornamental grasses provide structure through the winter months.
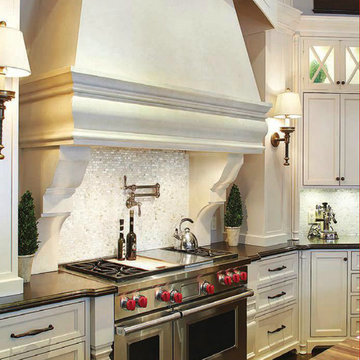
 Omega Stone Mantels
Beautiful in all angles, this is one of the most popular kitchen hood options for many homeowners in North America!
This classy and elegantly simple kitchen design is ideal for all types of home.

Sponsored
Columbus, OH

Hope Restoration & General Contracting
Columbus Design-Build, Kitchen & Bath Remodeling, Historic Renovations
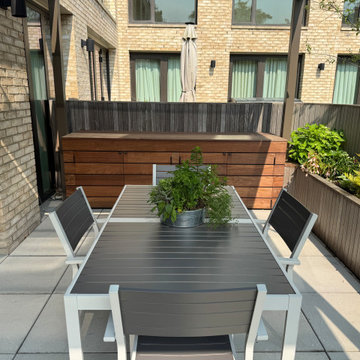 Little Miracles Designs
Perched atop a garage on the second floor of a newly built condo, this expansive rooftop in Carroll Gardens felt almost too vast to comprehend. The design challenge was to create intimacy and human scale. A figure-eight path guides movement through a series of distinct garden rooms. Crisp, angular planters—some sunken, others raised—establish a dynamic visual rhythm that plays with elevation. A custom pergola defines the dining zone, while a built-in bench and L-shaped sofa create a quiet corner ideal for working outdoors. Year-round visual interest was a priority, especially from the interior, so conifers and ornamental grasses provide structure through the winter months.
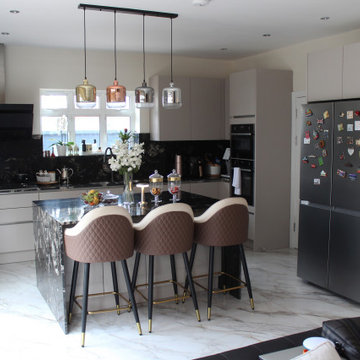
 Kudos Interior Design
This stunning kitchen by Kudos Interior Designs showcases a perfect blend of elegance and modern functionality. Featuring a sleek black granite waterfall worktop that beautifully contrasts with the beige cabinetry, the kitchen is both stylish and practical. The integrated appliances and chic lighting add a contemporary touch, while the comfortable seating around the island makes it an ideal space for socializing and entertaining. The overall design exudes sophistication, making it a standout kitchen that elevates any home.
 Little Miracles Designs
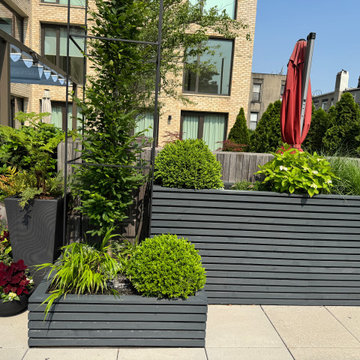
Perched atop a garage on the second floor of a newly built condo, this expansive rooftop in Carroll Gardens felt almost too vast to comprehend. The design challenge was to create intimacy and human scale. A figure-eight path guides movement through a series of distinct garden rooms. Crisp, angular planters—some sunken, others raised—establish a dynamic visual rhythm that plays with elevation. A custom pergola defines the dining zone, while a built-in bench and L-shaped sofa create a quiet corner ideal for working outdoors. Year-round visual interest was a priority, especially from the interior, so conifers and ornamental grasses provide structure through the winter months.
 Envision Web
Stuart Wade, Envision Virtual Tours
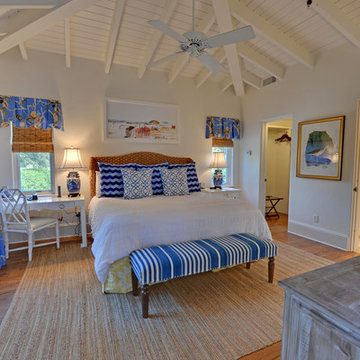
Welcome to an extraordinary land. One where nature's bounty is evident at every turn. Where salt marshes, dunes, antebellum oaks and rivers lie in harmony with five glorious miles of private beach. Our commitment to environmental responsibility guides our vision and lives on in a lifestyle that honors the past and protects the future. Ideally located, Sea Island borders the Atlantic coast of Georgia, and is situated midway between Savannah, GA, and Jacksonville, FL. Mild sunny weather is a mainstay, with temperatures averaging 65–89 degrees.
Sea Island is located on the Atlantic coast of southern Georgia, and is part of the group of islands known as the Golden Isles. Bordered by the Atlantic Ocean on the east and the Black Banks River on the west, Sea Island is easily accessible by bridge.
 P C Henderson
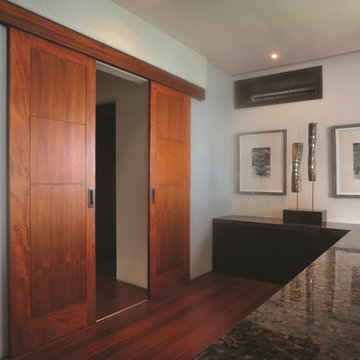
Versatile and silent, the Husky sliding door hardware system is ideal for creating wardrobe doors and room dividers with one or more timber, timber framed, composite or metal doors at each side. The Husky 50 supports doors of up to 50kg, whilst the Husky 100 supports slightly heavier doors up to 100kg. Optional fitting kits allow additional doors to be fitted to a maximum door width of 1250mm. Kits contain galvanised steel or aluminium tracks, nylon rollers and precision floor guides to complete this high quality, low maintenance, sliding system.
 Little Miracles Designs
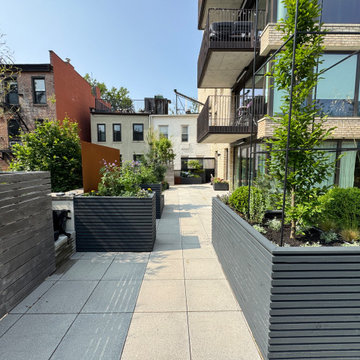
Perched atop a garage on the second floor of a newly built condo, this expansive rooftop in Carroll Gardens felt almost too vast to comprehend. The design challenge was to create intimacy and human scale. A figure-eight path guides movement through a series of distinct garden rooms. Crisp, angular planters—some sunken, others raised—establish a dynamic visual rhythm that plays with elevation. A custom pergola defines the dining zone, while a built-in bench and L-shaped sofa create a quiet corner ideal for working outdoors. Year-round visual interest was a priority, especially from the interior, so conifers and ornamental grasses provide structure through the winter months.
Sponsored
Columbus, OH
Hope Restoration & General Contracting
Columbus Design-Build, Kitchen & Bath Remodeling, Historic Renovations
 Kudos Interior Design
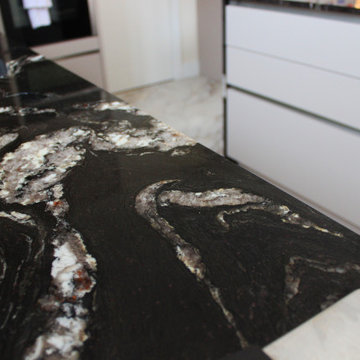
This stunning kitchen by Kudos Interior Designs showcases a perfect blend of elegance and modern functionality. Featuring a sleek black granite waterfall worktop that beautifully contrasts with the beige cabinetry, the kitchen is both stylish and practical. The integrated appliances and chic lighting add a contemporary touch, while the comfortable seating around the island makes it an ideal space for socializing and entertaining. The overall design exudes sophistication, making it a standout kitchen that elevates any home.
 Kudos Interior Design
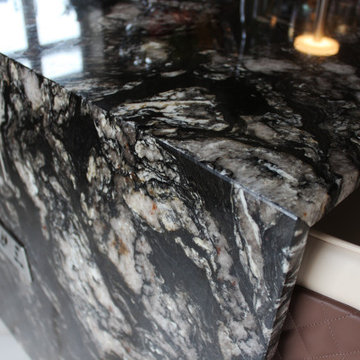
This stunning kitchen by Kudos Interior Designs showcases a perfect blend of elegance and modern functionality. Featuring a sleek black granite waterfall worktop that beautifully contrasts with the beige cabinetry, the kitchen is both stylish and practical. The integrated appliances and chic lighting add a contemporary touch, while the comfortable seating around the island makes it an ideal space for socializing and entertaining. The overall design exudes sophistication, making it a standout kitchen that elevates any home.
 Little Miracles Designs
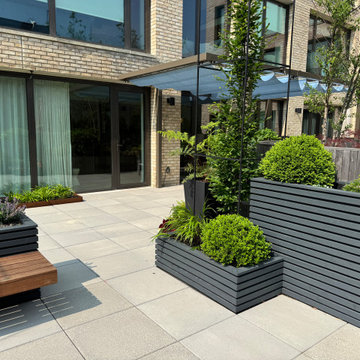
Perched atop a garage on the second floor of a newly built condo, this expansive rooftop in Carroll Gardens felt almost too vast to comprehend. The design challenge was to create intimacy and human scale. A figure-eight path guides movement through a series of distinct garden rooms. Crisp, angular planters—some sunken, others raised—establish a dynamic visual rhythm that plays with elevation. A custom pergola defines the dining zone, while a built-in bench and L-shaped sofa create a quiet corner ideal for working outdoors. Year-round visual interest was a priority, especially from the interior, so conifers and ornamental grasses provide structure through the winter months.
 Furniture Row
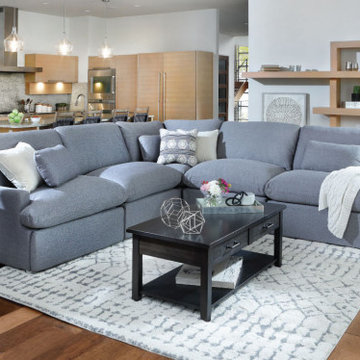
A sectional is a versatile and spacious sofa composed of separate sections designed to fit together, often forming L-shaped or U-shaped configurations. These sections include right-arm facing or left-arm facing components, which indicate the placement of the arm when you face the seating area.
Why Choose a Sectional?
Ideal for Large Homes:
Sectionals are typically larger, making them perfect for big families or anyone with a spacious living room.
Perfect for Unique Spaces:
The angled shape of sectionals makes them ideal for filling corners and accommodating oddly shaped rooms.
Convenient Storage:
Modern sectionals often come with built-in storage compartments, perfect for keeping blankets, remotes, and other living room essentials organized and within reach.

Sponsored
Galena, OH

Buckeye Restoration & Remodeling Inc.
Central Ohio's Premier Home Remodelers Since 1996
 Little Miracles Designs
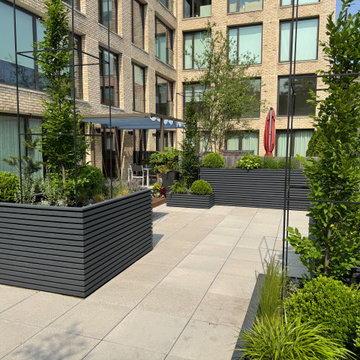
Perched atop a garage on the second floor of a newly built condo, this expansive rooftop in Carroll Gardens felt almost too vast to comprehend. The design challenge was to create intimacy and human scale. A figure-eight path guides movement through a series of distinct garden rooms. Crisp, angular planters—some sunken, others raised—establish a dynamic visual rhythm that plays with elevation. A custom pergola defines the dining zone, while a built-in bench and L-shaped sofa create a quiet corner ideal for working outdoors. Year-round visual interest was a priority, especially from the interior, so conifers and ornamental grasses provide structure through the winter months.
 Kudos Interior Design
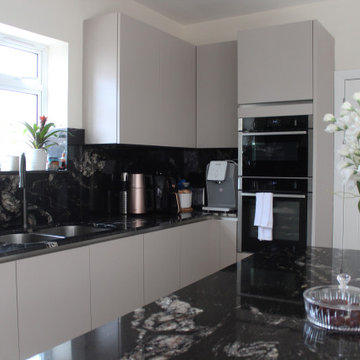
This stunning kitchen by Kudos Interior Designs showcases a perfect blend of elegance and modern functionality. Featuring a sleek black granite waterfall worktop that beautifully contrasts with the beige cabinetry, the kitchen is both stylish and practical. The integrated appliances and chic lighting add a contemporary touch, while the comfortable seating around the island makes it an ideal space for socializing and entertaining. The overall design exudes sophistication, making it a standout kitchen that elevates any home.
 Little Miracles Designs
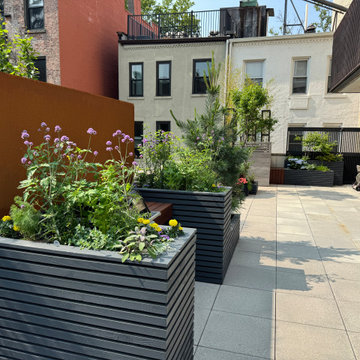
Perched atop a garage on the second floor of a newly built condo, this expansive rooftop in Carroll Gardens felt almost too vast to comprehend. The design challenge was to create intimacy and human scale. A figure-eight path guides movement through a series of distinct garden rooms. Crisp, angular planters—some sunken, others raised—establish a dynamic visual rhythm that plays with elevation. A custom pergola defines the dining zone, while a built-in bench and L-shaped sofa create a quiet corner ideal for working outdoors. Year-round visual interest was a priority, especially from the interior, so conifers and ornamental grasses provide structure through the winter months.
6