
Search results for "Ideal spot" in Home Design Ideas

 HUDSON DESIGN Architecture & Construction Mgmt
The conversion of this iconic American barn into a Writer’s Studio was conceived of as a tranquil retreat with natural light and lush views to stimulate inspiration for both husband and wife. Originally used as a garage with two horse stalls, the existing stick framed structure provided a loft with ideal space and orientation for a secluded studio. Signature barn features were maintained and enhanced such as horizontal siding, trim, large barn doors, cupola, roof overhangs, and framing. New features added to compliment the contextual significance and sustainability aspect of the project were reclaimed lumber from a razed barn used as flooring, driftwood retrieved from the shores of the Hudson River used for trim, and distressing / wearing new wood finishes creating an aged look. Along with the efforts for maintaining the historic character of the barn, modern elements were also incorporated into the design to provide a more current ensemble based on its new use. Elements such a light fixtures, window configurations, plumbing fixtures and appliances were all modernized to appropriately represent the present way of life.


 The House Designers
Elegant home office on the main floor of Ford Creek. View plan: https://www.thehousedesigners.com/plan/ford-creek-2037/
Find the right local pro for your project

 Pike Properties
Bathroom - mid-sized transitional mosaic tile floor, beige floor and double-sink bathroom idea in Charlotte with blue cabinets, beige walls, quartz countertops, white countertops and a freestanding vanity

 Eastern Green, Inc.
The dining patio with the outdoor kitchen is the ideal spot for entertaining. A woods road leads to this woodland patio.
Bruce Luetters/Drive Brand Studio
 Meyer Design
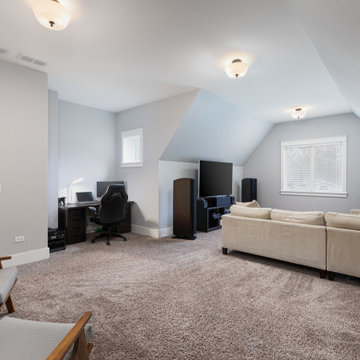
This functional room is designed to be versatile and inviting, featuring a cozy space to watch TV, a dedicated area for working, and a relaxed spot for hanging out. The layout seamlessly combines comfort and practicality, making it an ideal environment for entertainment, productivity, and leisure all in one.
Architect: Meyer Design
Photos: Reel Tour Media

 Meridian Estate Greenhouses
This Meridian Estate Greenhouse with a charming portico is 14x30 in size. Custom anodized framing was requested by the customer for a distinct look. Designed with maximum ventilation with side vents and louvres, this is an ideal spot for potting and preparing bedding plants for springtime.

Sponsored
Columbus, OH

Hope Restoration & General Contracting
Columbus Design-Build, Kitchen & Bath Remodeling, Historic Renovations
 Meridian Estate Greenhouses
This Meridian Estate Greenhouse with a charming portico is 14x30 in size. Custom anodized framing was requested by the customer for a distinct look. Designed with maximum ventilation with side vents and louvres, this is an ideal spot for potting and preparing bedding plants for springtime.

 Glenn Saltzer Interior Design
We utilized the unused space under the stairs for a snack station. Since space was limited in this kitchen , this was an ideal spot for the microwave drawer.

 User
Light drenches a pass-through that serves as this South Carolina mountain home’s office, making it an ideal spot to work, daydream or take in the idyllic views. Dark taupe moldings add contrast and depth and are balanced by ivory walls. Charcoal grey and white draperies in a graphic pattern frame windows painted Sherwin Williams Black Fox. Woven blinds hang in the windows providing both privacy and light control.
Traditional cabinets in a two-tone coloration are customized with gothic arches. The exteriors are painted the same taupe as the moldings and the interiors are stained to coordinate with the blinds, adding moments of rich brown at every glance. Filling the shelves are vintage books, family mementos and a lifetime of accolades. A Persian rug in aqua, gray and vanilla anchors the space while solidifying the color palette. A tufted leather desk chair with black nickel nails stands next to an ebony stained desk who’s intricately turned legs complement the home’s stately style. A taupe limed-oak side table holds a charming vintage telephone and ecru vase filled with local blooms. An architectural print framed in black hangs on a wall awash in mountain light. A glimpse of the guest room can be seen just beyond, its tufted chair beckoning visitors to make themselves at home.
 Meridian Estate Greenhouses
This Meridian Estate Greenhouse with a charming portico is 14x30 in size. Custom anodized framing was requested by the customer for a distinct look. Designed with maximum ventilation with side vents and louvres, this is an ideal spot for potting and preparing bedding plants for springtime.

 Dow Interiors
Courtney Steffens
Inspiration for a contemporary dark wood floor kitchen remodel in San Francisco with flat-panel cabinets, white cabinets and no island
Inspiration for a contemporary dark wood floor kitchen remodel in San Francisco with flat-panel cabinets, white cabinets and no island

 Faure Halvorsen Architects
Gibeon Photography
Large cottage red two-story wood gable roof photo with a mixed material roof
Large cottage red two-story wood gable roof photo with a mixed material roof

Sponsored
Fredericksburg, OH

High Point Cabinets
Columbus' Experienced Custom Cabinet Builder | 4x Best of Houzz Winner
 TKS Design Group
Download our free ebook, Creating the Ideal Kitchen. DOWNLOAD NOW
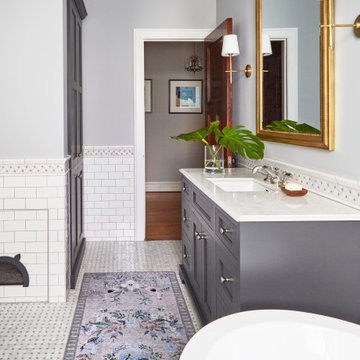
This master bath remodel is the cat's meow for more than one reason! The materials in the room are soothing and give a nice vintage vibe in keeping with the rest of the home. We completed a kitchen remodel for this client a few years’ ago and were delighted when she contacted us for help with her master bath!
The bathroom was fine but was lacking in interesting design elements, and the shower was very small. We started by eliminating the shower curb which allowed us to enlarge the footprint of the shower all the way to the edge of the bathtub, creating a modified wet room. The shower is pitched toward a linear drain so the water stays in the shower. A glass divider allows for the light from the window to expand into the room, while a freestanding tub adds a spa like feel.
The radiator was removed and both heated flooring and a towel warmer were added to provide heat. Since the unit is on the top floor in a multi-unit building it shares some of the heat from the floors below, so this was a great solution for the space.
The custom vanity includes a spot for storing styling tools and a new built in linen cabinet provides plenty of the storage. The doors at the top of the linen cabinet open to stow away towels and other personal care products, and are lighted to ensure everything is easy to find. The doors below are false doors that disguise a hidden storage area. The hidden storage area features a custom litterbox pull out for the homeowner’s cat! Her kitty enters through the cutout, and the pull out drawer allows for easy clean ups.
The materials in the room – white and gray marble, charcoal blue cabinetry and gold accents – have a vintage vibe in keeping with the rest of the home. Polished nickel fixtures and hardware add sparkle, while colorful artwork adds some life to the space.

 Anders Lasater Architects
Architecture and
Interior Design by Anders Lasater Architects.
Photography by Chad Mellon
Trendy bathroom photo in Orange County
Trendy bathroom photo in Orange County
 Rachna Mody Interiors LLC
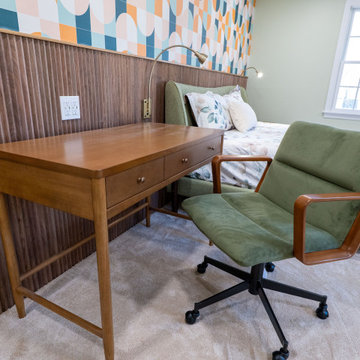
For this boy’s room, I embraced a rich green palette to create a vibrant yet cozy space. The retro wallpaper adds playful character and a touch of nostalgia, perfectly balanced by the warmth of oak wall paneling that brings in natural texture and depth. A soft, plush carpet completes the room, making it inviting and comfortable—an ideal spot for both play and relaxation.

 Gatti Brothers Ltd.
Inspiration for a large transitional open concept dark wood floor family room remodel in Toronto with beige walls, a standard fireplace, a wood fireplace surround and a media wall

Sponsored
Columbus, OH
Hope Restoration & General Contracting
Columbus Design-Build, Kitchen & Bath Remodeling, Historic Renovations

 Renovations Group Inc
A first floor laundry was also added into the large mudroom just off the kitchen, creating an ideal spot for entry from the garage and yard and for wiping the occasional muddy puppy paws.
Zachary Seib Photography


33