
Search results for "Ideal spot" in Home Design Ideas

 Wright-Ryan Millwork
The cozy home office uses a warm terracotta wall color, along with wooden countertops and traditional decor to create the ideal spot for productivity. Black knobs and window-sash drawer pulls contrast with the white recessed Shaker-style cabinetry.

 E. Leet Woodworking
Custom built wardrobe cabinet with media center.
Example of a mid-sized classic master carpeted and beige floor bedroom design in Grand Rapids with green walls, a standard fireplace and a wood fireplace surround
Example of a mid-sized classic master carpeted and beige floor bedroom design in Grand Rapids with green walls, a standard fireplace and a wood fireplace surround

 Degnan Design-Build-Remodel
The TV is now positioned properly within the room, at the ideal viewing spot relative to the furniture layout.
Small 1950s enclosed light wood floor living room photo with beige walls, a ribbon fireplace, a tile fireplace and a wall-mounted tv
Small 1950s enclosed light wood floor living room photo with beige walls, a ribbon fireplace, a tile fireplace and a wall-mounted tv
Find the right local pro for your project
 Michaelson Homes LLC
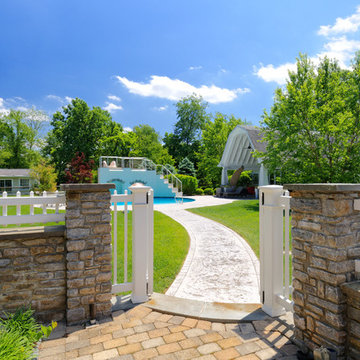
A pathway from the patio and outdoor entertaining area at the main house leads to the pool and pool house, an ideal spot for hosting in town or out of town guests. Stone accents from the main patio carry over to the slide's facade and the pool house pillars.
Photography by: William Manning

 JayMarc Homes
Countless windows hint at a light-infused interior, while a long, covered porch, complete with recessed lighting, creates an ideal spot for enjoying a day or evening spent outdoors. HD Estates
 Kansas City Homes & Style Magazine
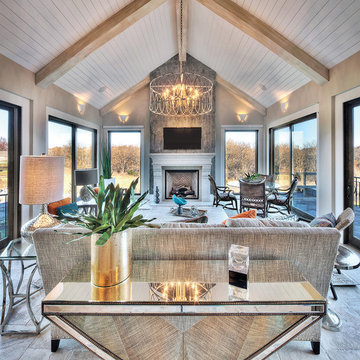
An eye-catching gabled roof tops the main floor’s four-season lanai where stone flooring and plenty of natural light blend outdoor serenity with climate-controlled environs. Sweeping exterior views coupled with cozy seating options, soft uplighting and a fireplace make this airy room the ideal spot for a little reading or TV.
Photo by James Maidhof

 Thomas & Lord
Example of a classic built-in desk medium tone wood floor and brown floor home office library design in Portland Maine

Sponsored
Plain City, OH

The Creative Kitchen Company
Columbus Area Kitchen Remodeling and Refacing Professional

 Studio McGee
Example of a large beach style l-shaped ceramic tile and gray floor dedicated laundry room design in Salt Lake City with gray cabinets, marble countertops, white walls, a side-by-side washer/dryer and multicolored countertops

 Coco Maison Design
We made some small structural changes and then used coastal inspired decor to best complement the beautiful sea views this Laguna Beach home has to offer.
Project designed by Courtney Thomas Design in La Cañada. Serving Pasadena, Glendale, Monrovia, San Marino, Sierra Madre, South Pasadena, and Altadena.
For more about Courtney Thomas Design, click here: https://www.courtneythomasdesign.com/
 Meyer Design
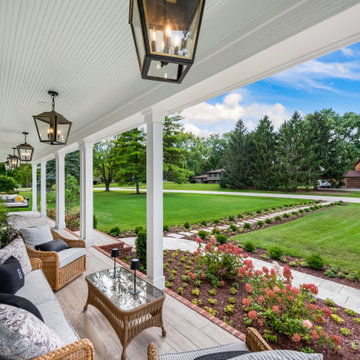
A cozy porch featuring a comfortable seating area is the perfect outdoor area, enhanced with chairs and sofas that invite you to unwind. Making it an ideal spot to connect with family and friends while enjoying the surrounding outdoors.


 Meridian Estate Greenhouses
This Meridian Estate Greenhouse with a charming portico is 14x30 in size. Custom anodized framing was requested by the customer for a distinct look. Designed with maximum ventilation with side vents and louvres, this is an ideal spot for potting and preparing bedding plants for springtime.
 Meridian Estate Greenhouses
This Meridian Estate Greenhouse with a charming portico is 14x30 in size. Custom anodized framing was requested by the customer for a distinct look. Designed with maximum ventilation with side vents and louvres, this is an ideal spot for potting and preparing bedding plants for springtime.

Sponsored
Columbus, OH

Hope Restoration & General Contracting
Columbus Design-Build, Kitchen & Bath Remodeling, Historic Renovations
 Meridian Estate Greenhouses
This Meridian Estate Greenhouse with a charming portico is 14x30 in size. Custom anodized framing was requested by the customer for a distinct look. Designed with maximum ventilation with side vents and louvres, this is an ideal spot for potting and preparing bedding plants for springtime.


 MSiegel Design
Photography by: Mark Lohman
Styled by: Sunday Hendrickson
Small country light wood floor and brown floor sunroom photo in Little Rock with a standard ceiling and no fireplace
Small country light wood floor and brown floor sunroom photo in Little Rock with a standard ceiling and no fireplace

 KraftMaid
Small storage areas in mudrooms are ideal spots for keeping odds and ends that can easily get lost in such a highly trafficked area of your home.
Featured: KraftMaid® Lincoln Maple Cabinetry in Greyloft and knobs from the Fordham Collection.

Sponsored
Columbus, OH
Hope Restoration & General Contracting
Columbus Design-Build, Kitchen & Bath Remodeling, Historic Renovations

 Hayes Landscape Design Services
The adult side of the back garden with a bluestone patio pairs perfectly with an artificial turf play lawn - an ideal spot for the kid's trampoline and the family dog.

Inspiration for a coastal white tile and subway tile dark wood floor claw-foot bathtub remodel in Minneapolis with an undermount sink, recessed-panel cabinets, white cabinets and multicolored walls

 Art Van Furniture
Pamper guests by designing a bedroom with a daybed upholstered in blue velvet and a trundle that pulls out to welcome two. A round ottoman allows friends to put up their feet, and it can be used as a nightstand, if needed. You’ll enjoy the midcentury-inspired piece, too, as it’s the ideal spot for lounging, reading and sleeping.
Like this look? Grab it by clicking here.
32