
Search results for "Ideal spot" in Home Design Ideas
 Bennett Design Co.
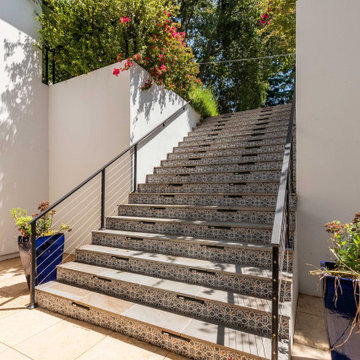
This space is intended to provide a secondary living quarters beyond the main house. The goal was to create a space where long and short-term guests can retreat and call their own. When not being used for overnight guests, the main living area opens up to the pool and becomes the perfect spot for entertaining. With large folding doors that open onto the pool and a full kitchen, this is the ideal place to host large gatherings!
This ADU features a full bedroom with a private bathroom and walk-in closet, a common area living room, dining space, kitchen, and a pool bathroom.
The finishes are sophisticatedly whimsical. We used nature as the primary inspiration while highlighting botanicals and water motifs. We also helped finalize several smaller areas in the main house with wallpaper and artwork.
 iForest Design and Build Inc.
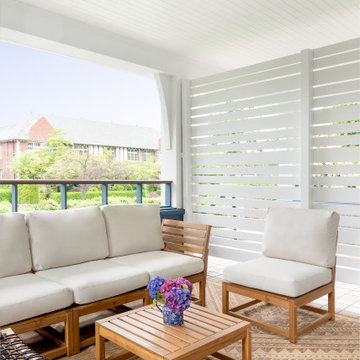
The outdoor seating area is a perfect extension of the interior's elegance, providing a serene space for relaxation and socializing. Featuring a comfortable, weather-resistant wooden sofa and chairs with cream-colored cushions, the area exudes a cozy yet refined atmosphere. The wooden coffee table complements the seating, and a neutral-toned outdoor rug adds warmth and texture. The privacy screen enhances the sense of seclusion, making it an ideal spot for enjoying the outdoors.
 Coast to Coast Imports, LLC
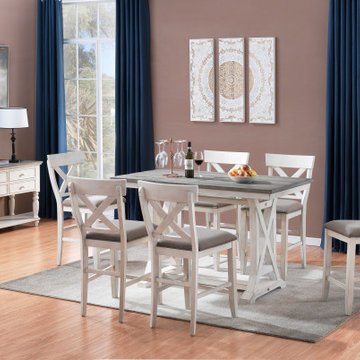
In your cabin or in your condo, our Bar Harbor II Dining Collection will make the ideal spot to gather your family and friends around for meals, games and fun! A natural wood grained plank top has that sought after weathered look, and is perfectly set off by the lighter Bar Harbor Cream that coats the base. Add the matching chairs and benches to create a look that everyone will love!
Find the right local pro for your project
 Southwest Fence & Deck, Inc.
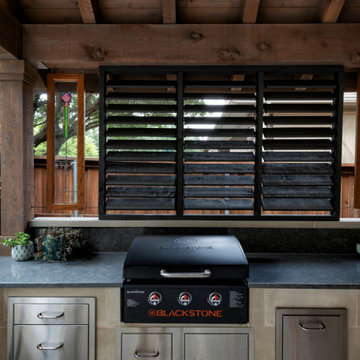
This custom-built roof extension patio cover creates a seamless transition between indoor and outdoor living while providing a shaded, functional space for poolside entertaining. The covered patio features a built-in grill and outdoor cooking accessories, making it ideal for hosting gatherings and casual meals.
A bar top with dedicated bar seating overlooks the pool, offering a comfortable spot for guests to relax, socialize, and enjoy the outdoor setting. Designed for both functionality and style, this outdoor living space serves as a perfect hub for entertaining, dining, and enjoying time with family and friends.

 Paulina Perrault Interiors
Rooms filled with light, fine art and antique furniture were the backdrops for our "Kentfield Collected" project. This was an overall home refresh and our team loved the challenge of bringing new life to the exquisite existing collection of art and antiques. We started with thoughtful space planning to achieve an overall outcome that is more pleasing for the clients' enjoyment of the home when each room feels more balanced. The refreshing of exciting items and the selection of a few new pieces brought a touch of light, beauty and pop of unexpected that paired beautifully with the treasured finds of the homeowners. In the powder bath, the poppy wall covering, navy vanity and silvery metallic ceiling paint is one of the pops of unexpected delight you will find in the home. Our team designed beautiful linen draperies in a creamy gold-tone that perfectly framed the amazing view from the dining room windows. The buffet in a dark navy with a faux Belgian linen finish and a pair of crystal lamps were the right balance to complement the wall art in the room. The addition of a game table to the living room framed by a mirror and scones is an ideal spot for a game of cards or stunning flowers. The reupholstered chaise took on a hip and vibrant vibe in a lush green velvet fabric and placed in a perfectly edited guest suite. Custom outdoor cushions and pillows create a spot to enjoy the deck and views at the end of the day. Let us also not forget Buster (our project mascot) welcoming guests to this fine-tuned Kentfield beauty. Rooms filled with light, fine art and antique furniture were the backdrops for our "Kentfield Collected" project. This was an overall home refresh and our team loved the challenge of bringing new life to the exquisite existing collection of art and antiques. We started with thoughtful space planning to achieve an overall outcome that is more pleasing for the clients' enjoyment of the home when each room feels more balanced. The refreshing of exciting items and the selection of a few new pieces brought a touch of light, beauty and pop of unexpected that paired beautifully with the treasured finds of the homeowners. In the powder bath, the poppy wall covering, navy vanity and silvery metallic ceiling paint is one of the pops of unexpected delight you will find in the home. Our team designed beautiful linen draperies in a creamy gold-tone that perfectly framed the amazing view from the dining room windows. The buffet in a dark navy with a faux Belgian linen finish and a pair of crystal lamps were the right balance to complement the wall art in the room. The addition of a game table to the living room framed by a mirror and scones is an ideal spot for a game of cards or stunning flowers. The reupholstered chaise took on a hip and vibrant vibe in a lush green velvet fabric and placed in a perfectly edited guest suite. Custom outdoor cushions and pillows create a spot to enjoy the deck and views at the end of the day. Let us also not forget Buster (our project mascot) welcoming guests to this fine-tuned Kentfield beauty.
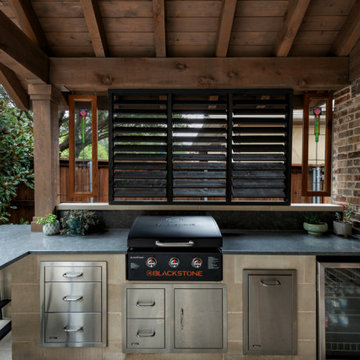 Southwest Fence & Deck, Inc.
This custom-built roof extension patio cover creates a seamless transition between indoor and outdoor living while providing a shaded, functional space for poolside entertaining. The covered patio features a built-in grill and outdoor cooking accessories, making it ideal for hosting gatherings and casual meals.
A bar top with dedicated bar seating overlooks the pool, offering a comfortable spot for guests to relax, socialize, and enjoy the outdoor setting. Designed for both functionality and style, this outdoor living space serves as a perfect hub for entertaining, dining, and enjoying time with family and friends.
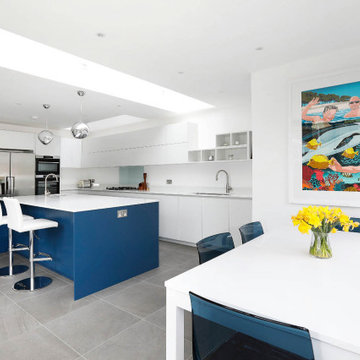
 Puccini Kitchens
This kitchen project showcases a striking balance of contemporary design and practical functionality. The homeowners desired a space that was not only visually appealing but also catered to their busy family lifestyle.
This kitchen features a handleless Matt Lacquer Bianco design, creating a sleek and minimalist aesthetic. This clean look is beautifully contrasted with an eye-catching island in Blu Petrolio, adding a bold and stylish focal point to the room.
The Absolute White Quartz Worktop with upstand and glass splashback provides a durable and easy-to-clean surface that complements the family’s busy routines. The island isn’t just a visual centrepiece; it includes a convenient second sink and seating area, making it an ideal spot for casual dining or socialising while cooking.
This Bianco and Blu Petrolio Kitchen in Herne Hill is a testament to how contemporary design can enhance everyday living. The combination of the handleless Bianco units with the striking Blu Petrolio island creates a space that is both inviting and functional, perfectly tailored to the needs of a modern household.

Sponsored
Columbus, OH

Hope Restoration & General Contracting
Columbus Design-Build, Kitchen & Bath Remodeling, Historic Renovations
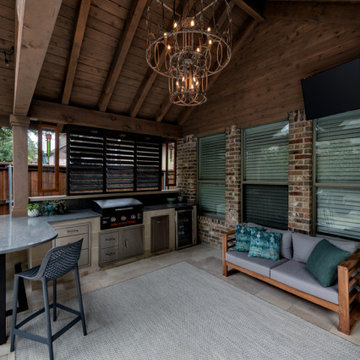 Southwest Fence & Deck, Inc.
This custom-built roof extension patio cover creates a seamless transition between indoor and outdoor living while providing a shaded, functional space for poolside entertaining. The covered patio features a built-in grill and outdoor cooking accessories, making it ideal for hosting gatherings and casual meals.
A bar top with dedicated bar seating overlooks the pool, offering a comfortable spot for guests to relax, socialize, and enjoy the outdoor setting. Designed for both functionality and style, this outdoor living space serves as a perfect hub for entertaining, dining, and enjoying time with family and friends.
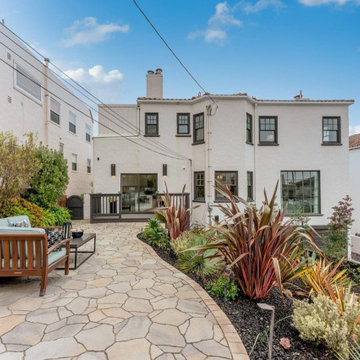
 Atlas General Construction
he spacious patio, attractive landscaping, and comforting and comfortable seating create a welcoming and inviting atmosphere. The privacy offered by the fence and the easy access to the house make this backyard an ideal spot for relaxation, entertaining, and enjoying the outdoors, it is designed for both indoor and outdoor living, offering a seamless transition between the two.
 Archimple LLC
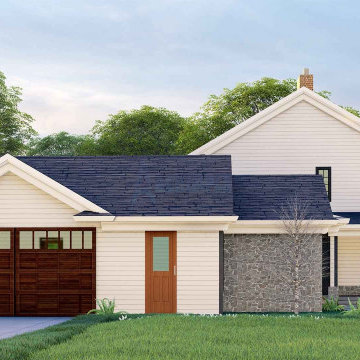
This Victorian-style duplex house is an ideal choice for a single-family residence, boasting ample green space for family activities and two-car parking for added convenience.
Stepping through the covered front porch, you're welcomed into a spacious formal dining area, perfect for hosting gatherings. Adjacent to this is the inviting great room, complete with a cozy fireplace, offering a perfect spot for relaxation. The master bedroom is a luxurious retreat, featuring modern amenities, a walk-in closet, and a spacious master bath for ultimate comfort.
Upstairs, the family room provides additional living space, catering to the needs of the whole family. The split bedroom floor plan ensures privacy, while the monolithic slab foundation ensures durability and stability.
These Victorian houses seamlessly combine elegance with practicality, offering residents a comfortable and stylish living experience.
 Puccini Kitchens
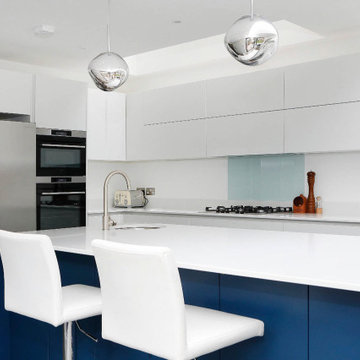
This kitchen project showcases a striking balance of contemporary design and practical functionality. The homeowners desired a space that was not only visually appealing but also catered to their busy family lifestyle.
This kitchen features a handleless Matt Lacquer Bianco design, creating a sleek and minimalist aesthetic. This clean look is beautifully contrasted with an eye-catching island in Blu Petrolio, adding a bold and stylish focal point to the room.
The Absolute White Quartz Worktop with upstand and glass splashback provides a durable and easy-to-clean surface that complements the family’s busy routines. The island isn’t just a visual centrepiece; it includes a convenient second sink and seating area, making it an ideal spot for casual dining or socialising while cooking.
This Bianco and Blu Petrolio Kitchen in Herne Hill is a testament to how contemporary design can enhance everyday living. The combination of the handleless Bianco units with the striking Blu Petrolio island creates a space that is both inviting and functional, perfectly tailored to the needs of a modern household.
 Bennett Design Co.
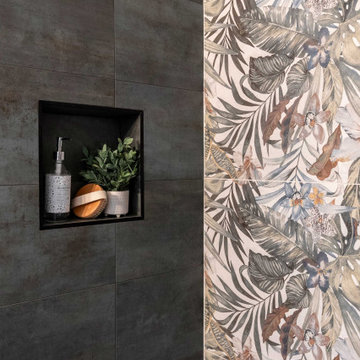
This space is intended to provide a secondary living quarters beyond the main house. The goal was to create a space where long and short-term guests can retreat and call their own. When not being used for overnight guests, the main living area opens up to the pool and becomes the perfect spot for entertaining. With large folding doors that open onto the pool and a full kitchen, this is the ideal place to host large gatherings!
This ADU features a full bedroom with a private bathroom and walk-in closet, a common area living room, dining space, kitchen, and a pool bathroom.
The finishes are sophisticatedly whimsical. We used nature as the primary inspiration while highlighting botanicals and water motifs. We also helped finalize several smaller areas in the main house with wallpaper and artwork.
 Infinite Home
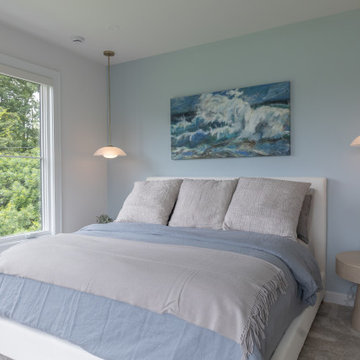
Designed as a restful escape, this calming bedroom pairs soft blue walls with layered neutral textures for a space that feels both fresh and grounded. Thoughtful lighting choices—like the sculptural pendants—free up the nightstands and add a modern touch. A large picture window frames serene views of Lake Lanier, making this the ideal spot to unwind and recharge. Clean lines, subtle tones, and cozy details come together to create a modern lakeside retreat.


 Puccini Kitchens
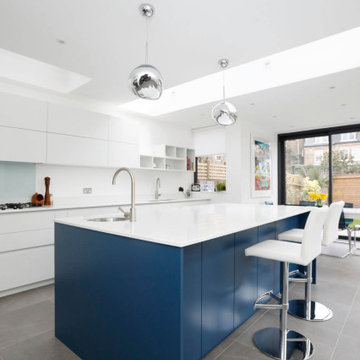
This kitchen project showcases a striking balance of contemporary design and practical functionality. The homeowners desired a space that was not only visually appealing but also catered to their busy family lifestyle.
This kitchen features a handleless Matt Lacquer Bianco design, creating a sleek and minimalist aesthetic. This clean look is beautifully contrasted with an eye-catching island in Blu Petrolio, adding a bold and stylish focal point to the room.
The Absolute White Quartz Worktop with upstand and glass splashback provides a durable and easy-to-clean surface that complements the family’s busy routines. The island isn’t just a visual centrepiece; it includes a convenient second sink and seating area, making it an ideal spot for casual dining or socialising while cooking.
This Bianco and Blu Petrolio Kitchen in Herne Hill is a testament to how contemporary design can enhance everyday living. The combination of the handleless Bianco units with the striking Blu Petrolio island creates a space that is both inviting and functional, perfectly tailored to the needs of a modern household.
 Southwest Fence & Deck, Inc.
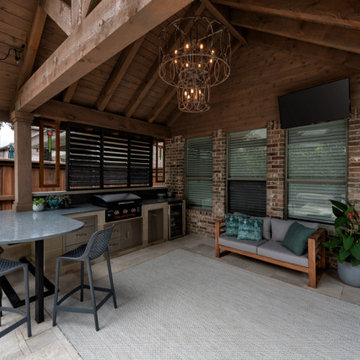
This custom-built roof extension patio cover creates a seamless transition between indoor and outdoor living while providing a shaded, functional space for poolside entertaining. The covered patio features a built-in grill and outdoor cooking accessories, making it ideal for hosting gatherings and casual meals.
A bar top with dedicated bar seating overlooks the pool, offering a comfortable spot for guests to relax, socialize, and enjoy the outdoor setting. Designed for both functionality and style, this outdoor living space serves as a perfect hub for entertaining, dining, and enjoying time with family and friends.
 Omega Builders
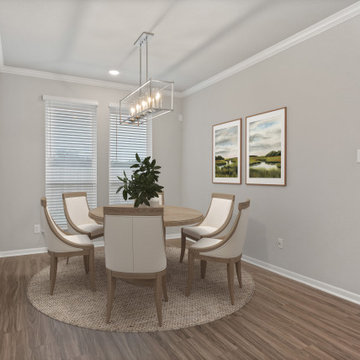
The breakfast area in the Holly floor plan by Omega Builders offers a spacious and inviting setting for casual dining. Positioned adjacent to the kitchen, this full-size breakfast nook seamlessly integrates with the open-concept layout, providing a comfortable space for everyday meals and family gatherings. Its proximity to the eat-in kitchen island enhances functionality, making it ideal for both relaxed breakfasts and informal entertaining.
Designed with versatility in mind, the breakfast area serves as a central hub that complements the home's flow, connecting the culinary space with the family room and the large covered patio. This thoughtful arrangement ensures that the area is not only practical but also a warm and welcoming spot that enhances the home's overall livability.
 Archimple LLC
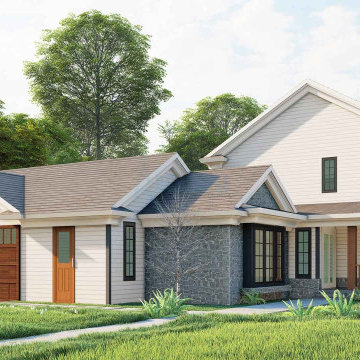
This Victorian-style duplex house is an ideal choice for a single-family residence, boasting ample green space for family activities and two-car parking for added convenience.
Stepping through the covered front porch, you're welcomed into a spacious formal dining area, perfect for hosting gatherings. Adjacent to this is the inviting great room, complete with a cozy fireplace, offering a perfect spot for relaxation. The master bedroom is a luxurious retreat, featuring modern amenities, a walk-in closet, and a spacious master bath for ultimate comfort.
Upstairs, the family room provides additional living space, catering to the needs of the whole family. The split bedroom floor plan ensures privacy, while the monolithic slab foundation ensures durability and stability.
These Victorian houses seamlessly combine elegance with practicality, offering residents a comfortable and stylish living experience.

Sponsored
Columbus, OH
Hope Restoration & General Contracting
Columbus Design-Build, Kitchen & Bath Remodeling, Historic Renovations
 Southwest Fence & Deck, Inc.
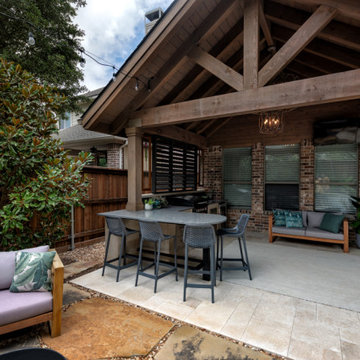
This custom-built roof extension patio cover creates a seamless transition between indoor and outdoor living while providing a shaded, functional space for poolside entertaining. The covered patio features a built-in grill and outdoor cooking accessories, making it ideal for hosting gatherings and casual meals.
A bar top with dedicated bar seating overlooks the pool, offering a comfortable spot for guests to relax, socialize, and enjoy the outdoor setting. Designed for both functionality and style, this outdoor living space serves as a perfect hub for entertaining, dining, and enjoying time with family and friends.
 Nature's Way Landscapes
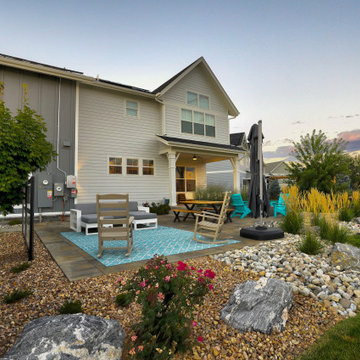
This inviting backyard space blends modern design with natural elements. The patio features comfortable seating, including rocking chairs and a sectional, set on a stylish blue outdoor rug. The surrounding landscape showcases decorative boulders, river rocks, and vibrant greenery, creating a perfect contrast to the manicured lawn. The sleek privacy fence adds seclusion, while the umbrella provides shade for outdoor relaxation. The evening sky enhances the calm and peaceful atmosphere, making this an ideal spot for unwinding or entertaining guests.
 Coast to Coast Imports, LLC
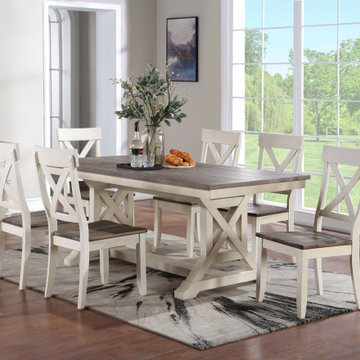
In your cabin or in your condo, our Bar Harbor II Dining Collection will make the ideal spot to gather your family and friends around for meals, games and fun! A natural wood grained plank top has that sought after weathered look, and is perfectly set off by the lighter Bar Harbor Cream that coats the base. Add the matching chairs and benches to create a look that everyone will love!
70