
Search results for "Ideal spot" in Home Design Ideas
 Meyer Design
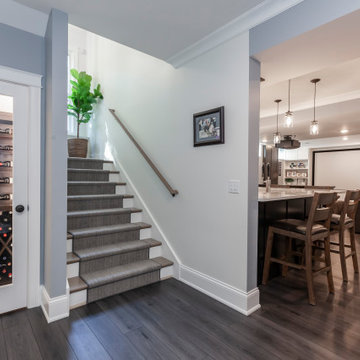
The finished basement beautifully combines modern farmhouse charm with functional luxury. A dedicated wine closet offers a stylish and climate-controlled space for wine storage, adding an elegant touch to the entertainment area. The inviting bar area features sleek cabinetry, white countertops, and charming farmhouse accents, creating a perfect spot for socializing and enjoying drinks. Adjacent to the bar, a spacious recreational area provides ample room for games, lounging, and relaxation. Warm wood tones, rustic details, and contemporary finishes come together to create a welcoming and versatile space ideal for entertaining and unwinding with family and friends.
 Bourbs LLC.
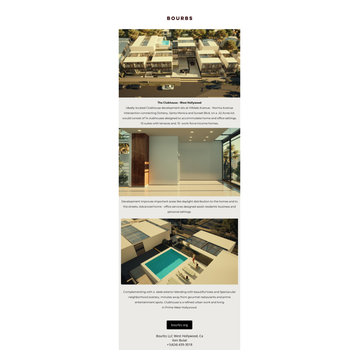
The Clubhouse -West Hollywood
Ideally located Clubhouse development sits at Hilldale Avenue - Norma Avenue intersection connecting Doheny, Santa Monica and Sunset blvd, on a .42 Acres lot. would consist of 14 clubhouses designed to accommodate home and office settings. 10 suites with terraces and 10 work-force income homes, Development improves important areas like daylight distribution to the homes and to the streets, Advanced home - office services designed assist residents business settings complementing with a sleek exterior blending with beautiful trees and Spectacular neighborhood scenery, minutes away from gourmet restaurants and prime entertainment spots. Clubhouse is a refined urban living in Prime West Hollywood.
 Southwest Fence & Deck, Inc.
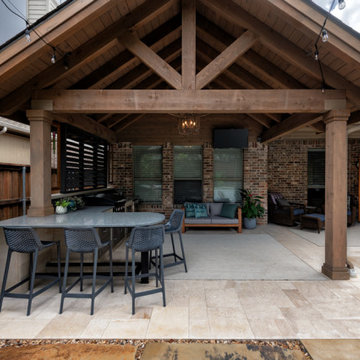
This custom-built roof extension patio cover creates a seamless transition between indoor and outdoor living while providing a shaded, functional space for poolside entertaining. The covered patio features a built-in grill and outdoor cooking accessories, making it ideal for hosting gatherings and casual meals.
A bar top with dedicated bar seating overlooks the pool, offering a comfortable spot for guests to relax, socialize, and enjoy the outdoor setting. Designed for both functionality and style, this outdoor living space serves as a perfect hub for entertaining, dining, and enjoying time with family and friends.
Find the right local pro for your project

 MasterBrand Cabinets
Inspiration for a farmhouse dark wood floor and brown floor kitchen remodel with stainless steel appliances
 6th Ave Homes
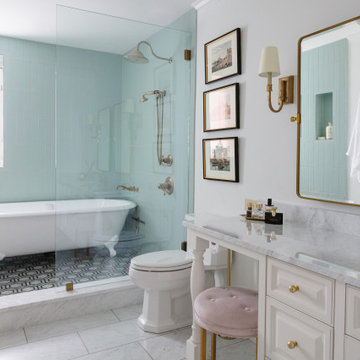
The ideal spot to unwind and relax. The beautiful vanity with its marble countertops provides the perfect place to get ready, while the large gold pivot mirror adds a hint of sophistication and glamour. The shower and claw foot tub offers a spa-like experience, allowing you to soak up the serenity of the room. This bathroom is the perfect place to enjoy some pampering and the vanity, marble countertops, large gold pivot mirror, shower, and claw foot tub come together to create a stunning design
 Catalyst Construction, Inc
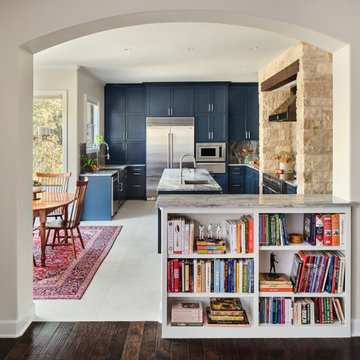
This open-concept kitchen blends modern elegance with rustic charm, featuring bold navy blue shaker cabinets, sleek stainless steel appliances, and striking natural stone countertops with a matching backsplash. A spacious island with dual sinks adds functionality, while a cozy breakfast nook, bathed in natural light, offers the perfect spot for casual dining. The rustic stone accents and warm wood details create a welcoming, sophisticated space ideal for both everyday living and entertaining.
 JDI Construction
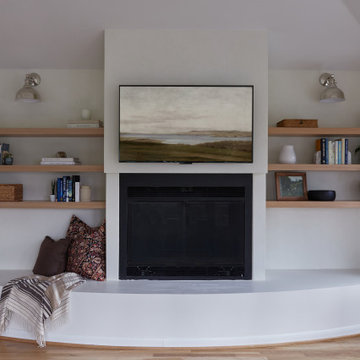
"Step into a warm and inviting cozy living room remodel designed with your comfort in mind. Discover an abundance of reading nooks throughout, perfect for curling up with your favorite book. The room is adorned with plenty of floating shelves, providing both style and storage. At the heart of it all, you'll find a snug fireplace area with comfortable seating, ideal for those chilly evenings. Additionally, a charming window seating nook, complete with custom cushions, surrounds a large picture window, offering a picturesque view and a serene spot for relaxation."

Sponsored
Columbus, OH

Hope Restoration & General Contracting
Columbus Design-Build, Kitchen & Bath Remodeling, Historic Renovations

 Quick Sidekick Handyman & Contracting
This cozy basement is the perfect retreat, featuring a charming small bar ideal for entertaining or unwinding after a long day. The bar area is equipped with all the essentials, including a mini fridge for your favorite drinks, a stylish countertop for serving, and ample storage space for glassware and bar accessories. With its intimate setting and thoughtful design, this basement bar creates a welcoming atmosphere, making it an inviting spot for social gatherings or enjoying a quiet moment with a cocktail in hand. Whether hosting friends or simply relaxing, this basement bar adds a touch of sophistication and convenience to the home.
 Shape of Wicker
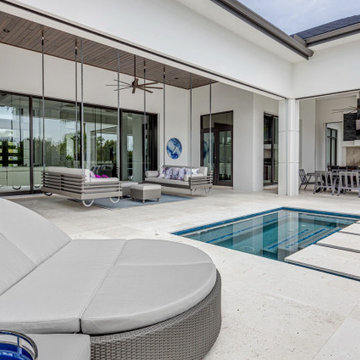
Our swing daybeds have become a favorite among our customers, and it's easy to see why. These daybeds offer a perfect blend of comfort and style, allowing you to gently sway and relax in your outdoor space. Made with high-quality custom rattan, these swing daybeds are not only durable but also add a touch of elegance to any patio or garden. Whether you're looking to unwind with a good book or take a cozy nap, our swing daybeds provide the perfect spot.
For those who prefer to lounge with a loved one or your friend, our double lounger is an ideal choice. This piece features four lift-up headrests, allowing you and your partner to customize your comfort. The sleek design and premium wicker construction make this lounger a stunning addition to any outdoor setting. Whether you're soaking up the sun or enjoying a cool evening and conversation, the double lounger offers versatility and luxury.
 Coast to Coast Imports, LLC
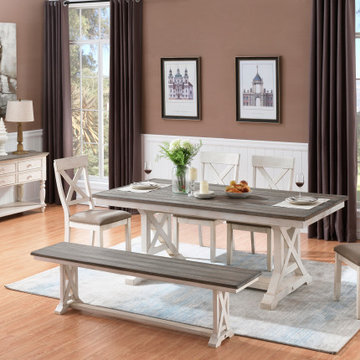
In your cabin or in your condo, our Bar Harbor II Dining Collection will make the ideal spot to gather your family and friends around for meals, games and fun! A natural wood grained plank top has that sought after weathered look, and is perfectly set off by the lighter Bar Harbor Cream that coats the base. Add the matching chairs and benches to create a look that everyone will love!
 Pike Properties
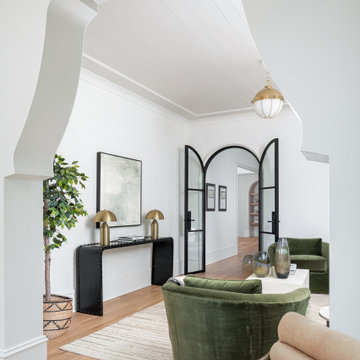
This stylish office and sunroom combo features custom curved glass doors and casements that seamlessly connect the two spaces, allowing for plenty of natural light. Dedicated built-ins enhance the office area, creating a functional yet beautiful workspace. The sunroom offers a peaceful retreat, with its expansive windows offering views of the outdoors, making it an ideal spot for both work and relaxation.
 JDI Construction
"Step into a warm and inviting cozy living room remodel designed with your comfort in mind. Discover an abundance of reading nooks throughout, perfect for curling up with your favorite book. The room is adorned with plenty of floating shelves, providing both style and storage. At the heart of it all, you'll find a snug fireplace area with comfortable seating, ideal for those chilly evenings. Additionally, a charming window seating nook, complete with custom cushions, surrounds a large picture window, offering a picturesque view and a serene spot for relaxation."
 Southwest Fence & Deck, Inc.
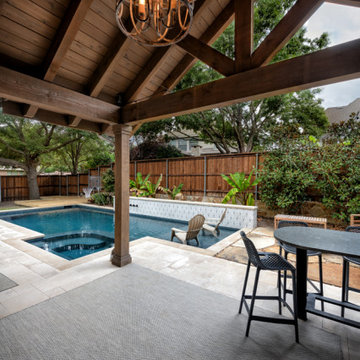
This custom-built roof extension patio cover creates a seamless transition between indoor and outdoor living while providing a shaded, functional space for poolside entertaining. The covered patio features a built-in grill and outdoor cooking accessories, making it ideal for hosting gatherings and casual meals.
A bar top with dedicated bar seating overlooks the pool, offering a comfortable spot for guests to relax, socialize, and enjoy the outdoor setting. Designed for both functionality and style, this outdoor living space serves as a perfect hub for entertaining, dining, and enjoying time with family and friends.

Sponsored
Columbus, OH
Hope Restoration & General Contracting
Columbus Design-Build, Kitchen & Bath Remodeling, Historic Renovations
 Pike Properties
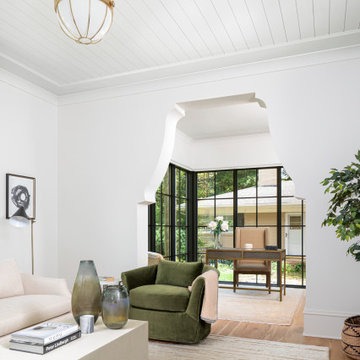
This stylish office and sunroom combo features custom curved glass doors and casements that seamlessly connect the two spaces, allowing for plenty of natural light. Dedicated built-ins enhance the office area, creating a functional yet beautiful workspace. The sunroom offers a peaceful retreat, with its expansive windows offering views of the outdoors, making it an ideal spot for both work and relaxation.
 Hashtag Design Studio
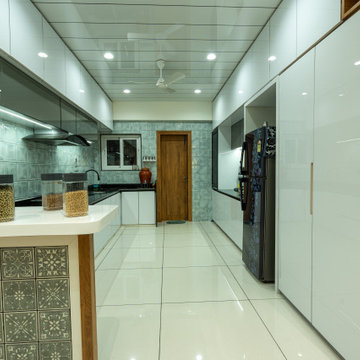
Step into a world where design brilliance meets functional harmony. This breathtaking open-concept living and kitchen area, a signature creation by Hashtag Design Studio, is the epitome of contemporary luxury. Designed for seamless, modern living and grand entertaining, the space flows effortlessly between zones.
The living area, anchored by a plush, inviting sofa, provides a perfect relaxation spot, while the magnificent kitchen and dining area are a testament to sleek, minimalist design. The culinary space features handleless cabinetry and a striking central island, ideal for socializing. Every element, from the refined materials and warm, neutral color palette to the integrated lighting, has been meticulously selected to create a cohesive and opulent environment. This home is a true blend of sophistication and high-end design.
#LuxuryLiving #ModernKitchen #OpenConcept #LivingKitchen #KitchenDesign #LivingRoomDesign #InteriorDesign #BespokeDesign #HighEndHome #RajkotInteriors #GujaratDesign #ContemporaryDesign #LuxuryLiving #HomeDecor #KitchenInspiration #LivingRoomInspiration #SophisticatedLiving #DreamHome #ResidentialDesign #SleekKitchen #HashtagDesignStudio #OpenPlanLiving
 Coast to Coast Imports, LLC
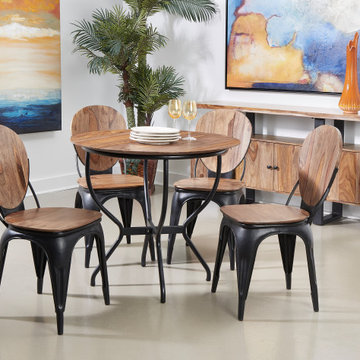
The perfect size for that kitchen nook or for out in your sunroom, our circular Adler Dining Table features a rich acacia wood top finished in our natural Brownstone Nut Brown atop a curved dark metal base. Add a few of the matching dining chairs to create an ideal spot for your morning coffee or for your family game night.
 Babette’s Furniture & Home
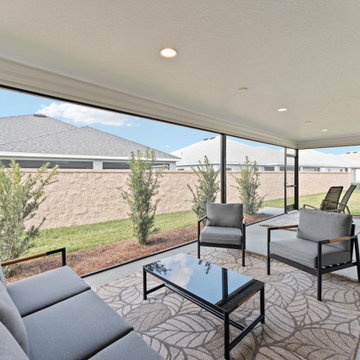
This spacious patio is designed for ultimate outdoor enjoyment, offering multiple zones for relaxation and dining. The inviting Crown Four Piece Outdoor Conversation Set creates a comfortable lounge area, perfect for unwinding with family and friends. For al fresco dining, two Crown Outdoor Dining Chairs provide stylish and comfortable seating.
Adding a touch of classic charm and soothing motion, two Griffen Outdoor Rocking Chairs offer a perfect spot to enjoy the fresh air. This comprehensive outdoor collection ensures comfort and style for every occasion, making your patio the ideal extension of your home.


 Puccini Kitchens
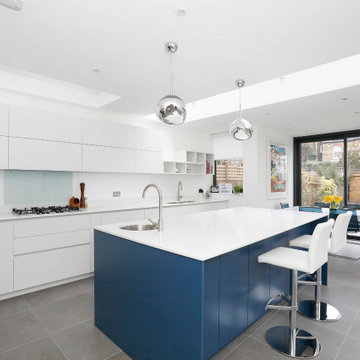
This kitchen project showcases a striking balance of contemporary design and practical functionality. The homeowners desired a space that was not only visually appealing but also catered to their busy family lifestyle.
This kitchen features a handleless Matt Lacquer Bianco design, creating a sleek and minimalist aesthetic. This clean look is beautifully contrasted with an eye-catching island in Blu Petrolio, adding a bold and stylish focal point to the room.
The Absolute White Quartz Worktop with upstand and glass splashback provides a durable and easy-to-clean surface that complements the family’s busy routines. The island isn’t just a visual centrepiece; it includes a convenient second sink and seating area, making it an ideal spot for casual dining or socialising while cooking.
This Bianco and Blu Petrolio Kitchen in Herne Hill is a testament to how contemporary design can enhance everyday living. The combination of the handleless Bianco units with the striking Blu Petrolio island creates a space that is both inviting and functional, perfectly tailored to the needs of a modern household.
 In N Out Remodeling
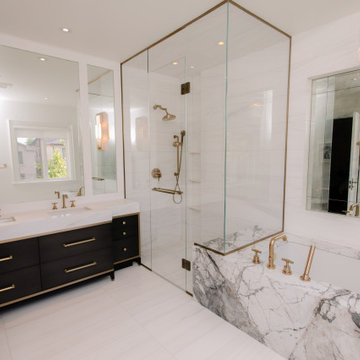
The master shower is a true showstopper. Featuring a large glass enclosure, multiple showerheads, and custom-built niches for storage, it provides a luxurious and functional bathing experience. The freestanding soaking tub is positioned to take full advantage of the natural light, offering the perfect spot for relaxation. Together, these features create a serene, spa-like atmosphere that’s ideal for unwinding after a long day.

 Heartlands Building Company
This outdoor kitchen is part of a large outdoor living area. The paver stone patio part has a wood burning stone fireplace, a True refrigerator, Napoleon built-in grill, Storage cabinets, decorative concrete counters and even a spot for a turkey fryer.
71