
Search results for "Ideal spot" in Home Design Ideas
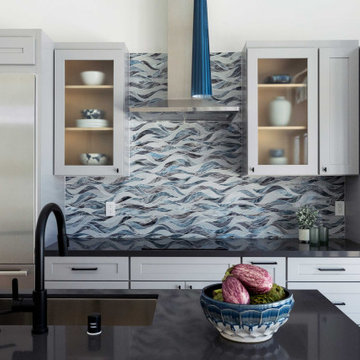
 Bennett Design Co.
This space is intended to provide a secondary living quarters beyond the main house. The goal was to create a space where long and short-term guests can retreat and call their own. When not being used for overnight guests, the main living area opens up to the pool and becomes the perfect spot for entertaining. With large folding doors that open onto the pool and a full kitchen, this is the ideal place to host large gatherings!
This ADU features a full bedroom with a private bathroom and walk-in closet, a common area living room, dining space, kitchen, and a pool bathroom.
The finishes are sophisticatedly whimsical. We used nature as the primary inspiration while highlighting botanicals and water motifs. We also helped finalize several smaller areas in the main house with wallpaper and artwork.

 TKS Design Group
Free ebook, Creating the Ideal Kitchen. DOWNLOAD NOW
Klimala transitioned the large semi-functional kitchen by widening the opening between the kitchen and breakfast room and relocating an existing powder room. The resulting kitchen has not only a center island, but also a large peninsula for prep work and baking projects.
Room was made in the adjoining breakfast room for a large decorative hutch for storage of glassware and linens. A new upholstered banquette provides a spot for daily meals and homework spot for the family’s three kids.
The clients love of contemporary design was married with the 1920s era tudor home by keeping the details simple, choosing clean lines for decorative features such as hardware and lighting, but allowing for period appropriate touches such as shaker doors, subway tiles and a farm sink.
Designed by: Susan Klimala, CKD, CBD
Photography by: Carlos Vergara
For more information on kitchen and bath design ideas go to: www.kitchenstudio-ge.com
 Pacific Home Source LLC
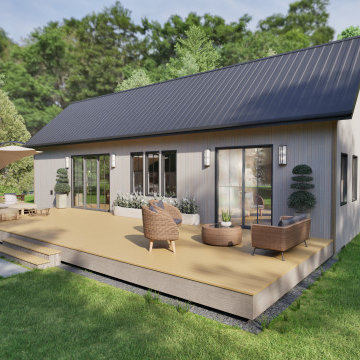
This beautifully designed modern woodland retreat offers a serene and spacious rear deck that seamlessly blends with the surrounding nature. The large sliding glass doors create a fluid transition between indoor and outdoor living, perfect for entertaining or enjoying quiet moments in a tranquil setting. The outdoor space is enhanced with contemporary furniture and thoughtful landscaping, making it an ideal spot for relaxation.
Find the right local pro for your project
 May Construction, Inc.
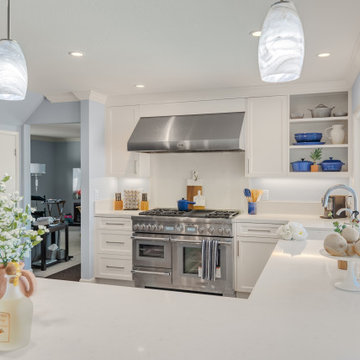
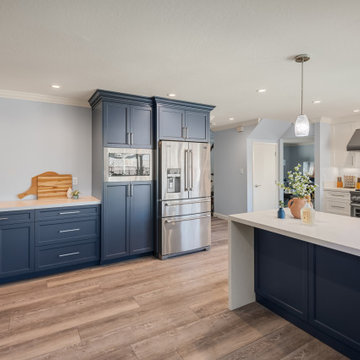
This new kitchen is now a wonderful space for a chief to prepare their favorite meals or learn new ones. With a brand-new gas range that hosts 6 burns and a griddle, makes an impeccable place for cooking multiple different types of food. The contrast of white and blue throughout is immaculate, white Dal Tile Niagara, crests like a waterfall over the custom blue peninsula that is the ideal spot for pulling up a chair and chatting with the chef as food is being made, maybe even sampling a bit.
 Pike Properties
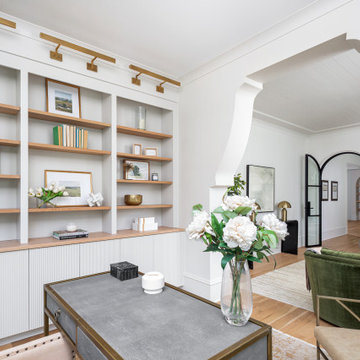
This stylish office and sunroom combo features custom curved glass doors and casements that seamlessly connect the two spaces, allowing for plenty of natural light. Dedicated built-ins enhance the office area, creating a functional yet beautiful workspace. The sunroom offers a peaceful retreat, with its expansive windows offering views of the outdoors, making it an ideal spot for both work and relaxation.
 May Construction, Inc.
A tremendous new addition to this kitchen was the banquet of cabinets that now encompasses the left wall, allowing for plentiful storage, ability to host a delicious meal with courses and appetizers spread out. The cabinetry also has a built-in place for their new microwave and refrigerator.
The contrast of white and blue throughout is immaculate, white Dal Tile Niagara, crests like a waterfall over the custom blue peninsula that is the ideal spot for pulling up a chair and chatting with the chef as food is being made, maybe even sampling a bit.
 Outdoor Makeover & Living Spaces
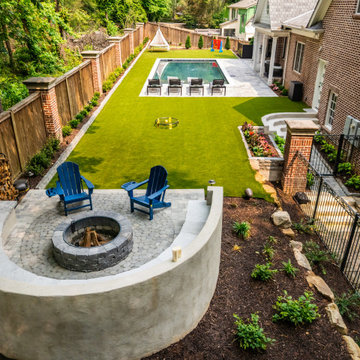
This stunning backyard combines luxury and functionality with a beautifully designed pool, expansive green lawn, and a stylish fire pit seating area. The curved concrete lounge with Adirondack chairs creates a cozy gathering spot, perfect for evening relaxation and socializing. The pool area offers a resort-like experience, complemented by comfortable loungers and clean stone paving. Lush landscaping and structured fencing provide privacy while enhancing the overall elegance of the space. This outdoor area is ideal for entertaining, family time, and enjoying a premium backyard lifestyle.

Sponsored
Columbus, OH

Hope Restoration & General Contracting
Columbus Design-Build, Kitchen & Bath Remodeling, Historic Renovations

 Eldest Daughter Interiors
This breakfast nook is now the perfect spot to unwind! We added a cozy bench seat with hidden storage - because who doesn’t love extra space? The shiplap walls give the room a warm, inviting vibe, and the woven chandelier adds just the right touch of texture. A simple floral arrangement and a few thoughtful pieces of wall decor tie everything together. The round dining table with its marble feature is the ideal place to enjoy a cup of coffee or a round of cards with friends.
 Pike Properties
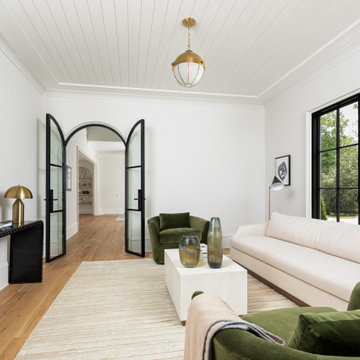
This stylish office and sunroom combo features custom curved glass doors and casements that seamlessly connect the two spaces, allowing for plenty of natural light. Dedicated built-ins enhance the office area, creating a functional yet beautiful workspace. The sunroom offers a peaceful retreat, with its expansive windows offering views of the outdoors, making it an ideal spot for both work and relaxation.
 May Construction, Inc.
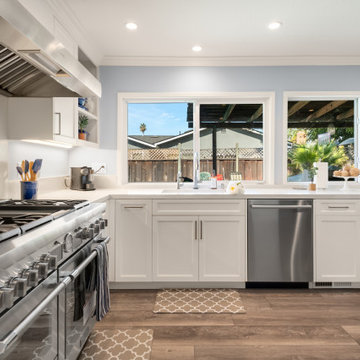
This new kitchen is now a wonderful space for a chief to prepare their favorite meals or learn new ones. With a brand-new gas range that hosts 6 burns and a griddle, makes an impeccable place for cooking multiple different types of food. The contrast of white and blue throughout is immaculate, white Dal Tile Niagara, crests like a waterfall over the custom blue peninsula that is the ideal spot for pulling up a chair and chatting with the chef as food is being made, maybe even sampling a bit.
 Tati Goldstein Interior Design
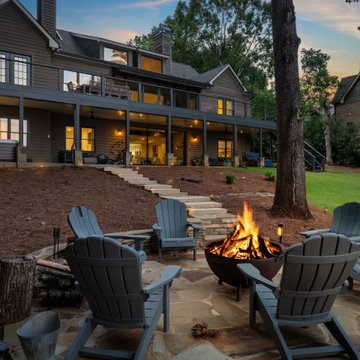
This lakeside fire pit area is a stunning outdoor retreat, ideal for gathering with family and friends to enjoy nature and unwind. Set on a flagstone patio, the fire pit is surrounded by classic Adirondack chairs, offering a comfortable and stylish seating arrangement that encourages relaxation and conversation. As the sun sets over the lake, the warm glow of the fire creates a magical ambiance, reflecting off the water and enhancing the natural beauty of the surroundings.
Nestled among the trees, this space blends seamlessly with the landscape, providing a serene, private setting. The ambient lighting along the pathway adds a touch of warmth and safety, guiding guests to this inviting area. This fire pit spot is perfect for cozy nights under the stars, storytelling, or simply soaking in the peaceful lake views, making it a cherished extension of the home's lakeside lifestyle.

 Berry Outdoor Living, Inc.
Step outside into your own peaceful backyard haven, designed for comfort, style, and easy entertaining. This inviting patio features plush lounge chairs arranged around a central round fire pit, creating the perfect spot for cozy evenings and great conversations. With elegant, low-maintenance outdoor seating, a clean stone/paver floor, and plenty of greenery surrounding the space, the setting feels fresh, private, and relaxing all day long. Add the natural shade from nearby trees and the warm, backyard ambiance—and you’ve got a space that’s ideal for everything from quiet mornings to memorable gatherings with friends. Make outdoor living feel effortless and luxurious right at home.
 Desa Design Studio
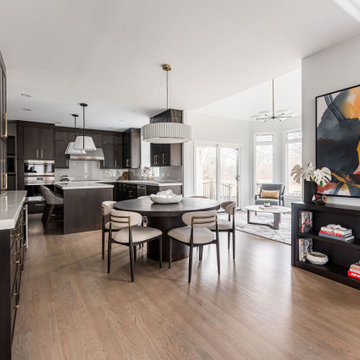
This Naperville, IL kitchen remodel combines modern style with luxurious details. Dark wood custom cabinets are paired with gold hardware and a bold gold faucet for a sophisticated look. A large kitchen island with seating and elegant pendant lighting provide the perfect spot for cooking and entertaining, while a modern round kitchen table adds a casual dining area for family meals. The sink area serves as a stylish and functional focal point, making this kitchen both beautiful and practical. High-end finishes and thoughtful design create a welcoming, contemporary space ideal for everyday living.


 Southwest Fence & Deck, Inc.
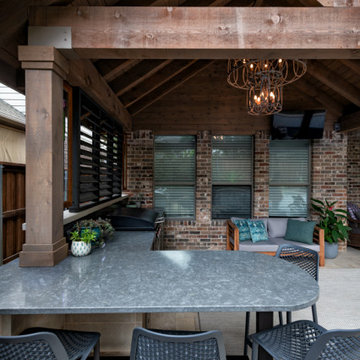
This custom-built roof extension patio cover creates a seamless transition between indoor and outdoor living while providing a shaded, functional space for poolside entertaining. The covered patio features a built-in grill and outdoor cooking accessories, making it ideal for hosting gatherings and casual meals.
A bar top with dedicated bar seating overlooks the pool, offering a comfortable spot for guests to relax, socialize, and enjoy the outdoor setting. Designed for both functionality and style, this outdoor living space serves as a perfect hub for entertaining, dining, and enjoying time with family and friends.
 Schaller Design Lab
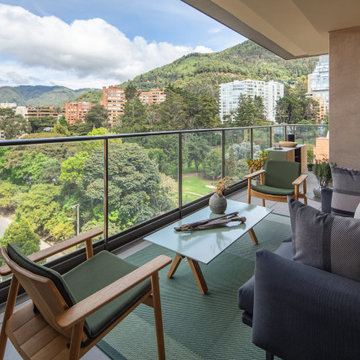
This modern outdoor terrace provides a perfect blend of relaxation and style, featuring comfortable seating and contemporary decor. The glass railing offers an unobstructed view of the scenic urban greenery, creating a serene atmosphere. The thoughtful placement of outdoor furniture and the integration of balcony speakers make this an ideal spot for leisure and entertainment.
If you're inspired by this terrace and want to enhance your outdoor living space with expert design and technology solutions, contact Design Lab today. Our team of specialists is ready to help you create an inviting and functional outdoor area.
 JDI Construction
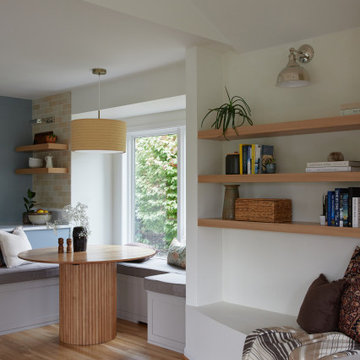
"Step into a warm and inviting cozy living room remodel designed with your comfort in mind. Discover an abundance of reading nooks throughout, perfect for curling up with your favorite book. The room is adorned with plenty of floating shelves, providing both style and storage. At the heart of it all, you'll find a snug fireplace area with comfortable seating, ideal for those chilly evenings. Additionally, a charming window seating nook, complete with custom cushions, surrounds a large picture window, offering a picturesque view and a serene spot for relaxation."
 Babette’s Furniture & Home
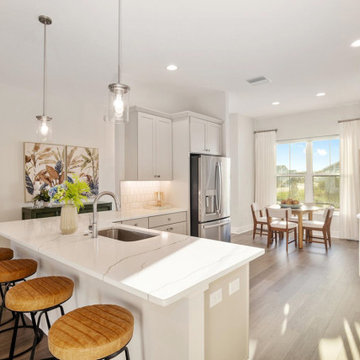
This bright and inviting kitchen is designed for both culinary adventures and casual dining, with a charming nook in the background. The expansive kitchen island is perfectly complemented by four Sawyer Leather Counter Stools by Classic Home, offering comfortable and stylish seating for quick meals or conversations.
In the background, the dining nook provides a cozy spot for more intimate meals, creating a versatile and welcoming open-concept space. This thoughtfully designed area is ideal for everyday living and entertaining, blending practicality with modern aesthetics.

Sponsored
Fredericksburg, OH

High Point Cabinets
Columbus' Experienced Custom Cabinet Builder | 4x Best of Houzz Winner
 Pike Properties
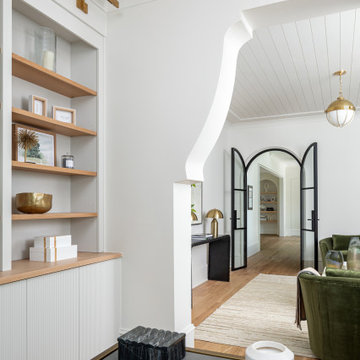
This stylish office and sunroom combo features custom curved glass doors and casements that seamlessly connect the two spaces, allowing for plenty of natural light. Dedicated built-ins enhance the office area, creating a functional yet beautiful workspace. The sunroom offers a peaceful retreat, with its expansive windows offering views of the outdoors, making it an ideal spot for both work and relaxation.
 Bourbs LLC.
The Clubhouse -West Hollywood
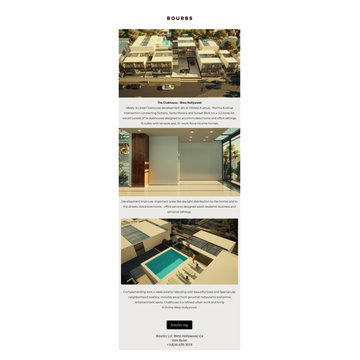
Ideally located Clubhouse development sits at Hilldale Avenue - Norma Avenue intersection connecting Doheny, Santa Monica and Sunset blvd, on a .42 Acres lot. would consist of 14 clubhouses designed to accommodate home and office settings. 10 suites with terraces and 10 work-force income homes, Development improves important areas like daylight distribution to the homes and to the streets, Advanced home - office services designed assist residents business settings complementing with a sleek exterior blending with beautiful trees and Spectacular neighborhood scenery, minutes away from gourmet restaurants and prime entertainment spots. Clubhouse is a refined urban living in Prime West Hollywood.

 Ginkgo Leaf Studio
The conversation set of furniture is framed by an arc of 'Summer Beauty' allium with 'Blue Fortune' agastache beyond.
Renn Kuhnen Photography
Patio - large traditional backyard stone patio idea in Chicago
Patio - large traditional backyard stone patio idea in Chicago
68