
Search results for "Ideal spot" in Home Design Ideas

 IDEAL CDR
Master Bedroom with custom-made built-in wall unit with integrated bed frame and His and Hers electronic device charging cubbyholes.
Photo taken by Sunitha Lal
 Tile Doctor Ltd
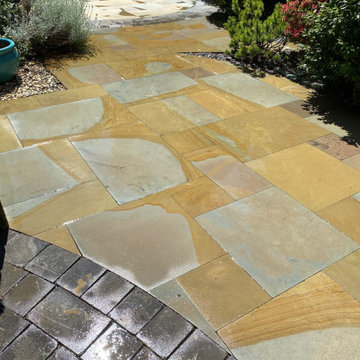
This Indian Sandstone Patio in Bolton-Le-Sands near Lancaster had not been cleaned successfully for several years. Although the owner had power washed it on occasion, that won’t rid you of Black Spot, Mould, Lichen etc and this will build-up over the years. It does clean the stone up to a certain standard but at some point, it will need further treatment.
My client had now reached this point and decided to give Tile Doctor a call to have it renovated. We discussed the Patio which ran around the house and calculated that it measured approximately 60m2. With the measurements and a summary of the issues I was able to work out a quote which they were happy to accept.
To improve the appearance of the stone I started by giving it a power wash to remove the general grime and dirt. I used a top of the range Karcher Pressure Washer for this which can apply up to 20 bars of pressure. The machine also comes with a spinner attachment results in a much more even clean than simply using the spray head.
The patio was left to dry for thirty minutes before applying neat Tile Doctor Patio & Brick Driveway Cleaner. Please note this is a very powerful product meant for professional use so if you’re using it always wear gloves and protective glasses. You leave it on the stone for ten minutes or longer before working it in. The directions on the back of the bottle say recommend leaving it for two to four hours, but its general advice. Personally, I find it is best to test the timing on a small inconspicuous area first, leave it on for say ten minutes then add a bit of water, scrub the surface and if the Black Spot disappears then that is all the time you need. If the stain is stubborn, increase the time. The two to four hour recommendation is really for difficult Black Spots that have become ingrained into the stone and then the product needs longer to digest the stain before it can work.
Once that was done, I used the power washer on low pressure to wash the products off the stone and into the sewerage drain, a wet vacuum comes in handy for this. Don’t dispose of it into the grass or planting areas as the strong chemicals in the product could upset them. Many properties have a soak away to capture rainwater from gutters, so you need to make sure it’s the sewage drain you are using.
As you can see on the pictures, this product really does work and got rid of the Black Spot completely. To maintain the patio a regular jet wash was recommended, the household versions are ideal for keeping it clean and tidy.
Due to the size of the Sandstone patio the whole process took around six hours to complete. Once done though the patio looked transformed and was all ready for a barbeque and some guests. Hopefully, it will stop raining long enough for this to happen.
Russell Taylor
Lancashire Tile Doctor
 Hudson Place Realty
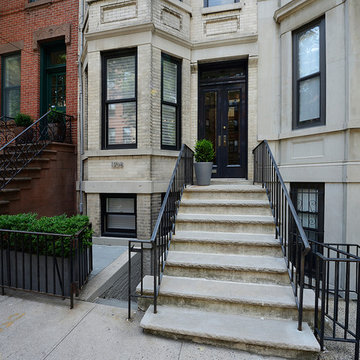
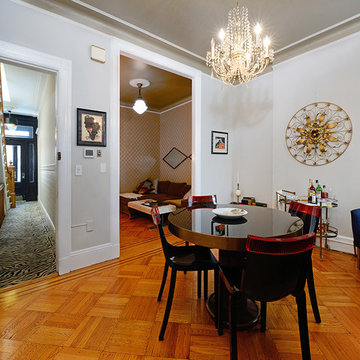
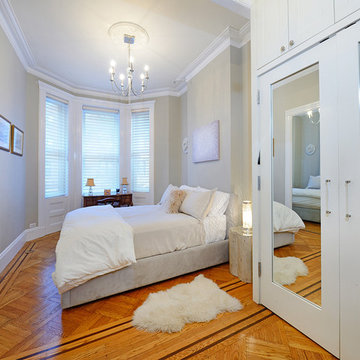
Uptown Chic. European inspired townhouse on Bloomfield Street that radiates style and charm! This 2 family home features a distinctive façade with bay window, bluestone hardscape, 3 story rear extension, Ipé deck, wisteria covered pergola and vintage brick paved yard. The owner’s duplex features original inlaid hardwood floors, lincrusta, coved ceilings, crown moldings and a flexible floor plan ready for your vision. Chef’s kitchen with Viking gas range, Fischer Paykel dishwasher drawers and Liebherr refrigerator. The garden level features a stunning studio renovation replete with Italian Valcucine kitchenette & glass counters, marble spa bath with oversized soaking tub and private entrance. Marvin windows & doors, new roof and 2 zone HVAC. Ideally located less than 1 block from NYC bus, dining, nightlife & shopping. 3 blocks to ferry & waterfront. Private parking spot available for rent at 1313 Park Ave. Super easy conversion to 1 family home and add an additional floor (confirm with zoning).
Find the right local pro for your project
 Hudson Place Realty
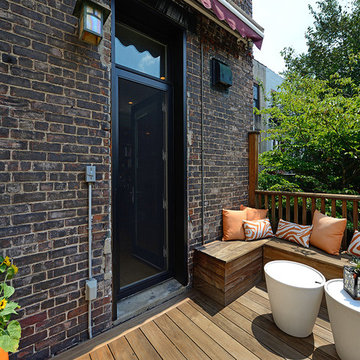
Uptown Chic. European inspired townhouse on Bloomfield Street that radiates style and charm! This 2 family home features a distinctive façade with bay window, bluestone hardscape, 3 story rear extension, Ipé deck, wisteria covered pergola and vintage brick paved yard. The owner’s duplex features original inlaid hardwood floors, lincrusta, coved ceilings, crown moldings and a flexible floor plan ready for your vision. Chef’s kitchen with Viking gas range, Fischer Paykel dishwasher drawers and Liebherr refrigerator. The garden level features a stunning studio renovation replete with Italian Valcucine kitchenette & glass counters, marble spa bath with oversized soaking tub and private entrance. Marvin windows & doors, new roof and 2 zone HVAC. Ideally located less than 1 block from NYC bus, dining, nightlife & shopping. 3 blocks to ferry & waterfront. Private parking spot available for rent at 1313 Park Ave. Super easy conversion to 1 family home and add an additional floor (confirm with zoning).
 Hudson Place Realty
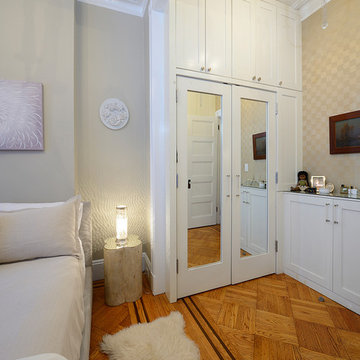
Uptown Chic. European inspired townhouse on Bloomfield Street that radiates style and charm! This 2 family home features a distinctive façade with bay window, bluestone hardscape, 3 story rear extension, Ipé deck, wisteria covered pergola and vintage brick paved yard. The owner’s duplex features original inlaid hardwood floors, lincrusta, coved ceilings, crown moldings and a flexible floor plan ready for your vision. Chef’s kitchen with Viking gas range, Fischer Paykel dishwasher drawers and Liebherr refrigerator. The garden level features a stunning studio renovation replete with Italian Valcucine kitchenette & glass counters, marble spa bath with oversized soaking tub and private entrance. Marvin windows & doors, new roof and 2 zone HVAC. Ideally located less than 1 block from NYC bus, dining, nightlife & shopping. 3 blocks to ferry & waterfront. Private parking spot available for rent at 1313 Park Ave. Super easy conversion to 1 family home and add an additional floor (confirm with zoning).
 User
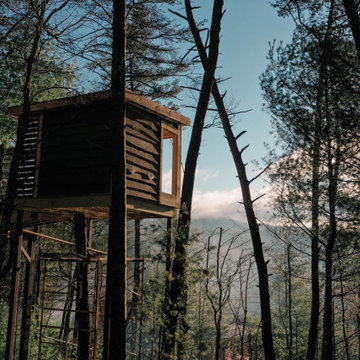
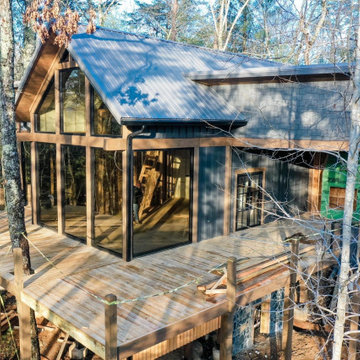
Nestled in the heart of the picturesque North Georgia Mountains, the Cherry Log tree houses are a stunning example of modern rustic architecture. Designed by James Knight of Reynard Custom Homes, these two tree houses exude an air of natural charm, featuring bark siding that blends seamlessly with the surrounding forest.
At first glance, one cannot help but be drawn to the thick metal rebar railing that frames the exterior of the tree houses, creating a unique and inviting look. The semi-attached sauna tower adds a touch of luxury to the rustic retreat, offering a perfect space for relaxation and rejuvenation after a long day exploring the surrounding wilderness.
Inside, the tree houses boast two spacious bedrooms and two beautifully appointed bathrooms, providing the perfect space for families or groups of friends. The loft above the kitchen offers additional sleeping space, making it the ideal spot for a cozy evening spent with loved ones.
As you step outside onto the deck, the stunning views of the mountains and lake take your breath away. The perfect spot to enjoy a morning coffee or an evening glass of wine, the deck provides a serene and tranquil space to soak up the natural beauty that surrounds you.
Overall, the Cherry Log tree houses are a perfect blend of modern luxury and rustic charm, providing a unique and unforgettable experience in the heart of the North Georgia Mountains.
 Hudson Place Realty
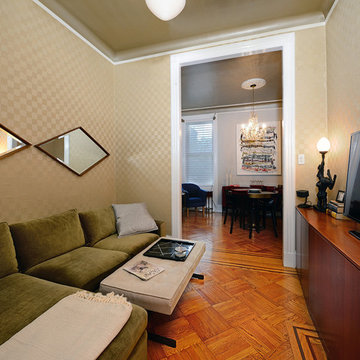
Uptown Chic. European inspired townhouse on Bloomfield Street that radiates style and charm! This 2 family home features a distinctive façade with bay window, bluestone hardscape, 3 story rear extension, Ipé deck, wisteria covered pergola and vintage brick paved yard. The owner’s duplex features original inlaid hardwood floors, lincrusta, coved ceilings, crown moldings and a flexible floor plan ready for your vision. Chef’s kitchen with Viking gas range, Fischer Paykel dishwasher drawers and Liebherr refrigerator. The garden level features a stunning studio renovation replete with Italian Valcucine kitchenette & glass counters, marble spa bath with oversized soaking tub and private entrance. Marvin windows & doors, new roof and 2 zone HVAC. Ideally located less than 1 block from NYC bus, dining, nightlife & shopping. 3 blocks to ferry & waterfront. Private parking spot available for rent at 1313 Park Ave. Super easy conversion to 1 family home and add an additional floor (confirm with zoning).

Sponsored
Columbus, OH

Hope Restoration & General Contracting
Columbus Design-Build, Kitchen & Bath Remodeling, Historic Renovations
 Hudson Place Realty
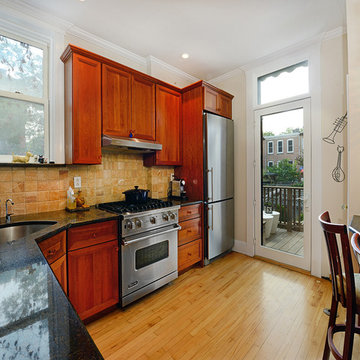
Uptown Chic. European inspired townhouse on Bloomfield Street that radiates style and charm! This 2 family home features a distinctive façade with bay window, bluestone hardscape, 3 story rear extension, Ipé deck, wisteria covered pergola and vintage brick paved yard. The owner’s duplex features original inlaid hardwood floors, lincrusta, coved ceilings, crown moldings and a flexible floor plan ready for your vision. Chef’s kitchen with Viking gas range, Fischer Paykel dishwasher drawers and Liebherr refrigerator. The garden level features a stunning studio renovation replete with Italian Valcucine kitchenette & glass counters, marble spa bath with oversized soaking tub and private entrance. Marvin windows & doors, new roof and 2 zone HVAC. Ideally located less than 1 block from NYC bus, dining, nightlife & shopping. 3 blocks to ferry & waterfront. Private parking spot available for rent at 1313 Park Ave. Super easy conversion to 1 family home and add an additional floor (confirm with zoning).

 Hudson Place Realty
Uptown Chic. European inspired townhouse on Bloomfield Street that radiates style and charm! This 2 family home features a distinctive façade with bay window, bluestone hardscape, 3 story rear extension, Ipé deck, wisteria covered pergola and vintage brick paved yard. The owner’s duplex features original inlaid hardwood floors, lincrusta, coved ceilings, crown moldings and a flexible floor plan ready for your vision. Chef’s kitchen with Viking gas range, Fischer Paykel dishwasher drawers and Liebherr refrigerator. The garden level features a stunning studio renovation replete with Italian Valcucine kitchenette & glass counters, marble spa bath with oversized soaking tub and private entrance. Marvin windows & doors, new roof and 2 zone HVAC. Ideally located less than 1 block from NYC bus, dining, nightlife & shopping. 3 blocks to ferry & waterfront. Private parking spot available for rent at 1313 Park Ave. Super easy conversion to 1 family home and add an additional floor (confirm with zoning).
 Hudson Place Realty
Uptown Chic. European inspired townhouse on Bloomfield Street that radiates style and charm! This 2 family home features a distinctive façade with bay window, bluestone hardscape, 3 story rear extension, Ipé deck, wisteria covered pergola and vintage brick paved yard. The owner’s duplex features original inlaid hardwood floors, lincrusta, coved ceilings, crown moldings and a flexible floor plan ready for your vision. Chef’s kitchen with Viking gas range, Fischer Paykel dishwasher drawers and Liebherr refrigerator. The garden level features a stunning studio renovation replete with Italian Valcucine kitchenette & glass counters, marble spa bath with oversized soaking tub and private entrance. Marvin windows & doors, new roof and 2 zone HVAC. Ideally located less than 1 block from NYC bus, dining, nightlife & shopping. 3 blocks to ferry & waterfront. Private parking spot available for rent at 1313 Park Ave. Super easy conversion to 1 family home and add an additional floor (confirm with zoning).
 Boxwood Avenue
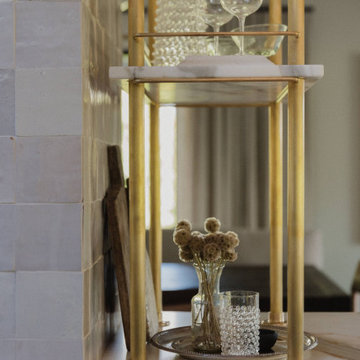
Step into the bar area of this mid-century modern home, a versatile and stylish space designed for entertaining and relaxation. The bar area features zellige-tiled support beams, mounted brass accents, and custom-made marble shelves. With a clever use of space, this bar divides the kitchen and dining room, creating a perfect setup for hosting. Its bold, elegant design includes a black white oak cabinetry bar that anchors the room, providing both functionality and a striking visual focal point. This bar area is a testament to creative design, practicality, and the seamless integration of style and utility, making it an ideal spot for social gatherings and unwinding after a long day
 User
Nestled in the heart of the picturesque North Georgia Mountains, the Cherry Log tree houses are a stunning example of modern rustic architecture. Designed by James Knight of Reynard Custom Homes, these two tree houses exude an air of natural charm, featuring bark siding that blends seamlessly with the surrounding forest.
At first glance, one cannot help but be drawn to the thick metal rebar railing that frames the exterior of the tree houses, creating a unique and inviting look. The semi-attached sauna tower adds a touch of luxury to the rustic retreat, offering a perfect space for relaxation and rejuvenation after a long day exploring the surrounding wilderness.
Inside, the tree houses boast two spacious bedrooms and two beautifully appointed bathrooms, providing the perfect space for families or groups of friends. The loft above the kitchen offers additional sleeping space, making it the ideal spot for a cozy evening spent with loved ones.
As you step outside onto the deck, the stunning views of the mountains and lake take your breath away. The perfect spot to enjoy a morning coffee or an evening glass of wine, the deck provides a serene and tranquil space to soak up the natural beauty that surrounds you.
Overall, the Cherry Log tree houses are a perfect blend of modern luxury and rustic charm, providing a unique and unforgettable experience in the heart of the North Georgia Mountains.

Sponsored
Columbus, OH
Hope Restoration & General Contracting
Columbus Design-Build, Kitchen & Bath Remodeling, Historic Renovations
 Michael & Son Remodeling
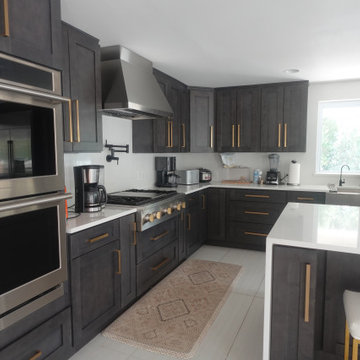
This kitchen remodeling project in Arlington transforms the space into a sleek, modern culinary haven. The standout feature is the dark kitchen cabinets, which create a striking contrast against the pristine white marble countertops.
A large island anchors the room, providing ample prep space and a gathering spot for family and friends. The island is adorned with contemporary pendant lighting that adds a warm glow, enhancing the modern aesthetic. Recessed cabinets line the perimeter, providing a clean, uncluttered look, while the stainless steel appliances offer both functionality and style.
A beautiful farmhouse sink blending rustic charm with the modern design. The overall atmosphere is inviting yet sophisticated, making it the perfect space for both cooking and entertaining. This kitchen not only emphasizes modernity but also embodies a sense of warmth and comfort, ideal for daily life.
 Shefer Builder Inc
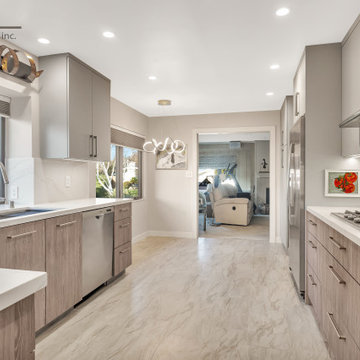
Modern Warmth Meets Sleek Functionality
This kitchen remodel by Shefer Builder Inc. blends modern design with natural warmth for a timeless, functional space. The layout features two-tone cabinetry—soft matte gray uppers paired with textured wood base cabinets—creating depth and balance.
Stainless steel appliances bring a sleek, contemporary touch, while white quartz countertops and a matching backsplash maintain a clean, seamless flow throughout. The space is flooded with natural light from a large bay window, which not only brightens the kitchen but also creates a cozy spot with a beautiful view of the outdoors.
A built-in wine fridge, optimized storage, and a thoughtful work triangle make this kitchen as practical as it is beautiful. Elegant LED lighting and a sculptural modern chandelier complete the look, adding both sophistication and warmth.
The result is a welcoming kitchen that perfectly balances modern aesthetics, functionality, and comfort — ideal for both everyday living and entertaining.
 KCBR Design | Remodel
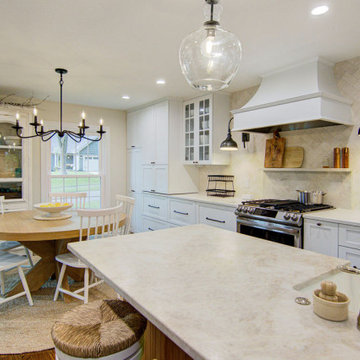
Our open-concept kitchen, living room, dining room, and office seamlessly blend modern design with functional living. The spacious kitchen features custom cabinetry, a sleek island, and smart storage solutions, perfect for hosting and daily use. Flowing effortlessly into the living room, this layout creates a cozy yet modern space for relaxation and entertainment. The dining area, positioned strategically between the kitchen and living room, offers a stylish spot for family meals and gatherings. A cleverly integrated home office nook allows for productivity without sacrificing the openness of the layout, making this multi-functional living space ideal for both work and leisure. Whether you’re cooking, dining, working, or relaxing, this space is designed to adapt to your lifestyle needs.
 User
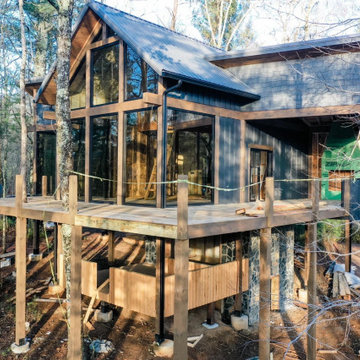
Nestled in the heart of the picturesque North Georgia Mountains, the Cherry Log tree houses are a stunning example of modern rustic architecture. Designed by James Knight of Reynard Custom Homes, these two tree houses exude an air of natural charm, featuring bark siding that blends seamlessly with the surrounding forest.
At first glance, one cannot help but be drawn to the thick metal rebar railing that frames the exterior of the tree houses, creating a unique and inviting look. The semi-attached sauna tower adds a touch of luxury to the rustic retreat, offering a perfect space for relaxation and rejuvenation after a long day exploring the surrounding wilderness.
Inside, the tree houses boast two spacious bedrooms and two beautifully appointed bathrooms, providing the perfect space for families or groups of friends. The loft above the kitchen offers additional sleeping space, making it the ideal spot for a cozy evening spent with loved ones.
As you step outside onto the deck, the stunning views of the mountains and lake take your breath away. The perfect spot to enjoy a morning coffee or an evening glass of wine, the deck provides a serene and tranquil space to soak up the natural beauty that surrounds you.
Overall, the Cherry Log tree houses are a perfect blend of modern luxury and rustic charm, providing a unique and unforgettable experience in the heart of the North Georgia Mountains.

Sponsored
Fredericksburg, OH

High Point Cabinets
Columbus' Experienced Custom Cabinet Builder | 4x Best of Houzz Winner
 Spyglass Construction
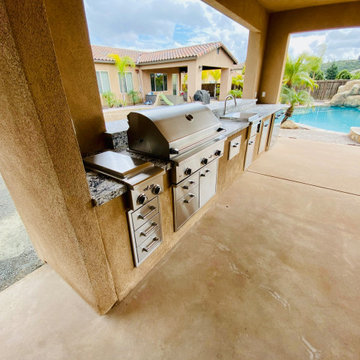
This photo showcases Spyglass Construction's beautiful outdoor kitchen and patio build in Rancho Penasquitos, featuring a spacious BBQ island with a sink, refrigerator, and plenty of counter space for food preparation. The island provides a perfect spot for guests to gather and socialize while enjoying the outdoor ambiance. The stylish and durable grill is ideal for cooking up delicious meals, while the sink makes clean-up a breeze. The spacious patio and seating area provide ample room for guests to relax and enjoy their food and drinks, while the nearby fireplace and mounted TV offer additional entertainment options. This build is a testament to Spyglass Construction's dedication to providing top-notch outdoor living spaces that are both functional and beautiful.
 Tati Goldstein Interior Design
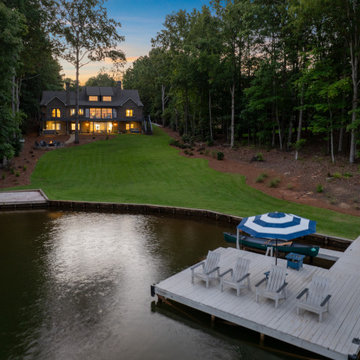
This lakeside property presents a picture-perfect blend of luxury and tranquility, with expansive views from both the home and the dock. The home itself is nestled among mature trees, enhancing the sense of privacy and natural beauty. The large lawn gently slopes down to the water, creating a seamless connection between the house and the lake.
The dock, outfitted with classic Adirondack chairs and a cheerful blue-and-white umbrella, serves as an inviting space to relax by the water’s edge. Perfect for unwinding, it offers an ideal spot for morning coffee, sunset watching, or simply enjoying the lake’s calm beauty. Just beside the dock, a dedicated area for water sports, complete with jet skis and a canoe, adds a touch of adventure to this serene setting.
The home’s design takes full advantage of the lake views, with large windows and an open layout that allow natural light to flood the interior. An inviting fire pit area halfway between the house and the lake beckons guests to gather for evening bonfires under the stars. This property offers an idyllic retreat, blending outdoor activities, relaxation, and elegant lakeside living.
 User
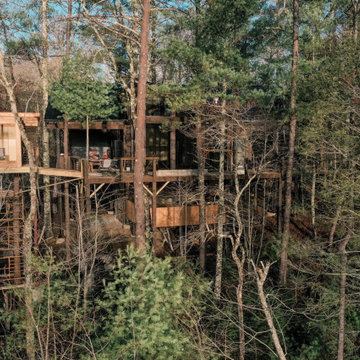
Nestled in the heart of the picturesque North Georgia Mountains, the Cherry Log tree houses are a stunning example of modern rustic architecture. Designed by James Knight of Reynard Custom Homes, these two tree houses exude an air of natural charm, featuring bark siding that blends seamlessly with the surrounding forest.
At first glance, one cannot help but be drawn to the thick metal rebar railing that frames the exterior of the tree houses, creating a unique and inviting look. The semi-attached sauna tower adds a touch of luxury to the rustic retreat, offering a perfect space for relaxation and rejuvenation after a long day exploring the surrounding wilderness.
Inside, the tree houses boast two spacious bedrooms and two beautifully appointed bathrooms, providing the perfect space for families or groups of friends. The loft above the kitchen offers additional sleeping space, making it the ideal spot for a cozy evening spent with loved ones.
As you step outside onto the deck, the stunning views of the mountains and lake take your breath away. The perfect spot to enjoy a morning coffee or an evening glass of wine, the deck provides a serene and tranquil space to soak up the natural beauty that surrounds you.
Overall, the Cherry Log tree houses are a perfect blend of modern luxury and rustic charm, providing a unique and unforgettable experience in the heart of the North Georgia Mountains.
87