
Search results for "Ideal spot" in Home Design Ideas

 nuLOOM
The standard Flokati rug is made in Greece using 100-percent New Zealand wool. This lovely rug features your color of choice in a thick shag design. Designed to give any room a fun look, this handwoven rug is soft underfoot and feels luxurious when used to give your feet a warm spot on a cold morning. A full 2.25 inches thick, this rug is ideal for use in living rooms, dens and bedrooms or wherever you want to add a little luxury to your floor.
The casual style of this nuLOOM rug works with a wide range of interior designs. Each rug is handwoven for added softness and durability. When the rug gets dirty, simply hand wash with cold water, and hang the floor covering to air dry, and enjoy long lasting style and easy maintenance.
 Allied Projects Inc.
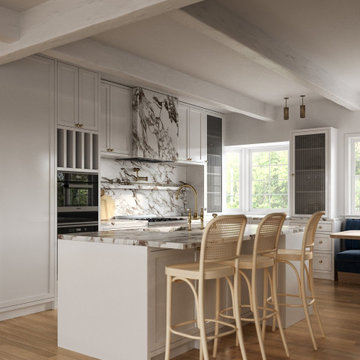
This modern contemporary kitchen showcases sleek, high-end design with custom elements that elevate the space. Featuring elegant gray cabinetry paired with black accents, the space is a perfect blend of luxury and functionality. The stunning marble countertops add a touch of sophistication, while the exposed wooden beams on the ceiling add warmth and texture. A large kitchen island with ample seating offers the perfect spot for both prep work and social gatherings. The kitchen's open layout allows for seamless flow into the adjacent living and dining areas, enhancing the modern and airy atmosphere. Natural light floods the space through large windows, highlighting the custom details and refined design of this luxury kitchen. Ideal for both everyday living and entertaining, this kitchen is the epitome of custom luxury design.

 Paulina Perrault Interiors
Rooms filled with light, fine art and antique furniture were the backdrops for our "Kentfield Collected" project. This was an overall home refresh and our team loved the challenge of bringing new life to the exquisite existing collection of art and antiques. We started with thoughtful space planning to achieve an overall outcome that is more pleasing for the clients' enjoyment of the home when each room feels more balanced. The refreshing of exciting items and the selection of a few new pieces brought a touch of light, beauty and pop of unexpected that paired beautifully with the treasured finds of the homeowners. In the powder bath, the poppy wall covering, navy vanity and silvery metallic ceiling paint is one of the pops of unexpected delight you will find in the home. Our team designed beautiful linen draperies in a creamy gold-tone that perfectly framed the amazing view from the dining room windows. The buffet in a dark navy with a faux Belgian linen finish and a pair of crystal lamps were the right balance to complement the wall art in the room. The addition of a game table to the living room framed by a mirror and scones is an ideal spot for a game of cards or stunning flowers. The reupholstered chaise took on a hip and vibrant vibe in a lush green velvet fabric and placed in a perfectly edited guest suite. Custom outdoor cushions and pillows create a spot to enjoy the deck and views at the end of the day. Let us also not forget Buster (our project mascot) welcoming guests to this fine-tuned Kentfield beauty.
Find the right local pro for your project
 Waves Remodeling
Stunning Home Transformations - Modern Elegance Redefined
We've just completed an incredible renovation project for our client, featuring a chic open kitchen concept, a cozy living area, and a luxurious bathroom retreat.
• Kitchen: The custom cabinetry and seamless design create a perfect blend of functionality and style. With ample natural light and modern fixtures, this kitchen is a culinary dream.
• Living Area: The living space exudes warmth and comfort with its minimalist design and elegant decor, offering a perfect spot for relaxation and gatherings.
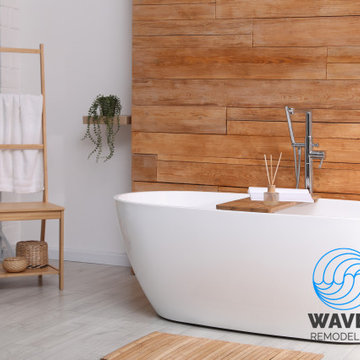
• Bathroom: A serene oasis with a modern freestanding tub, wooden accents, and a spa-like atmosphere. It's the ideal place to unwind and rejuvenate.
We take pride in delivering top-notch craftsmanship and attention to detail in every project. Check out the results and let us know your thoughts!
 Casiano Fine Finishes Inc
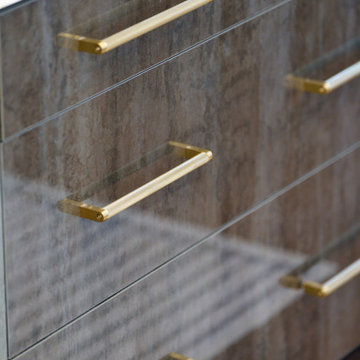
The island stands as a functional centerpiece in the kitchen, finished with Conestoga Titanio 661, which provides a stylish contrast to the main kitchen cabinets. It features an overhang that allows for comfortable bar stool seating, making it an ideal spot for casual dining or socializing. Equipped with a built-in microwave drawer, the island optimizes space while maintaining the clean lines of its design. The Fisher and Paykel dishwasher is seamlessly integrated, enhancing functionality without disrupting the sleek aesthetic. Additionally, the island is illuminated with tunable white LED lighting from Hafele Loox, which can be adjusted for different times of day or activities, providing both practical task lighting and a cozy ambiance for gatherings. This combination of modern design and practical features makes the island a central hub for both cooking and entertainment.
 Casiano Fine Finishes Inc
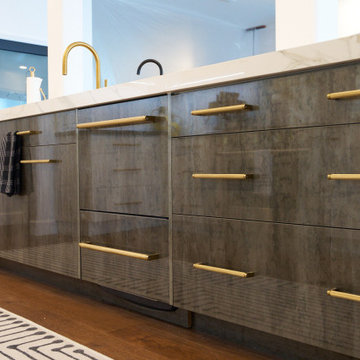
The island stands as a functional centerpiece in the kitchen, finished with Conestoga Titanio 661, which provides a stylish contrast to the main kitchen cabinets. It features an overhang that allows for comfortable bar stool seating, making it an ideal spot for casual dining or socializing. Equipped with a built-in microwave drawer, the island optimizes space while maintaining the clean lines of its design. The Fisher and Paykel dishwasher is seamlessly integrated, enhancing functionality without disrupting the sleek aesthetic. Additionally, the island is illuminated with tunable white LED lighting from Hafele Loox, which can be adjusted for different times of day or activities, providing both practical task lighting and a cozy ambiance for gatherings. This combination of modern design and practical features makes the island a central hub for both cooking and entertainment.
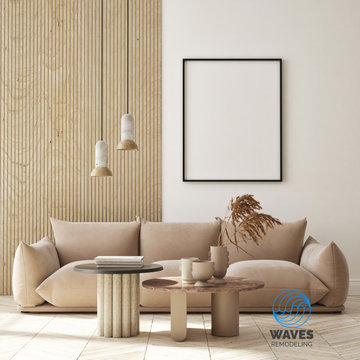 Waves Remodeling
Stunning Home Transformations - Modern Elegance Redefined
We've just completed an incredible renovation project for our client, featuring a chic open kitchen concept, a cozy living area, and a luxurious bathroom retreat.
• Kitchen: The custom cabinetry and seamless design create a perfect blend of functionality and style. With ample natural light and modern fixtures, this kitchen is a culinary dream.
• Living Area: The living space exudes warmth and comfort with its minimalist design and elegant decor, offering a perfect spot for relaxation and gatherings.
• Bathroom: A serene oasis with a modern freestanding tub, wooden accents, and a spa-like atmosphere. It's the ideal place to unwind and rejuvenate.
We take pride in delivering top-notch craftsmanship and attention to detail in every project. Check out the results and let us know your thoughts!

Sponsored
Columbus, OH

Hope Restoration & General Contracting
Columbus Design-Build, Kitchen & Bath Remodeling, Historic Renovations
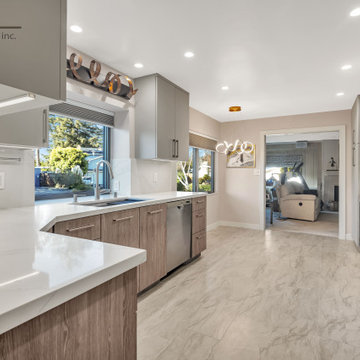
 Shefer Builder Inc
Modern Warmth Meets Sleek Functionality
This kitchen remodel by Shefer Builder Inc. blends modern design with natural warmth for a timeless, functional space. The layout features two-tone cabinetry—soft matte gray uppers paired with textured wood base cabinets—creating depth and balance.
Stainless steel appliances bring a sleek, contemporary touch, while white quartz countertops and a matching backsplash maintain a clean, seamless flow throughout. The space is flooded with natural light from a large bay window, which not only brightens the kitchen but also creates a cozy spot with a beautiful view of the outdoors.
A built-in wine fridge, optimized storage, and a thoughtful work triangle make this kitchen as practical as it is beautiful. Elegant LED lighting and a sculptural modern chandelier complete the look, adding both sophistication and warmth.
The result is a welcoming kitchen that perfectly balances modern aesthetics, functionality, and comfort — ideal for both everyday living and entertaining.
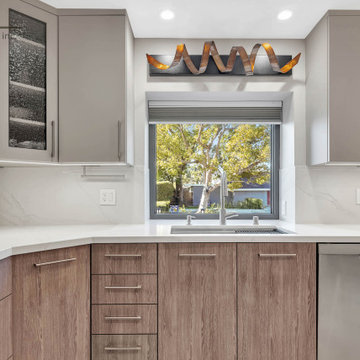 Shefer Builder Inc
Modern Warmth Meets Sleek Functionality
This kitchen remodel by Shefer Builder Inc. blends modern design with natural warmth for a timeless, functional space. The layout features two-tone cabinetry—soft matte gray uppers paired with textured wood base cabinets—creating depth and balance.
Stainless steel appliances bring a sleek, contemporary touch, while white quartz countertops and a matching backsplash maintain a clean, seamless flow throughout. The space is flooded with natural light from a large bay window, which not only brightens the kitchen but also creates a cozy spot with a beautiful view of the outdoors.
A built-in wine fridge, optimized storage, and a thoughtful work triangle make this kitchen as practical as it is beautiful. Elegant LED lighting and a sculptural modern chandelier complete the look, adding both sophistication and warmth.
The result is a welcoming kitchen that perfectly balances modern aesthetics, functionality, and comfort — ideal for both everyday living and entertaining.

 Serene Spaces Living
This tote bag with a hard, constructed design is made of raffia exterior, a material of natural origin imbued with a summery mood and lined with woven straw on the inside for added strength and stability. Natural lining on the top and bottom enhances the accessory. Keep your sunglasses, SPF, and essentials beach-ready stylishly stored in this sturdy boho tote. Ideal for Saturdays at the farmer’s market, seaside picnics, running errands, and many more. Gift this raffia tote bag to your fashionable friends, and your loved ones on their birthdays, Christmas, Thanksgiving. Do not wash. Spot clean with damp cloth only. Sold individually, tote bag measures 16" Long, 8.5" Wide & 18" Tall. Since this item is handmade, each piece is unique and may vary in size and color. You can count on quality, design, and manufacturing when you order from Serene Spaces Living products, where we curate everything with love.

 User
Nestled in the heart of the picturesque North Georgia Mountains, the Cherry Log tree houses are a stunning example of modern rustic architecture. Designed by James Knight of Reynard Custom Homes, these two tree houses exude an air of natural charm, featuring bark siding that blends seamlessly with the surrounding forest.
At first glance, one cannot help but be drawn to the thick metal rebar railing that frames the exterior of the tree houses, creating a unique and inviting look. The semi-attached sauna tower adds a touch of luxury to the rustic retreat, offering a perfect space for relaxation and rejuvenation after a long day exploring the surrounding wilderness.
Inside, the tree houses boast two spacious bedrooms and two beautifully appointed bathrooms, providing the perfect space for families or groups of friends. The loft above the kitchen offers additional sleeping space, making it the ideal spot for a cozy evening spent with loved ones.
As you step outside onto the deck, the stunning views of the mountains and lake take your breath away. The perfect spot to enjoy a morning coffee or an evening glass of wine, the deck provides a serene and tranquil space to soak up the natural beauty that surrounds you.
Overall, the Cherry Log tree houses are a perfect blend of modern luxury and rustic charm, providing a unique and unforgettable experience in the heart of the North Georgia Mountains.
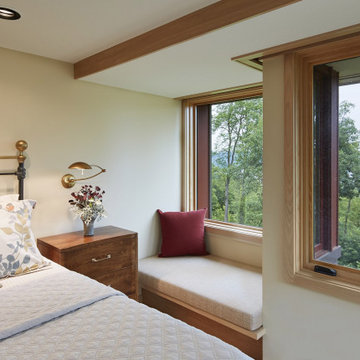
 LiLu Interiors
Less is more in this home snuggled on the bluffs overlooking St. Croix River Valley. LiLu introduced an intentionally limited, neutral palette. While at the same time, strategic pops of our client’s favorite colors and patterns create a timeless aesthetic to the space. The quiet, simplicity of the furnishings and fabrics effortlessly invite the river view inside and emphasize the clean-lined architecture built by SALA Architects. With a nod to a cozy cottage, this home offers the ideal spot to enjoy the beautiful outdoors from the comfortable indoors.
-----
Project designed by Minneapolis interior design studio LiLu Interiors. They serve the Minneapolis-St. Paul area including Wayzata, Edina, and Rochester, and they travel to the far-flung destinations that their upscale clientele own second homes in.
-----
For more about LiLu Interiors, click here: https://www.liluinteriors.com/
---
To learn more about this project, click here:
https://www.liluinteriors.com/blog/portfolio-items/quiet-comfort/

 Dream Kitchens
If you are in the market for a stunning kitchen design for your home remodel, look no further than this Steel gray and white two toned kitchen in Chelmsford MA. It boasts a spacious kitchen island with plentiful seating for up to six people, making it an ideal gathering spot for family and friends. Not only is it functional, but it's also stylish with glass cabinets that allow you to showcase your treasured items. The white backsplash and cabinets provide a clean and refreshing look that can help brighten up any space. This kitchen design is a perfect example of how a home remodel can add value and beauty to your home.

Sponsored
Columbus, OH
Hope Restoration & General Contracting
Columbus Design-Build, Kitchen & Bath Remodeling, Historic Renovations
 Shefer Builder Inc
Modern Warmth Meets Sleek Functionality
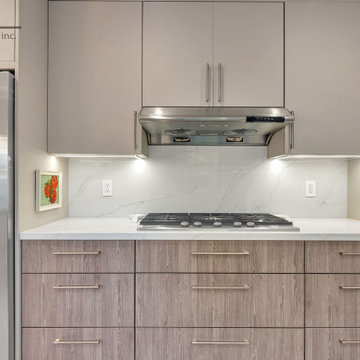
This kitchen remodel by Shefer Builder Inc. blends modern design with natural warmth for a timeless, functional space. The layout features two-tone cabinetry—soft matte gray uppers paired with textured wood base cabinets—creating depth and balance.
Stainless steel appliances bring a sleek, contemporary touch, while white quartz countertops and a matching backsplash maintain a clean, seamless flow throughout. The space is flooded with natural light from a large bay window, which not only brightens the kitchen but also creates a cozy spot with a beautiful view of the outdoors.
A built-in wine fridge, optimized storage, and a thoughtful work triangle make this kitchen as practical as it is beautiful. Elegant LED lighting and a sculptural modern chandelier complete the look, adding both sophistication and warmth.
The result is a welcoming kitchen that perfectly balances modern aesthetics, functionality, and comfort — ideal for both everyday living and entertaining.
 Virginia Tradition Builders LLC
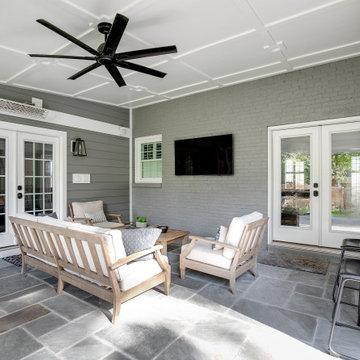
A spacious covered patio designed for year-round comfort, featuring a large black ceiling fan, mounted outdoor heaters, and sleek French doors connecting indoor and outdoor living. The lounge area includes cushioned teak armchairs and a matching coffee table on a durable slate tile floor, creating a relaxed atmosphere perfect for morning coffee or evening entertaining. A mounted outdoor TV and integrated lighting elevate this backyard extension, making it an ideal spot for family movie nights or hosting friends. Fresh grey siding paired with soft white trim keeps the space bright while maintaining a timeless, elegant feel.
 Troico
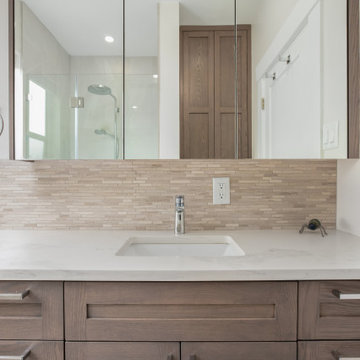
The Heritage Delight project is a lovely full-house redesign that highlights an interesting furniture arrangement and constant use of white walls. The ideal spot to congregate with family and friends is in the kitchen, which is the center of the house and appears so inviting with the bar stools on the kitchen island. The open window in the living area lets in lots of natural light, making it bright and tidy. A standard fireplace with open wall shelves offers plenty of room for figurines and another home décor, giving the room more character.
The bathroom features a beautiful brown shaker-style vanity cabinet with a bright and welcoming ambiance. The Heritage Delight project, on a whole, is a magnificent illustration of how meticulous attention to detail and an eye for design can convert a place into a beautiful and practical home.
 Spacejoy
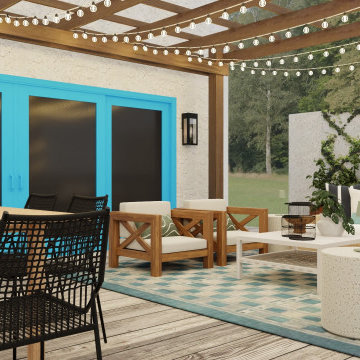
An inviting outdoor sectional, paired with two patio chairs, establishes a versatile seating arrangement perfect for lounging and socializing. Pops of blue are introduced through a checkerboard-inspired blue and ivory outdoor rug and decorative pillows. These elements infuse the area with a subtle pop of color that complements the natural warmth of the woods. String lights draped across the pergola add a soft, inviting glow that enhances the ambiance during evening gatherings. This cozy illumination transforms the patio into an enchanting space ideal for unwinding after a long day or hosting intimate get-togethers. The combination of natural wood tones and blue accents strikes a harmonious balance, creating a serene yet vibrant outdoor setting. The patio also features a distinct outdoor dining area, providing a dedicated space for meals with loved ones. This separation ensures that the lounging area remains a tranquil spot for relaxation while the dining space can be utilized for enjoying lively conversations over a meal. Whether dining or lounging, the thoughtful design and cohesive aesthetic of this patio pergola offer a versatile and inviting environment for all to enjoy.

Sponsored
Fredericksburg, OH

High Point Cabinets
Columbus' Experienced Custom Cabinet Builder | 4x Best of Houzz Winner
 Shefer Builder Inc
Modern Warmth Meets Sleek Functionality
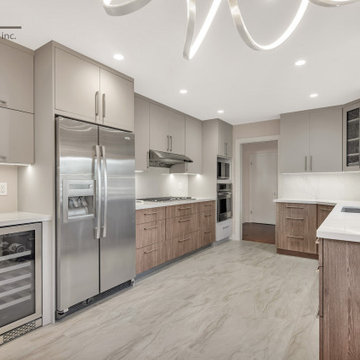
This kitchen remodel by Shefer Builder Inc. blends modern design with natural warmth for a timeless, functional space. The layout features two-tone cabinetry—soft matte gray uppers paired with textured wood base cabinets—creating depth and balance.
Stainless steel appliances bring a sleek, contemporary touch, while white quartz countertops and a matching backsplash maintain a clean, seamless flow throughout. The space is flooded with natural light from a large bay window, which not only brightens the kitchen but also creates a cozy spot with a beautiful view of the outdoors.
A built-in wine fridge, optimized storage, and a thoughtful work triangle make this kitchen as practical as it is beautiful. Elegant LED lighting and a sculptural modern chandelier complete the look, adding both sophistication and warmth.
The result is a welcoming kitchen that perfectly balances modern aesthetics, functionality, and comfort — ideal for both everyday living and entertaining.
 Casiano Fine Finishes Inc
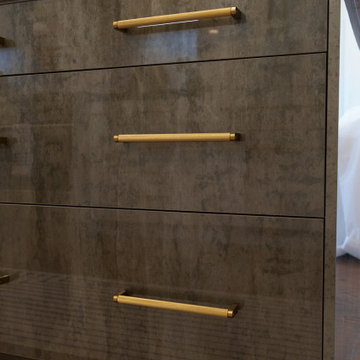
The island stands as a functional centerpiece in the kitchen, finished with Conestoga Titanio 661, which provides a stylish contrast to the main kitchen cabinets. It features an overhang that allows for comfortable bar stool seating, making it an ideal spot for casual dining or socializing. Equipped with a built-in microwave drawer, the island optimizes space while maintaining the clean lines of its design. The Fisher and Paykel dishwasher is seamlessly integrated, enhancing functionality without disrupting the sleek aesthetic. Additionally, the island is illuminated with tunable white LED lighting from Hafele Loox, which can be adjusted for different times of day or activities, providing both practical task lighting and a cozy ambiance for gatherings. This combination of modern design and practical features makes the island a central hub for both cooking and entertainment.
 FBC Remodel
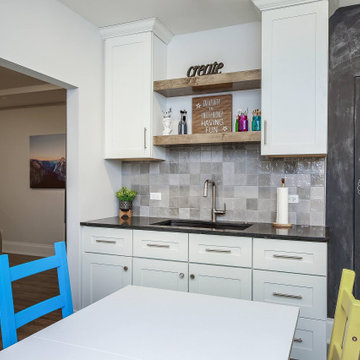
This bright and cheerful craft room was designed to spark creativity and keep everything organized. Located in the heart of the remodeled basement, this space features custom cabinetry with ample storage, a sleek black countertop, and a playful tile backsplash. Open shelves display art supplies, while a bold chalkboard wall invites spontaneous doodles and ideas. A colorful mix of chairs brings fun energy to the clean-lined white table, making it perfect for both kids and adults to gather, craft, and create. With thoughtful lighting and a dedicated sink area, this multifunctional studio is the ideal spot for imagination to come to life.
88