
Search results for "Ideal spot" in Home Design Ideas

 Rejuvenation
The Grandview is the epitome of unfussy, extra-useful industrial lighting. We designed it with adjustable heads that let you choose the angle of light you want, making this chandelier ideal for illuminating multiple spots on library table or kitchen island. Crafted of solid brass, the Grandview features turnkey sockets (meaning you can turn each light on or off separately) and a single canopy (meaning you need only one junction box for three lights). To take the guesswork out of measuring, it's available in four fixed lengths.

 MARK IV Builders, Inc
Glass block was installed at the entrance to the lower level to permit more light to flow through the space and as a design element. Spot lights and recessed lighting help illuminate eclectic artwork during times of low or no natural light.
 Mom's Design Build
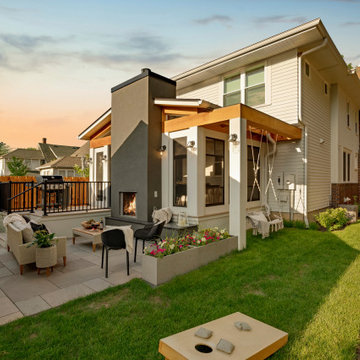
The homeowners, having recently moved into their new home in the heart of St. Paul, were dissatisfied with the state of their backyard and sought to transform it into a private oasis. Our client cherished childhood memories of spending time with her family on a porch, so bringing that nostalgia to life for her own family was important to her.
To achieve this, the project included the construction of a beautiful 3 and 1/2 season porch addition, which the client preferred over their initial idea of a standard porch. This addition would allow for year-round enjoyment and relaxation.
The backyard redesign also featured new dining and lounging areas, a cozy fire pit for social gatherings, and a fixed walkway to the garage for added convenience. To enhance privacy, fences were added around the perimeter of the yard. Additionally, dedicated gardening areas were created to allow the client to cultivate their green space. An outdoor deck section specifically designed for a grill was incorporated, providing an ideal spot for outdoor cooking and entertaining. This comprehensive approach ensured enhanced privacy and created a serene retreat that seamlessly blends with the urban surroundings, providing the client with a tranquil escape right at home.
Find the right local pro for your project
 Mom's Design Build
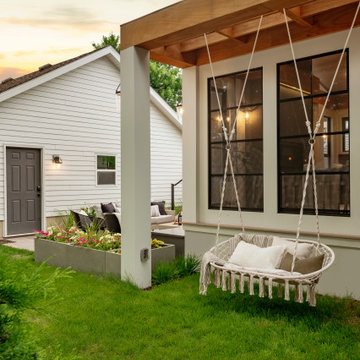
The homeowners, having recently moved into their new home in the heart of St. Paul, were dissatisfied with the state of their backyard and sought to transform it into a private oasis. Our client cherished childhood memories of spending time with her family on a porch, so bringing that nostalgia to life for her own family was important to her.
To achieve this, the project included the construction of a beautiful 3 and 1/2 season porch addition, which the client preferred over their initial idea of a standard porch. This addition would allow for year-round enjoyment and relaxation.
The backyard redesign also featured new dining and lounging areas, a cozy fire pit for social gatherings, and a fixed walkway to the garage for added convenience. To enhance privacy, fences were added around the perimeter of the yard. Additionally, dedicated gardening areas were created to allow the client to cultivate their green space. An outdoor deck section specifically designed for a grill was incorporated, providing an ideal spot for outdoor cooking and entertaining. This comprehensive approach ensured enhanced privacy and created a serene retreat that seamlessly blends with the urban surroundings, providing the client with a tranquil escape right at home.
 Audus Kitchens
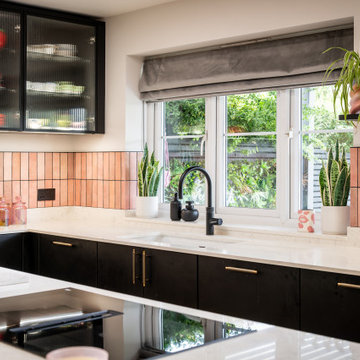
This stunning new kitchen in St Albans blends bold design choices with practical family living, created in collaboration with interior designer Emma Kosh.
Featuring Schüller’s Sienna Matt Velvet cabinetry in Pale Rose and Onyx Black, the space delivers a striking contrast that feels both modern and luxurious. The pink tones bring a unique, personalised touch, while the deep black adds depth and sophistication.
Designed alongside Emma Kosh, the layout was tailored to suit a large, extended family, with an open-plan dining and living area that flows seamlessly for everyday use and entertaining. A dedicated breakfast unit and bar area create the perfect spot for morning coffees, casual meals, or evening drinks, adding both style and functionality.
The 20mm AG Carrara Q Quartz worktops, supplied by Algarve, bring a crisp, refined finish with beautiful marble-inspired veining. They are as durable as they are elegant, making them ideal for a busy family kitchen.
Premium appliances from Siemens, Blanco, and Quooker were chosen for their performance, reliability, and sleek design, ensuring the space works as hard as it looks good.
If you’re ready to create a kitchen that combines personality, practicality, and a true wow factor, get in touch—we’d love to help you design your dream space.

 Stebnitz Builders, Inc.
Today’s basements are much more than dark, dingy spaces or rec rooms of years ago. Because homeowners are spending more time in them, basements have evolved into lower-levels with distinctive spaces, complete with stone and marble fireplaces, sitting areas, coffee and wine bars, home theaters, over sized guest suites and bathrooms that rival some of the most luxurious resort accommodations.
Gracing the lakeshore of Lake Beulah, this homes lower-level presents a beautiful opening to the deck and offers dynamic lake views. To take advantage of the home’s placement, the homeowner wanted to enhance the lower-level and provide a more rustic feel to match the home’s main level, while making the space more functional for boating equipment and easy access to the pier and lakefront.
Jeff Auberger designed a seating area to transform into a theater room with a touch of a button. A hidden screen descends from the ceiling, offering a perfect place to relax after a day on the lake. Our team worked with a local company that supplies reclaimed barn board to add to the decor and finish off the new space. Using salvaged wood from a corn crib located in nearby Delavan, Jeff designed a charming area near the patio door that features two closets behind sliding barn doors and a bench nestled between the closets, providing an ideal spot to hang wet towels and store flip flops after a day of boating. The reclaimed barn board was also incorporated into built-in shelving alongside the fireplace and an accent wall in the updated kitchenette.
Lastly the children in this home are fans of the Harry Potter book series, so naturally, there was a Harry Potter themed cupboard under the stairs created. This cozy reading nook features Hogwartz banners and wizarding wands that would amaze any fan of the book series.
 Audus Kitchens
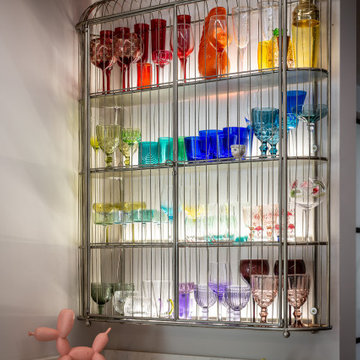
This stunning new kitchen in St Albans blends bold design choices with practical family living, created in collaboration with interior designer Emma Kosh.
Featuring Schüller’s Sienna Matt Velvet cabinetry in Pale Rose and Onyx Black, the space delivers a striking contrast that feels both modern and luxurious. The pink tones bring a unique, personalised touch, while the deep black adds depth and sophistication.
Designed alongside Emma Kosh, the layout was tailored to suit a large, extended family, with an open-plan dining and living area that flows seamlessly for everyday use and entertaining. A dedicated breakfast unit and bar area create the perfect spot for morning coffees, casual meals, or evening drinks, adding both style and functionality.
The 20mm AG Carrara Q Quartz worktops, supplied by Algarve, bring a crisp, refined finish with beautiful marble-inspired veining. They are as durable as they are elegant, making them ideal for a busy family kitchen.
Premium appliances from Siemens, Blanco, and Quooker were chosen for their performance, reliability, and sleek design, ensuring the space works as hard as it looks good.
If you’re ready to create a kitchen that combines personality, practicality, and a true wow factor, get in touch—we’d love to help you design your dream space.

Sponsored
Columbus, OH

Hope Restoration & General Contracting
Columbus Design-Build, Kitchen & Bath Remodeling, Historic Renovations
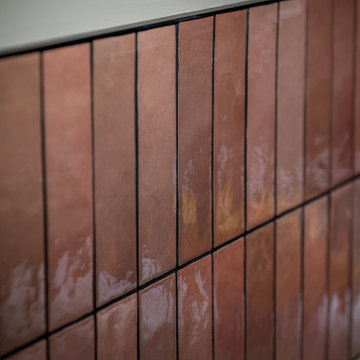 Audus Kitchens
This stunning new kitchen in St Albans blends bold design choices with practical family living, created in collaboration with interior designer Emma Kosh.
Featuring Schüller’s Sienna Matt Velvet cabinetry in Pale Rose and Onyx Black, the space delivers a striking contrast that feels both modern and luxurious. The pink tones bring a unique, personalised touch, while the deep black adds depth and sophistication.
Designed alongside Emma Kosh, the layout was tailored to suit a large, extended family, with an open-plan dining and living area that flows seamlessly for everyday use and entertaining. A dedicated breakfast unit and bar area create the perfect spot for morning coffees, casual meals, or evening drinks, adding both style and functionality.
The 20mm AG Carrara Q Quartz worktops, supplied by Algarve, bring a crisp, refined finish with beautiful marble-inspired veining. They are as durable as they are elegant, making them ideal for a busy family kitchen.
Premium appliances from Siemens, Blanco, and Quooker were chosen for their performance, reliability, and sleek design, ensuring the space works as hard as it looks good.
If you’re ready to create a kitchen that combines personality, practicality, and a true wow factor, get in touch—we’d love to help you design your dream space.

 Coldwell Banker Vanguard Team Knapp
Beautifully upgraded & tucked away in gated Rivers Hills Reserve. You'll love the southern charm of the front porch & the large private back yard w/ lagoon views. Hardwood floors,crown molding, pocket french doors into office & formal dining, timeless kitchen w/ 42'' cabinets, corian counters & eat-in area. Living room overlooking screened lanai to the backyard. Guest room, full bath, & large Laundry room complete the first floor. Upstairs offers huge loft, balcony for relaxing, master suite w/ sitting area, large closets, & bathroom w/ his/hers vanities, separate soaking tub & shower. 3 secondary bedrooms share a full bath, & built in desk area makes for the perfect homework spot. Ideal for a large family, entertaining guests or hosting a holiday dinner- this home is a must see! Photos courtesy of Waters Edge Virtual Tours
 PH Design + Build
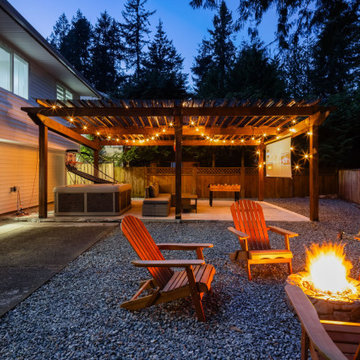
This image captures a beautifully designed backyard entertainment area at dusk, featuring a warm and inviting ambiance. The space includes a cozy fire pit surrounded by Adirondack chairs, creating the perfect setting for evening relaxation. A wooden pergola with a modern translucent roof is adorned with string lights, adding a magical glow to the space. Beneath the pergola, a comfortable lounge area, foosball table, and a large outdoor projector screen make this a prime spot for social gatherings and movie nights.
To the side, a built-in hot tub enhances the luxurious outdoor experience, while a basketball arcade game adds a fun recreational element. The ground is covered with a combination of gravel and concrete, ensuring low maintenance and a clean, modern look. The fenced backyard, along with the surrounding tall trees, provides privacy and a tranquil atmosphere. This thoughtfully designed outdoor space is ideal for entertainment, relaxation, and year-round enjoyment.
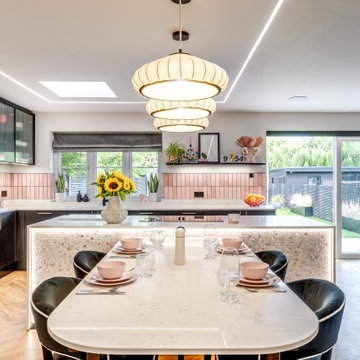 Audus Kitchens
This stunning new kitchen in St Albans blends bold design choices with practical family living, created in collaboration with interior designer Emma Kosh.
Featuring Schüller’s Sienna Matt Velvet cabinetry in Pale Rose and Onyx Black, the space delivers a striking contrast that feels both modern and luxurious. The pink tones bring a unique, personalised touch, while the deep black adds depth and sophistication.
Designed alongside Emma Kosh, the layout was tailored to suit a large, extended family, with an open-plan dining and living area that flows seamlessly for everyday use and entertaining. A dedicated breakfast unit and bar area create the perfect spot for morning coffees, casual meals, or evening drinks, adding both style and functionality.
The 20mm AG Carrara Q Quartz worktops, supplied by Algarve, bring a crisp, refined finish with beautiful marble-inspired veining. They are as durable as they are elegant, making them ideal for a busy family kitchen.
Premium appliances from Siemens, Blanco, and Quooker were chosen for their performance, reliability, and sleek design, ensuring the space works as hard as it looks good.
If you’re ready to create a kitchen that combines personality, practicality, and a true wow factor, get in touch—we’d love to help you design your dream space.
 Coldwell Banker Vanguard Team Knapp
Beautifully upgraded & tucked away in gated Rivers Hills Reserve. You'll love the southern charm of the front porch & the large private back yard w/ lagoon views. Hardwood floors,crown molding, pocket french doors into office & formal dining, timeless kitchen w/ 42'' cabinets, corian counters & eat-in area. Living room overlooking screened lanai to the backyard. Guest room, full bath, & large Laundry room complete the first floor. Upstairs offers huge loft, balcony for relaxing, master suite w/ sitting area, large closets, & bathroom w/ his/hers vanities, separate soaking tub & shower. 3 secondary bedrooms share a full bath, & built in desk area makes for the perfect homework spot. Ideal for a large family, entertaining guests or hosting a holiday dinner- this home is a must see! Photos courtesy of Waters Edge Virtual Tours

 Transitions Kitchens and Baths
This living room design in Hingham was completed as part of a home remodel that included a master bath design and the adjacent kitchen design. The luxurious living room is a stylish focal point in the home but also a comfortable space that is sure to be a favorite spot to relax with family. The centerpiece of the room is the stunning fireplace that includes Sedona Grey Stack Stone and New York Bluestone honed for the hearth and apron, as well as a new mantel. The television is mounted on the wall above the mantel. A custom bar is positioned inside the living room adjacent to the kitchen. It includes Mouser Cabinetry with a Centra Reno door style, an Elkay single bowl bar sink, a wine refrigerator, and a refrigerator drawer for beverages. The bar area is accented by Sedona Grey Stack Stone as the backsplash and a Dekton Radium countertop. Glass front cabinets and open shelves with in cabinet and under shelf lighting offer ideal space for storage and display.


 Alair Homes Hickory
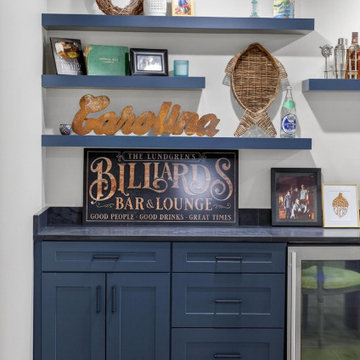
This basement kitchenette and bar area was designed as the perfect gathering spot for entertaining family and friends. Navy blue cabinetry paired with matte black hardware creates a bold, sophisticated look, while the dark countertop provides durable workspace for serving drinks and snacks. A beverage refrigerator, ice maker and bar sink add convenience and functionality, making the space ideal for hosting.
Floating shelves above the counter provide open storage and display space for glassware, bottles, and personal décor, giving the bar a relaxed, collected feel. The white shiplap ceiling and warm wood flooring brighten the space and tie it into the surrounding living and recreation areas, creating a cohesive design throughout the lake home basement.
 Audus Kitchens
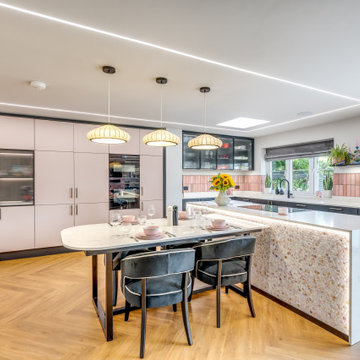
This stunning new kitchen in St Albans blends bold design choices with practical family living, created in collaboration with interior designer Emma Kosh.
Featuring Schüller’s Sienna Matt Velvet cabinetry in Pale Rose and Onyx Black, the space delivers a striking contrast that feels both modern and luxurious. The pink tones bring a unique, personalised touch, while the deep black adds depth and sophistication.
Designed alongside Emma Kosh, the layout was tailored to suit a large, extended family, with an open-plan dining and living area that flows seamlessly for everyday use and entertaining. A dedicated breakfast unit and bar area create the perfect spot for morning coffees, casual meals, or evening drinks, adding both style and functionality.
The 20mm AG Carrara Q Quartz worktops, supplied by Algarve, bring a crisp, refined finish with beautiful marble-inspired veining. They are as durable as they are elegant, making them ideal for a busy family kitchen.
Premium appliances from Siemens, Blanco, and Quooker were chosen for their performance, reliability, and sleek design, ensuring the space works as hard as it looks good.
If you’re ready to create a kitchen that combines personality, practicality, and a true wow factor, get in touch—we’d love to help you design your dream space.

 Kirk Riley Design
Inspiration for a large contemporary master gray tile and ceramic tile porcelain tile freestanding bathtub remodel in Seattle with shaker cabinets, medium tone wood cabinets, a one-piece toilet, gray walls, an undermount sink and quartz countertops
 Dream Coast Builders
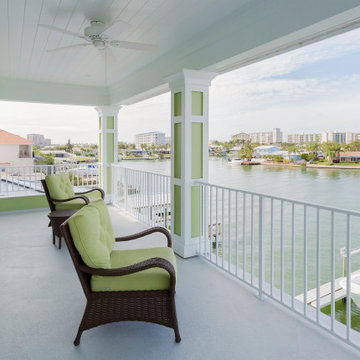
A serene balcony space extends out over the waterfront, offering breathtaking panoramic views of the waterway and surrounding homes. Designed with a fresh coastal touch, the balcony features crisp white railings, pale green accents, and a ceiling fan that enhances comfort during warm afternoons. Woven rattan chairs with plush lime-green cushions create an inviting spot to relax, sip coffee, or enjoy evening sunsets. Expansive sliding glass doors provide seamless indoor-outdoor flow, allowing the balcony to function as both a retreat and an extension of the home’s living space. This setup captures the essence of coastal living—fresh air, abundant natural light, and peaceful water views—making it ideal for quiet relaxation or entertaining with friends.
Sponsored
Columbus, OH
Hope Restoration & General Contracting
Columbus Design-Build, Kitchen & Bath Remodeling, Historic Renovations
 Virginia Tradition Builders LLC
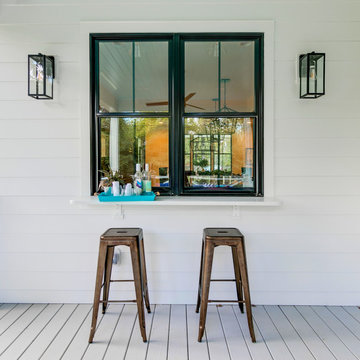
An inviting outdoor bar window creates the perfect casual entertaining spot on this bright white porch. A narrow counter ledge beneath the pass-through window offers just enough space for two drinks or a quick bite, paired with vintage-style bronze metal stools. The black-trimmed window provides contrast against the horizontal white shiplap siding, echoing the transitional farmhouse style. Matching black lantern sconces frame the window, adding symmetry and soft lighting. Ideal for connecting indoor and outdoor living, this space brings charm, function, and modern farmhouse vibes to an outdoor entertaining area.
 Coldwell Banker Vanguard Team Knapp
Beautifully upgraded & tucked away in gated Rivers Hills Reserve. You'll love the southern charm of the front porch & the large private back yard w/ lagoon views. Hardwood floors,crown molding, pocket french doors into office & formal dining, timeless kitchen w/ 42'' cabinets, corian counters & eat-in area. Living room overlooking screened lanai to the backyard. Guest room, full bath, & large Laundry room complete the first floor. Upstairs offers huge loft, balcony for relaxing, master suite w/ sitting area, large closets, & bathroom w/ his/hers vanities, separate soaking tub & shower. 3 secondary bedrooms share a full bath, & built in desk area makes for the perfect homework spot. Ideal for a large family, entertaining guests or hosting a holiday dinner- this home is a must see! Photos courtesy of Waters Edge Virtual Tours
 Coldwell Banker Vanguard Team Knapp
1808 Hickory Trace Drive. Beautifully upgraded & tucked away in gated Rivers Hills Reserve. You'll love the southern charm of the front porch & the large private back yard w/ lagoon views. Hardwood floors,crown molding, pocket french doors into office & formal dining, timeless kitchen w/ 42'' cabinets, corian counters & eat-in area. Living room overlooking screened lanai to the backyard. Guest room, full bath, & large Laundry room complete the first floor. Upstairs offers huge loft, balcony for relaxing, master suite w/ sitting area, large closets, & bathroom w/ his/hers vanities, separate soaking tub & shower. 3 secondary bedrooms share a full bath, & built in desk area makes for the perfect homework spot. Ideal for a large family, entertaining guests or hosting a holiday dinner- this home is a must see! Photos courtesy of Waters Edge Virtual Tours
94