
Search results for "Ideal weight" in Home Design Ideas

 Hendel Homes
Landmark
Inspiration for a huge transitional white two-story stucco gable roof remodel in Minneapolis with a shingle roof
Inspiration for a huge transitional white two-story stucco gable roof remodel in Minneapolis with a shingle roof

 Clare Kennedy Interiors
Aimee Mazzenga
Inspiration for a coastal gray floor living room remodel in Nashville with white walls
Inspiration for a coastal gray floor living room remodel in Nashville with white walls

 John Kraemer & Sons
Builder: John Kraemer & Sons | Architect: Murphy & Co . Design | Interiors: Twist Interior Design | Landscaping: TOPO | Photographer: Corey Gaffer
Huge elegant gray floor home weight room photo in Minneapolis with blue walls
Huge elegant gray floor home weight room photo in Minneapolis with blue walls
Find the right local pro for your project


 A Place To Grow
This lovely, rustic shed features re-purposed vintage windows and doors and urban forested pine lumber from Pacific Coast Lumber. With shiplap style paneling and a drop-down door which serves as a window when shut and a countertop when opened, this cozy and inviting space is the perfect place for outdoor dining and relaxing.


 The World Of Stone
Eco friendly glass countertops begin with Stoneglass. Harder and stronger than most stones, it combines strength and light weight, making it ideal for most advanced installations. Excellent for kitchen counters, stain proof and highly scratch resistant.

Sponsored
Columbus, OH

Hope Restoration & General Contracting
Columbus Design-Build, Kitchen & Bath Remodeling, Historic Renovations
 The World Of Stone
Eco friendly glass countertops begin with Stoneglass. Harder and stronger than most stones, it combines strength and light weight, making it ideal for most advanced installations. Excellent for kitchen counters, stain proof and highly scratch resistant.

 The Organized Home
Drop zone - The Organized Home
Inspiration for a mid-sized craftsman mudroom remodel in Chicago
Inspiration for a mid-sized craftsman mudroom remodel in Chicago

 Sherman Architects
Catherine Tighe
Inspiration for a mid-sized contemporary kitchen/dining room combo remodel in New York with gray walls
Inspiration for a mid-sized contemporary kitchen/dining room combo remodel in New York with gray walls

 Melton Design Build
This home gym is the perfect space for a quick workout. Located on the second floor, the room is utilized by the homeowners and created for their lifestyle. The large windows allow for natural light for the perfect workout.
Mark Quentin, StudioQphoto.com

 Renovations Group Inc
Our homeowner had dreamt about one day redoing her beyond outdated kitchen since they day her husband carried her over the threshold. Vinyl flooring used for a backsplash, dingy carpeting, laminate with no sheen left to speak of and mismatched cabinetry…. it was time to make it happen. A year’s worth of planning later, her time capsule became one dreamy kitchen.
Functionality reigns supreme in this small, but efficient kitchen where every cabinet has a story to tell and a place to store it. Countertop space to the right of the stove was an added necessity for function and safety. The raised snack bar is perfect for day to day meals and the lowered countertop was a must for this petite baker. A new lighting plan includes recessed lights, under-cabinet and accent lights, while new lighting fixtures reflect the client’s sense of style. Dingy brick patterned carpet was removed making way for new hardwood floors toothed in from the dining room.
An airy palette gained some weight with the use of larger details; the oversized hood, beefy turned posts, prominent apron front sink and a grouping of tall cabinets on the refrigerator wall. Glass cabinet fronts, shiny beveled subway tile, and granite countertops allow light to dance around the space.
Zachary Seib Photography

 Stewart Custom Homes
This is a showcase home by Larry Stewart Custom Homes. We are proud to highlight this Tudor style luxury estate situated in Southlake TX.

Example of a huge classic gray floor multiuse home gym design in Dallas with white walls
Example of a huge classic gray floor multiuse home gym design in Dallas with white walls

Sponsored
Galena, OH

Buckeye Restoration & Remodeling Inc.
Central Ohio's Premier Home Remodelers Since 1996


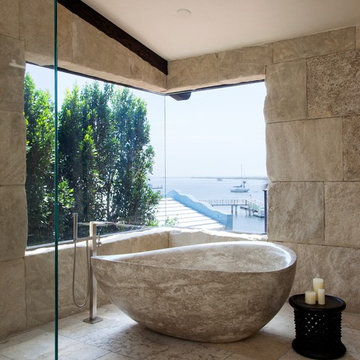
 Neolithic Materials
Neolithic Materials specializes in rare reclaimed and newly quarried limestone architectural elements sourced from across the Mediterranean. Our Southern California collection includes fireplaces, fountains, flooring, pavers, sinks, tubs, benches, antique tiles, wall cladding, and custom-made stone pieces.
For inquiries, contact us at (310) 289-0414 or info@neolithicmaterials.com

Example of a large tuscan open concept dark wood floor and brown floor family room design in Dallas with white walls, no fireplace and a wall-mounted tv
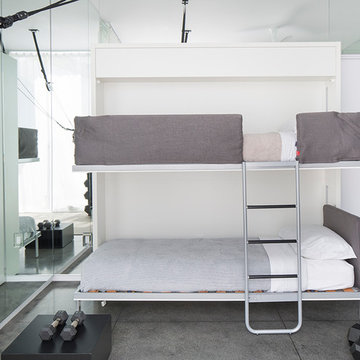
 Resource Furniture
This home gym doubles as a room for two overnight guests using the Lollisoft bunk bed by Clei. Extra-long twin mattresses and a high weight capacity make the beds ideal for children and adults alike.

Sponsored
Columbus, OH
Hope Restoration & General Contracting
Columbus Design-Build, Kitchen & Bath Remodeling, Historic Renovations

 Nifelle Design - Fine Interiors
© David Papazian
Large elegant formal and enclosed dark wood floor living room photo in Portland with a standard fireplace, beige walls and a tile fireplace
Large elegant formal and enclosed dark wood floor living room photo in Portland with a standard fireplace, beige walls and a tile fireplace


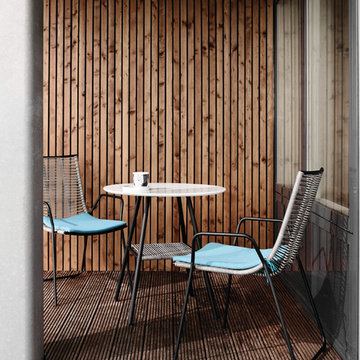
 BoConcept US
Explore our light weight outdoor furniture including stackable wicker chairs and a round table that is ideal for balconies and courtyards. The furniture is easy to move around and the tabletop comes in a high durable composite material.
4