
Search results for "Ideas ahead" in Home Design Ideas
 Feinmann, Inc.
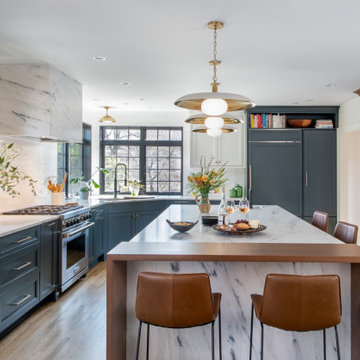
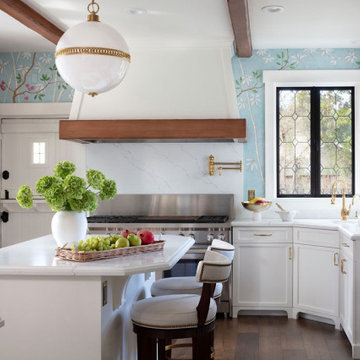
Feinmann expanded a Newton home with a two-story addition, transforming the kitchen, bath, sitting room, and powder room.
Inspiration for a transitional kitchen remodel in Boston
Inspiration for a transitional kitchen remodel in Boston

 Construction Ahead
Nelson Salivia

Basement - mid-sized industrial walk-out vinyl floor basement idea in Atlanta with white walls
Basement - mid-sized industrial walk-out vinyl floor basement idea in Atlanta with white walls
Find the right local pro for your project

 Jagoe Homes Inc.

Jagoe Homes, Inc. Project: The Enclave at Glen Lakes Home. Location: Louisville, Kentucky. Site Number: EGL 40.
Bathroom - small transitional kids' gray tile and ceramic tile ceramic tile bathroom idea in Louisville with an undermount sink, shaker cabinets, dark wood cabinets, laminate countertops, a one-piece toilet and gray walls
Bathroom - small transitional kids' gray tile and ceramic tile ceramic tile bathroom idea in Louisville with an undermount sink, shaker cabinets, dark wood cabinets, laminate countertops, a one-piece toilet and gray walls
 Construction Ahead
Nelson Salivia
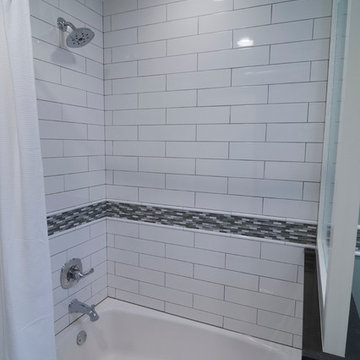
Example of a small classic 3/4 multicolored tile and mosaic tile ceramic tile bathroom design in Atlanta with shaker cabinets, gray cabinets, a two-piece toilet, gray walls, an undermount sink and quartz countertops
Example of a small classic 3/4 multicolored tile and mosaic tile ceramic tile bathroom design in Atlanta with shaker cabinets, gray cabinets, a two-piece toilet, gray walls, an undermount sink and quartz countertops


Sponsored
Delaware, OH

Buckeye Basements, Inc.
Central Ohio's Basement Finishing ExpertsBest Of Houzz '13-'21


 Memmo Interiors
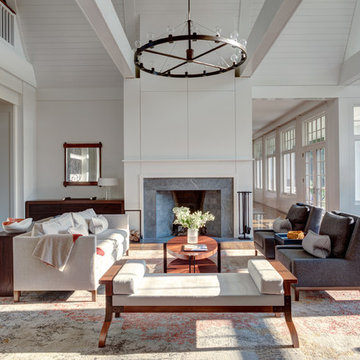
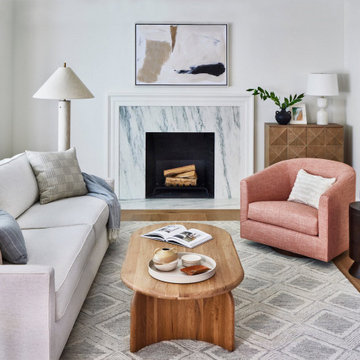
Living room - mid-sized transitional formal and enclosed light wood floor and brown floor living room idea in San Francisco with white walls, no tv, a standard fireplace and a stone fireplace
 FBC Remodel
©Finished Basement Company

Example of a large transitional walk-out carpeted and beige floor basement design in Minneapolis with gray walls
Example of a large transitional walk-out carpeted and beige floor basement design in Minneapolis with gray walls

 Blu and White
Inspiration for a small transitional u-shaped light wood floor and brown floor eat-in kitchen remodel in Los Angeles with an undermount sink, shaker cabinets, quartz countertops, multicolored backsplash, cement tile backsplash, stainless steel appliances, a peninsula and blue cabinets





 Adrienne DeRosa
Adrienne DeRosa © 2014 Houzz Inc.
A massive range setup anchors the open-plan kitchen. All pieces are by Viking, including the commercial-grade vent hood complete with warming lights and shelving. Jennifer and Raymond had found it at an estate sale during the time that they were building their home. They bought it for a song, and years later were shocked when they had it appraised. "This is by far one of the best scores I have ever come across!" Jennifer exclaims.
While the openness of the space works perfectly with the couple's lifestyle, there are changes ahead for surfaces and cabinetry. "Because of the color palette in the house, it no longer works with anything else," Jennifer explains. "It's only 14 years old, but time has changed and its time is up!"
Range and vent hood: Viking; refrigerator: Sub Zero; cabinetry: Ikea
Photo: Adrienne DeRosa © 2014 Houzz

 AV Architects + Builders
AV Architects + Builders
Location: Great Falls, VA, USA
Our modern farm style home design was exactly what our clients were looking for. They had the charm and the landscape they wanted, but needed a boost to help accommodate a family of four. Our design saw us tear down their existing garage and transform the space into an entertaining family friendly kitchen. This addition moved the entry of the home to the other side and switched the view of the kitchen on the side of the home with more natural light. As for the ceilings, we went ahead and changed the traditional 7’8” ceilings to a 9’4” ceiling. Our decision to approach this home with smart design resulted in removing the existing stick frame roof and replacing it with engineered trusses to have a higher and wider roof, which allowed for the open plan to be implemented without the use of supporting beams. And once the finished product was complete, our clients had a home that doubled in space and created many more opportunities for entertaining and relaxing in style.
Stacy Zarin Photography

 High Fashion Home
Form meets function with versatile pieces that transition from clean-lined seating for stylish entertaining to a comfortable trundle bed.
Living room - transitional living room idea in Houston
Living room - transitional living room idea in Houston

Sponsored
Delaware, OH
Buckeye Basements, Inc.
Central Ohio's Basement Finishing ExpertsBest Of Houzz '13-'21
 Caela McKeever
Photo: Caela McKeever © 2015 Houzz
Inspiration for a transitional home design remodel in Seattle
Inspiration for a transitional home design remodel in Seattle

 Le jardinet
Clematis jackmanii superba and Westerland rose
Le jardinet
This is an example of a landscaping in Seattle.
This is an example of a landscaping in Seattle.

7