
Search results for "Identical day supply" in Home Design Ideas

 Kim Kendall Interiors
Mary Parker Architectural Photography
Mid-sized elegant l-shaped dark wood floor and brown floor eat-in kitchen photo in DC Metro with an undermount sink, recessed-panel cabinets, white cabinets, granite countertops, white backsplash, subway tile backsplash, stainless steel appliances and an island
Mid-sized elegant l-shaped dark wood floor and brown floor eat-in kitchen photo in DC Metro with an undermount sink, recessed-panel cabinets, white cabinets, granite countertops, white backsplash, subway tile backsplash, stainless steel appliances and an island
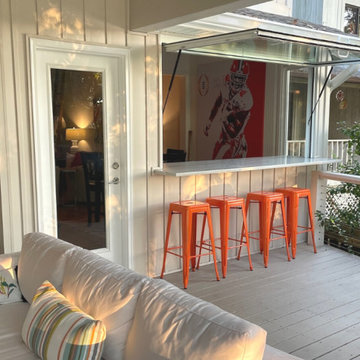
 ActivWall
These homeowners are ready for college football season with the addition of an ActivWall Gas Strut Window on their deck. The innovative window opens up and out to create a convenient pass-through and serving bar for game day entertaining.
Hosts can set out appetizers and drinks on the bar for guests to enjoy and pass through ingredients and supplies for the nearby grill. The window creates a flexible space, allowing guests inside and outside the home to converse and enjoy each other’s company while eating and watching the game on TV.
When the game day is over, the ActivWall Gas Strut Window can be pushed closed from the outside or closed from the inside using our optional Pull Hook.

 Tectonicus Constructs LLC
This is a solar carport that provides shade for three cars and 4.5kw or electricity to the main residence. Throughout the year there is a slight surplus of power. during the day the panels supply a surplus of power, at night the power is drawn from the grid, averaging to a total gross surplus.
tectonicus constructs llc
Ben Lepley
Find the right local pro for your project
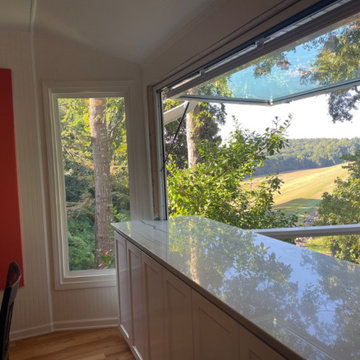 ActivWall
These homeowners are ready for college football season with the addition of an ActivWall Gas Strut Window on their deck. The innovative window opens up and out to create a convenient pass-through and serving bar for game day entertaining.
Hosts can set out appetizers and drinks on the bar for guests to enjoy and pass through ingredients and supplies for the nearby grill. The window creates a flexible space, allowing guests inside and outside the home to converse and enjoy each other’s company while eating and watching the game on TV.
When the game day is over, the ActivWall Gas Strut Window can be pushed closed from the outside or closed from the inside using our optional Pull Hook.

 Kansas City NARI
CMC REMODELING
www.cmcremodelingkc.com
Kitchen & Bath
“My kitchen is a cook’s dream”. A new design brought beauty, efficiency and openness to a smaller kitchen making cooking fun again for this creative chef. CMC previously remodeled her aging hall bathroom and it was time for the kitchen. She continues: “Trust, timeliness day-to-day, and thoroughness through the end of the job is why it was always going to be CMC.” This kitchen features dark stained cherry cabinets contrasting with light granite counters and tile. The original oak floor was reclaimed from under layers of vinyl. Partners: Summit Cabinetry, Taff’s Carpet, Top Master, ProSource, Habitat ReStore, Kansas City Building Supply, Tile Shop

 HideAway Screens
The customer wanted to create an outdoor space for their cottage. A wooden pergola and three Hideaway Privacy Screens provide the frame for their patio to give them another outdoor space while ensuring shade during the long summer days.
 HideAway Screens
The customer wanted to create an outdoor space for their cottage. A wooden pergola and three Hideaway Privacy Screens provide the frame for their patio to give them another outdoor space while ensuring shade during the long summer days.

Sponsored
Delaware, OH

Buckeye Basements, Inc.
Central Ohio's Basement Finishing ExpertsBest Of Houzz '13-'21

 Urbana Design Studio
We completed a full kitchen, dining, and living room remodel for this home and re-arranged the entire space to include a large island, appliance garage and hidden butler's pantry that houses the "mess" of life. The client chose these amazing wine barrel pendants (from Houzz) that compliment the industrial feeling of the barn door and appliance garage.
Kate Falconer Photography

 Macik Custom Woodworking & Contracting, LLC
This mudroom is perfect for a family on the go! Built in lockers provide neat storage areas for backpacks and coats while also supplying a place underneath for shoes. The sleek bench complements the white cabinets while giving family members and guests a place to sit and the custom sink and vanity offer a place to clean up after a long day outdoors.

 Village Home Stores
This tall linen cabinet offers full-depth shelf space and an extra wide drawer for smaller linen items and supplies. A 24" wide linen cabinet and still space for a double vanity. The window in this space provides fantastic lighting during the day. Wall sconces and can lighting have been insalled for evening hours.
Photo by Aspen Homes (Bettendorf, IA)

 Rudloff Custom Builders
We completely renovated this Haverford home between Memorial Day and Labor Day! We maintained the traditional feel of this colonial home with Early-American heart pine floors and bead board on the walls of various rooms. But we also added features of modern living. The open concept kitchen has warm blue cabinetry, an eating area with a built-in bench with storage, and an especially convenient area for pet supplies and eating! Subtle and sophisticated, the bathrooms are awash in gray and white Carrara marble. We custom made built-in shelves, storage and a closet throughout the home. Crafting the millwork on the staircase walls, post and railing was our favorite part of the project.
Rudloff Custom Builders has won Best of Houzz for Customer Service in 2014, 2015 2016, 2017, 2019, and 2020. We also were voted Best of Design in 2016, 2017, 2018, 2019 and 2020, which only 2% of professionals receive. Rudloff Custom Builders has been featured on Houzz in their Kitchen of the Week, What to Know About Using Reclaimed Wood in the Kitchen as well as included in their Bathroom WorkBook article. We are a full service, certified remodeling company that covers all of the Philadelphia suburban area. This business, like most others, developed from a friendship of young entrepreneurs who wanted to make a difference in their clients’ lives, one household at a time. This relationship between partners is much more than a friendship. Edward and Stephen Rudloff are brothers who have renovated and built custom homes together paying close attention to detail. They are carpenters by trade and understand concept and execution. Rudloff Custom Builders will provide services for you with the highest level of professionalism, quality, detail, punctuality and craftsmanship, every step of the way along our journey together.
Specializing in residential construction allows us to connect with our clients early in the design phase to ensure that every detail is captured as you imagined. One stop shopping is essentially what you will receive with Rudloff Custom Builders from design of your project to the construction of your dreams, executed by on-site project managers and skilled craftsmen. Our concept: envision our client’s ideas and make them a reality. Our mission: CREATING LIFETIME RELATIONSHIPS BUILT ON TRUST AND INTEGRITY.
Photo Credit: Jon Friedrich
Interior Design Credit: Larina Kase, of Wayne, PA

 Organizational Logistics LLC.
Lots of the items were donated, which made the process easy. These homeowners just needed to be guided through the organization process. This project was completed in one day.
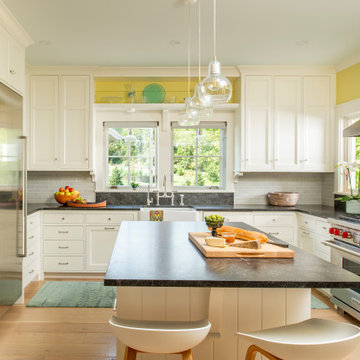
 David Heide Design Studio
In coming to Minnesota from Iceland, the owners of Home 4 found themselves more than 3,000 miles away from home, hoping to build something new – literally and figuratively – that would feel like home for their family of five. They purchased a scenic piece of land in Rochester and identified a general idea of the spaces they would need, but they struggled with how to define a sense of character that would incorporate their culture and identity into the design. The architect-led design team was tasked with creating a house that would help establish the homeowners’ roots in a new country while still recalling familiar comforts of their heritage.
The result is a warm family home that combines elements of Nordic design with a touch of American farmhouse aesthetic. Gracious proportions, custom woodworking, and cheerful details create a welcoming atmosphere, while modern conveniences like a large mudroom and second-floor laundry help day-to-day life feel easy.
Around each corner, a new detail greets the eye, from the Lundie-inspired column at the staircase, to the double-heart detail inscribed in the woodwork, to the custom table designed for the breakfast nook. Each element is lovely individually, but experiencing the holistic effect as the details intentionally pair and play together helps to craft a house that feels like home.
Most important, the homeowners’ history, heritage, and hopes are melded together into a home that represents their family. Each unique element and carefully considered material combine to form a house that feels as if it could have belonged to this family for generations, even though it is brand new.



 C.E. Pontz Sons
Check out this EPIC and i mean EPIC water feature display built at Watson Supply in Harrisburg, PA. This stunning water feature has it all. From cascading weathered limestone boulder waterfalls, to bubbling stacked slate urns and stacked slate spheres. If you’re in the area be sure to stop by and check it out. You won’t be disappointed. FACTS. The amazing fountainscape was created by the Pontz Crew in just two days. Yes you heard right two days. A huge basin is located beneath the majority of the feature with a small pond area roughly 18″ deep. Natural stone steppers lead you through the middle of the feature and a large tree bordering the pond area. Stay tuned for more from this project once the surrounding area has been completed.

 Haus Of Tre Li
Beautiful Brand New Sky Arm Chair Sofa Outdoor Furniture.
- Cosy corner seater armchair sofa.Perfect for beautiful summer days and nights. Part of a set
- Contract-grade welded aluminum frame
- Tiger brand powder coating
- UV treated durable outdoor acrylic fabric, COUTUREtex, waterproof treated
- Delivery across country within 7 Days
- All sales are final
Please contact us if you have any questions and we can happily assist.
 C.E. Pontz Sons
Check out this EPIC and i mean EPIC water feature display built at Watson Supply in Harrisburg, PA. This stunning water feature has it all. From cascading weathered limestone boulder waterfalls, to bubbling stacked slate urns and stacked slate spheres. If you’re in the area be sure to stop by and check it out. You won’t be disappointed. FACTS. The amazing fountainscape was created by the Pontz Crew in just two days. Yes you heard right two days. A huge basin is located beneath the majority of the feature with a small pond area roughly 18″ deep. Natural stone steppers lead you through the middle of the feature and a large tree bordering the pond area. Stay tuned for more from this project once the surrounding area has been completed.
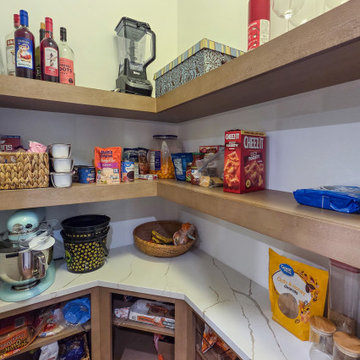
 7 Day Kitchens
This walk-in pantry provides organized storage with a combination of open wood shelving and durable quartz countertops. The continuous countertop creates space for small appliances and food prep while keeping frequently used items within reach. Open shelves allow easy visibility for dry goods, snacks, and kitchen supplies, helping the homeowner stay organized. Warm wood shelving complements the kitchen’s island cabinetry, while the quartz surface matches the main kitchen countertops for a cohesive design throughout the home.

Sponsored
Columbus, OH

Structural Remodeling
Franklin County's Heavy Timber Specialists | Best of Houzz 2020!
 David Heide Design Studio
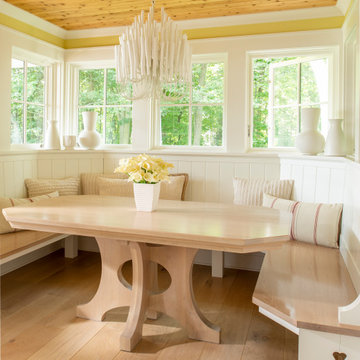
In coming to Minnesota from Iceland, the owners of Home 4 found themselves more than 3,000 miles away from home, hoping to build something new – literally and figuratively – that would feel like home for their family of five. They purchased a scenic piece of land in Rochester and identified a general idea of the spaces they would need, but they struggled with how to define a sense of character that would incorporate their culture and identity into the design. The architect-led design team was tasked with creating a house that would help establish the homeowners’ roots in a new country while still recalling familiar comforts of their heritage.
The result is a warm family home that combines elements of Nordic design with a touch of American farmhouse aesthetic. Gracious proportions, custom woodworking, and cheerful details create a welcoming atmosphere, while modern conveniences like a large mudroom and second-floor laundry help day-to-day life feel easy.
Around each corner, a new detail greets the eye, from the Lundie-inspired column at the staircase, to the double-heart detail inscribed in the woodwork, to the custom table designed for the breakfast nook. Each element is lovely individually, but experiencing the holistic effect as the details intentionally pair and play together helps to craft a house that feels like home.
Most important, the homeowners’ history, heritage, and hopes are melded together into a home that represents their family. Each unique element and carefully considered material combine to form a house that feels as if it could have belonged to this family for generations, even though it is brand new.
 Haus Of Tre Li
Beautiful Brand New Sky Arm Chair Sofa Outdoor Furniture.
- Cosy armless 1 seater patio sofa.Perfect for beautiful summer days and nights. Part of a set
- Contract-grade welded aluminum frame
- Tiger brand powder coating
- UV treated durable outdoor acrylic fabric, COUTUREtex, waterproof treated
- Delivery across country within 7 Days
- All sales are final
Please contact us if you have any questions and we can happily assist.
 7 Day Kitchens
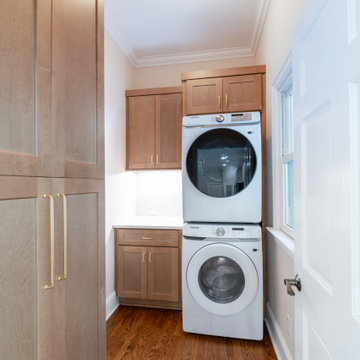
This remodeled laundry room maximizes a narrow footprint with a stacked washer and dryer and custom cabinetry for storage. Warm wood cabinets with brass hardware coordinate with the kitchen design while providing space for detergents, linens, and household supplies. A quartz countertop creates a practical folding and sorting area, and tall pantry-style cabinetry adds additional concealed storage. Natural light from the window and continuous hardwood flooring help the space feel bright and connected to the rest of the home.
24