
Search results for "Identical" in Home Design Ideas
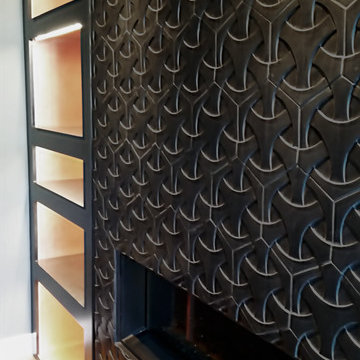
 TI Concepts, Corp | True Identity Concepts
A custom bookcase design complete with three-dimensional concrete tile, copper insert bookcases, and linear gas fireplace. Photos and design by True Identity Concepts
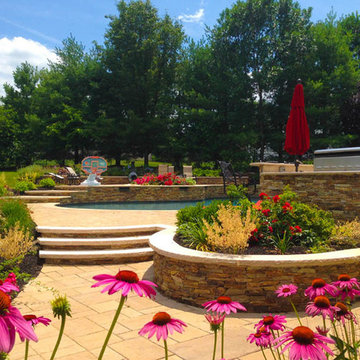
 Land Identity
landidentity
Gregg Spadaro
Inspiration for a mid-sized transitional backyard concrete paver patio remodel in New York
Inspiration for a mid-sized transitional backyard concrete paver patio remodel in New York
 TI Concepts, Corp | True Identity Concepts
Whole Home design that encompasses a Modern Farmhouse aesthetic. Photos and design by True Identity Concepts.
Small medium tone wood floor and brown floor sunroom photo in New York
Small medium tone wood floor and brown floor sunroom photo in New York
Find the right local pro for your project
 TI Concepts, Corp | True Identity Concepts
Whole Home design that encompasses a Modern Farmhouse aesthetic. Photos and design by True Identity Concepts.
Sunroom - small medium tone wood floor and brown floor sunroom idea in New York
Sunroom - small medium tone wood floor and brown floor sunroom idea in New York

 Janette Mallory Interior Design Inc.
Inspiration for a timeless dark wood floor freestanding bathtub remodel in Los Angeles
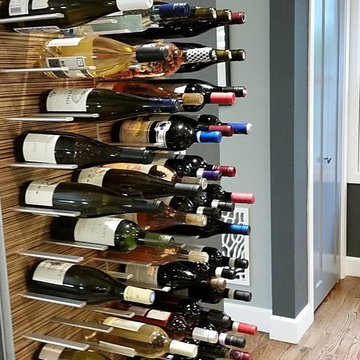 TI Concepts, Corp | True Identity Concepts
Farrow & Ball railing for the wall, down pipe for the closet doors, and light blue for the dining room connect the spaces with a modern application. Photo & design provided by True Identity Concepts
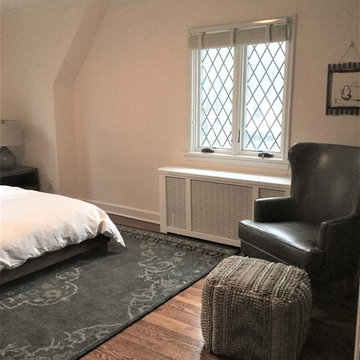 TI Concepts, Corp | True Identity Concepts
Interior Design by True Identity Concepts
Bedroom - mid-sized transitional guest medium tone wood floor bedroom idea in New York with orange walls
Bedroom - mid-sized transitional guest medium tone wood floor bedroom idea in New York with orange walls
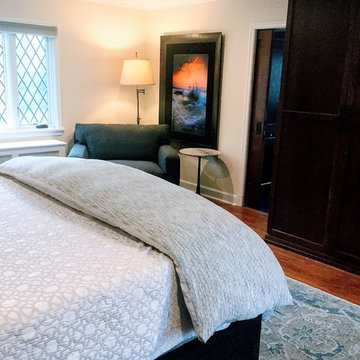 TI Concepts, Corp | True Identity Concepts
Interior Design by True Identity Concepts
Example of a large transitional master medium tone wood floor bedroom design in New York with yellow walls
Example of a large transitional master medium tone wood floor bedroom design in New York with yellow walls

 Classic Remodeling & Construction, Inc.
Matt Bolt, Charleston Home + Design Magazine
Living room library - small traditional enclosed medium tone wood floor living room library idea in Charleston with beige walls
Living room library - small traditional enclosed medium tone wood floor living room library idea in Charleston with beige walls



Living room - coastal formal living room idea in Los Angeles with white walls, a standard fireplace and no tv
 Crisp Architects

Big bright kitchen with concrete countertops and a lot of windows.
Photographer: Rob Karosis
Kitchen - large country dark wood floor kitchen idea in New York with an island, shaker cabinets, gray cabinets, concrete countertops, white backsplash, wood backsplash, stainless steel appliances, an undermount sink and gray countertops
Kitchen - large country dark wood floor kitchen idea in New York with an island, shaker cabinets, gray cabinets, concrete countertops, white backsplash, wood backsplash, stainless steel appliances, an undermount sink and gray countertops
 home identity
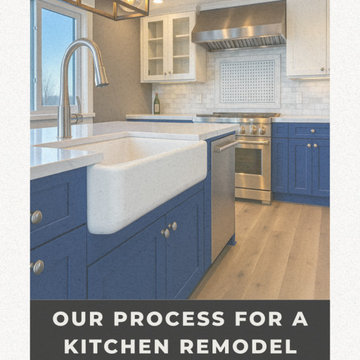
At Home Identity, we believe that your kitchen should be a reflection of you. We’ll guide you through every step of the remodeling process, ensuring a stress-free experience and exceptional results.
Our Process
•Consultation: We begin by scheduling a visit with a team member to know you, your style, and your needs to create a kitchen tailored to your lifestyle.
•Design Development: Collaborate with us to create a design that incorporates your ideas and our expertise, resulting in a space that is both beautiful and functional.
•3D Design Visualization: Our advanced 3D renderings allow you to experience your new kitchen before construction begins, ensuring that every detail is perfect.
•Permitting & Planning: We handle all the necessary permits and paperwork, ensuring your project complies with all local codes and regulations.
•Demolition & Prep: Our team will carefully and efficiently remove existing materials and prepare your space for the transformation.
•Build & Install: Our skilled craftsmen will bring your vision to life, meticulously installing cabinets, countertops and fixtures.
•Final Touches & Reveal: We’ll take care of the finishing details, ensuring your kitchen is polished and ready to be revealed.
•Walkthrough & Warranty: We’ll conduct a final walkthrough to ensure your complete satisfaction, and our workmanship is backed by a warranty for your peace of mind.
Ready to transform your kitchen into a space that truly reflects your Home Identity?
Contact us today!
843-236-1576
Info@homeidentitysc.com
www.homeidentitysc.com
185 Jacob LN unit 1 Myrtle Beach SC

 Lisa Gabrielson Design
Master bedroom remodel. White boards, new wood floors, and vibrant color make this bedroom cosy, fresh and inviting. Photo: Lisa Gabrielson
Bedroom - farmhouse bedroom idea in Atlanta
Bedroom - farmhouse bedroom idea in Atlanta
 TI Concepts, Corp | True Identity Concepts
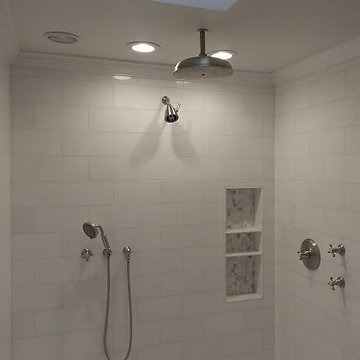
Master Bathroom shower with built-in shower niche, two shower heads, and handheld for an optimal showering experience.
Bathroom - mid-sized transitional bathroom idea in New York with marble countertops
Bathroom - mid-sized transitional bathroom idea in New York with marble countertops
 CDC Woodworking
Greg Riegler
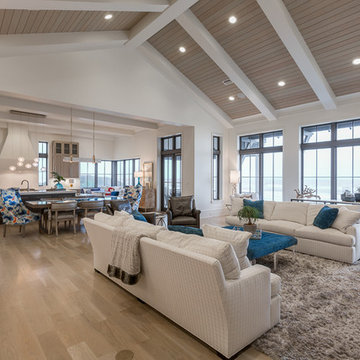
Example of a beach style open concept light wood floor living room design in Miami with white walls
Example of a beach style open concept light wood floor living room design in Miami with white walls

 Heather Garrett Design
Photography by John Bessler
Top priority for this young couple, having recently leap-frogged from cozy salt box to rambling tudor estate, was the creation of a nursery for their first child (arrival eminent!). Next up? Imbuing the grand scale with intimate charm, in a family-oriented common space to accommodate baby plus their three dogs! Blending his love for all things rustic, and hers for a “glam-sophisticate” splash or two, the result is a beautiful and practical space fit for the whole tribe.

 Angela Rasmussen
Copyright Dean J. Birinyi, ASMP
Enclosed kitchen - mid-sized traditional u-shaped dark wood floor and brown floor enclosed kitchen idea in San Francisco with recessed-panel cabinets, white cabinets, multicolored backsplash, mosaic tile backsplash, stainless steel appliances, gray walls, a peninsula and granite countertops
Enclosed kitchen - mid-sized traditional u-shaped dark wood floor and brown floor enclosed kitchen idea in San Francisco with recessed-panel cabinets, white cabinets, multicolored backsplash, mosaic tile backsplash, stainless steel appliances, gray walls, a peninsula and granite countertops



 Haus Interior Design
Photos by Stacy Zarin Goldberg
Living room library - mid-sized transitional enclosed brown floor and dark wood floor living room library idea in DC Metro with blue walls, a standard fireplace, a stone fireplace and no tv
Living room library - mid-sized transitional enclosed brown floor and dark wood floor living room library idea in DC Metro with blue walls, a standard fireplace, a stone fireplace and no tv
34