
Search results for "Identical" in Home Design Ideas

 Carolyn Thayer interiors
Cary Hazlegrove Photography
Example of a large beach style formal and open concept medium tone wood floor and beige floor living room design in Boston with beige walls, a standard fireplace, a stone fireplace and no tv
Example of a large beach style formal and open concept medium tone wood floor and beige floor living room design in Boston with beige walls, a standard fireplace, a stone fireplace and no tv

 TI Concepts, Corp | True Identity Concepts

Connecting spaces with beautiful wood flooring makes you want to peek into the connecting spaces. A small office with plenty of storage does just that.
Photo by True Identity Concepts

 Identity Design LLC.
Inspiration for a small eclectic open concept light wood floor and beige floor family room remodel in New York with gray walls, a two-sided fireplace, a stone fireplace and a media wall
Find the right local pro for your project

 Identity Design, PLLC
This building was previously a two story, two car garage, converted into an in-law apartment.
Small elegant enclosed dark wood floor family room photo in New York with beige walls
Small elegant enclosed dark wood floor family room photo in New York with beige walls

 Living Stone Design + Build
A rustic modern kitchen featuring custom wood cabinetry, stone accents, and sleek energy-efficient appliances, blending functionality with organic elegance in this sustainable mountain home.
 TI Concepts, Corp | True Identity Concepts
Powder Room Design by True Identity Concepts
Example of a small transitional yellow tile porcelain tile and brown floor powder room design in New York with a two-piece toilet, yellow walls and a wall-mount sink
Example of a small transitional yellow tile porcelain tile and brown floor powder room design in New York with a two-piece toilet, yellow walls and a wall-mount sink
 TI Concepts, Corp | True Identity Concepts
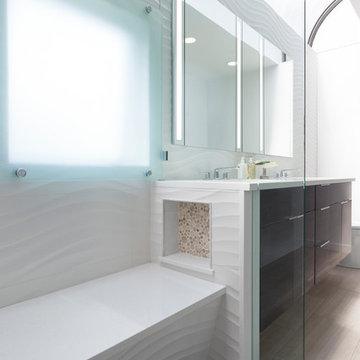
The wave tile pattern is a nice contemporary feature that adds texture to the walls and bench seating areas and the hidden niche' provides access to shower supplies.
Bathroom Design By Tina Harvey, Allied ASID
Renovation Specialist: Old World Craftsmen, LLC.
Photography & Photos By: Emily Sidoti
 TI Concepts, Corp | True Identity Concepts
Whole Home design that encompasses a Modern Farmhouse aesthetic. Photos and design by True Identity Concepts.
Example of a small cottage carpeted l-shaped metal railing and shiplap wall staircase design in New York with carpeted risers
Example of a small cottage carpeted l-shaped metal railing and shiplap wall staircase design in New York with carpeted risers

 Blythe Interiors
Mid-sized beach style white tile and ceramic tile gray floor, single-sink and porcelain tile doorless shower photo in San Diego with blue walls, flat-panel cabinets, light wood cabinets, a wall-mount toilet, an undermount sink, quartz countertops, a hinged shower door, white countertops and a freestanding vanity

 Pipkin Homes LLC
Inspiration for a large contemporary formal and open concept light wood floor living room remodel in Dallas with white walls, no fireplace and no tv

 Breeze Giannasio Interiors
Meghan Bob Photography
Home office - large transitional freestanding desk dark wood floor and brown floor home office idea in Los Angeles with blue walls and no fireplace
Home office - large transitional freestanding desk dark wood floor and brown floor home office idea in Los Angeles with blue walls and no fireplace
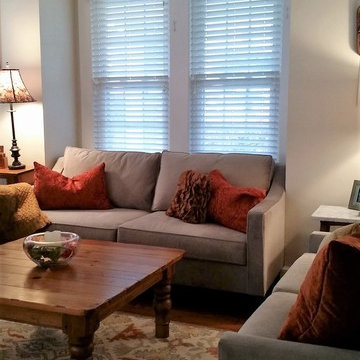 TI Concepts, Corp | True Identity Concepts
Scaled furniture makes all the difference in the awkward corners.
Photo by True Identity Concepts
Small eclectic enclosed medium tone wood floor living room photo in New York with beige walls
Small eclectic enclosed medium tone wood floor living room photo in New York with beige walls
 TI Concepts, Corp | True Identity Concepts
Creating a home based office by converting the basement into an eclectic layout for seeing clients and guests. Photo by True Identity Concepts
Mid-sized eclectic look-out ceramic tile and yellow floor basement photo in New York with yellow walls, a standard fireplace and a stone fireplace
Mid-sized eclectic look-out ceramic tile and yellow floor basement photo in New York with yellow walls, a standard fireplace and a stone fireplace

 TI Concepts, Corp | True Identity Concepts
Creating a home based office by converting the basement into an eclectic layout for seeing clients and guests. Photo by True Identity Concepts
Example of a mid-sized eclectic look-out ceramic tile and yellow floor basement design in New York with yellow walls, a standard fireplace and a stone fireplace
Example of a mid-sized eclectic look-out ceramic tile and yellow floor basement design in New York with yellow walls, a standard fireplace and a stone fireplace
 Land Identity
landidentity
Gregg Spadaro
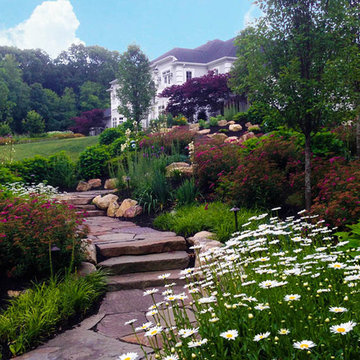
Photo of a large traditional backyard stone garden path in New York.
Photo of a large traditional backyard stone garden path in New York.
 TI Concepts, Corp | True Identity Concepts

Lending a hand by decorating a basement for a home office space. Photo by True Identity Concepts
Mid-sized eclectic look-out ceramic tile and yellow floor basement photo in New York with yellow walls, a standard fireplace and a stone fireplace
Mid-sized eclectic look-out ceramic tile and yellow floor basement photo in New York with yellow walls, a standard fireplace and a stone fireplace
 TI Concepts, Corp | True Identity Concepts

Whole Home design that encompasses a Modern Farmhouse aesthetic. Photos and design by True Identity Concepts.
Nursery - mid-sized cottage girl medium tone wood floor and brown floor nursery idea in New York with white walls
Nursery - mid-sized cottage girl medium tone wood floor and brown floor nursery idea in New York with white walls
 TI Concepts, Corp | True Identity Concepts

A recessed niche connects the custom tile design around the frame of the recessed medicine cabinets and shower tile layout to connect the functional spaces. Photo by True Identity Concepts
 Kimberley Harrison Interiors

Large transitional l-shaped light wood floor and brown floor open concept kitchen photo in San Francisco with a single-bowl sink, shaker cabinets, white cabinets, gray backsplash, paneled appliances, an island and marble countertops
36