
Search results for "Identical" in Home Design Ideas

 Gary Brewer Robert A.M. Stern Architects
Peter Aaron
Example of a beach style dark wood floor bedroom design in New York with yellow walls
Example of a beach style dark wood floor bedroom design in New York with yellow walls
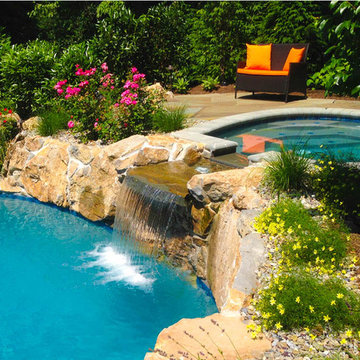
 Land Identity
landidentity
Gregg Spadaro
Hot tub - mid-sized transitional backyard stone and custom-shaped hot tub idea in New York
Hot tub - mid-sized transitional backyard stone and custom-shaped hot tub idea in New York

 TI Concepts, Corp | True Identity Concepts
All the benefits of a free standing tub that is surrounded by beautiful tile.
Photo by True Identity Concepts
Inspiration for a mid-sized modern master white tile and mosaic tile mosaic tile floor freestanding bathtub remodel in New York with recessed-panel cabinets, white cabinets, marble countertops and purple walls
Inspiration for a mid-sized modern master white tile and mosaic tile mosaic tile floor freestanding bathtub remodel in New York with recessed-panel cabinets, white cabinets, marble countertops and purple walls
Find the right local pro for your project
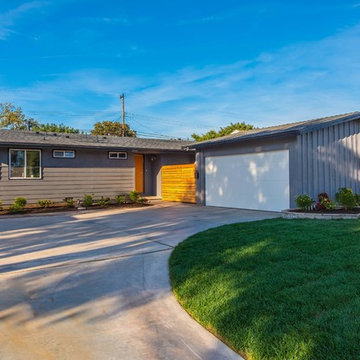
 IDENTITY HOME staging+design
Mid-century modern gray one-story gable roof photo in Orange County with a shingle roof
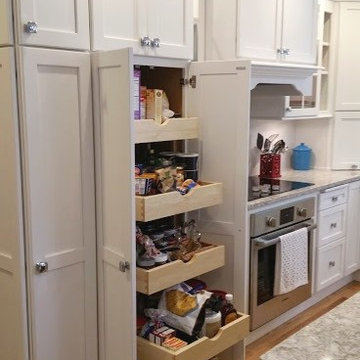 TI Concepts, Corp | True Identity Concepts
Transitional Kitchen Design by True Identity Concepts
Example of a mid-sized transitional l-shaped light wood floor kitchen pantry design in New York with a farmhouse sink, shaker cabinets, white cabinets, quartz countertops, white backsplash, ceramic backsplash, stainless steel appliances and an island
Example of a mid-sized transitional l-shaped light wood floor kitchen pantry design in New York with a farmhouse sink, shaker cabinets, white cabinets, quartz countertops, white backsplash, ceramic backsplash, stainless steel appliances and an island
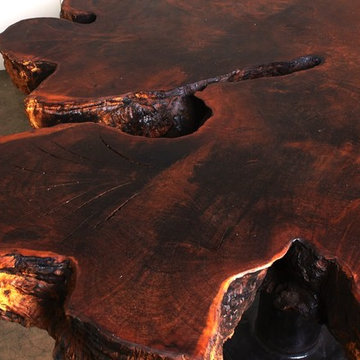
 Santa Madeira - Natural Wood with Identity
“Update your style. Keep your roots.”
We are Santa Madeira, a Brazilian based company that has expanded to the United States and are proud to present one-of-a-kind natural wood pieces of art. With the utmost respect for our Lead Designer, Mother Nature, we save her wood that has naturally disconnected from the circle of life and delicately nurture its identity. We selectively recirculate these pieces into new homes that will adopt their beauty and proudly display their magnificence. Whether it is a console table to exhibit awards and framed photographs or a dining room table to uphold and embrace your holiday feast, you are presenting your roots elegantly.
Imbúia Tree: Id 039
Height 30'' Diameter 59'' Weight 254lb
 Andrew Sherman Photography
Limited Edition Photographs
https://www.etsy.com/shop/AndrewShermanFineArt
Andrew Sherman. www.AndrewSherman.co

 TATUM BROWN CUSTOM HOMES
Tatum Brown Custom Homes {Architect: SHM Architects} {Photography: Nathan Schroder}
Example of a mid-sized transitional white two-story brick gable roof design in Dallas
Example of a mid-sized transitional white two-story brick gable roof design in Dallas

 Marcia Moore Design
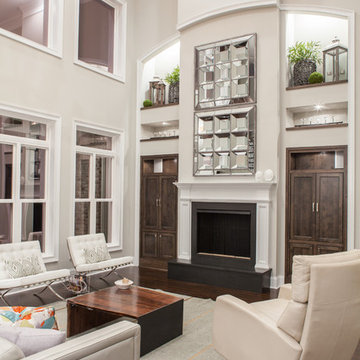
The inspiration for this room came from the existing painting shown above the fireplace.
Living room - mid-sized transitional formal and open concept carpeted living room idea in St Louis with gray walls, a standard fireplace, a tile fireplace and no tv
Living room - mid-sized transitional formal and open concept carpeted living room idea in St Louis with gray walls, a standard fireplace, a tile fireplace and no tv

 Grounded - Richard Risner RLA, ASLA
Design ideas for a large contemporary drought-tolerant and full sun front yard gravel landscaping in San Diego.
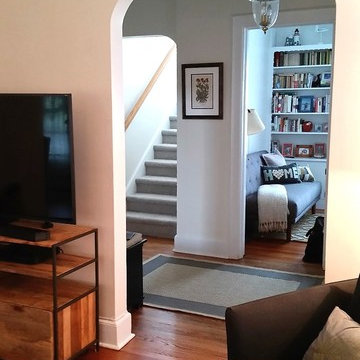 TI Concepts, Corp | True Identity Concepts
Updating spaces while keeping the character of the home in tact can be tricky. But, space planning around architecture features by adding key pieces that visually connect room with color and texture offers an update that is sure to please an eclectic style.
Photo by True Identity Concepts

 Lisa Fleming Design
Example of a classic dark wood floor living room design in New York with white walls, a standard fireplace and a wall-mounted tv



 Kim Grant Design Inc
Kim Grant, Architect;
Elizabeth Barkett, Interior Designer - Ross Thiele & Sons Ltd.;
Gail Owens, Photographer
Open concept kitchen - coastal galley medium tone wood floor open concept kitchen idea in San Diego with a farmhouse sink, shaker cabinets, blue cabinets, white backsplash, subway tile backsplash, stainless steel appliances, an island and marble countertops
Open concept kitchen - coastal galley medium tone wood floor open concept kitchen idea in San Diego with a farmhouse sink, shaker cabinets, blue cabinets, white backsplash, subway tile backsplash, stainless steel appliances, an island and marble countertops
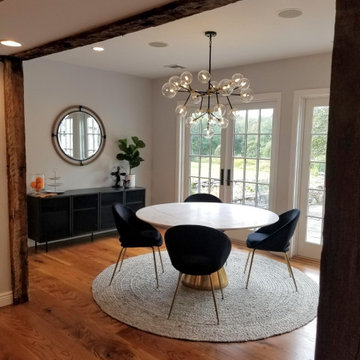 TI Concepts, Corp | True Identity Concepts
Whole Home design that encompasses a Modern Farmhouse aesthetic. Photos and design by True Identity Concepts.
Example of a mid-sized cottage medium tone wood floor and brown floor kitchen/dining room combo design in New York with gray walls
Example of a mid-sized cottage medium tone wood floor and brown floor kitchen/dining room combo design in New York with gray walls

 The Builder Spot
Example of a mid-sized classic master medium tone wood floor and brown floor bedroom design in Atlanta with gray walls

 Elements Design Co. (DBA Kitchen Style, LLC)
Antique white kitchen- Vince Winteregg
Installation by Rochefort Construction
Inspiration for a large timeless u-shaped medium tone wood floor eat-in kitchen remodel in Tampa with a farmhouse sink, recessed-panel cabinets, white cabinets, granite countertops, stone tile backsplash and an island
Inspiration for a large timeless u-shaped medium tone wood floor eat-in kitchen remodel in Tampa with a farmhouse sink, recessed-panel cabinets, white cabinets, granite countertops, stone tile backsplash and an island
 TI Concepts, Corp | True Identity Concepts
The completion of the design build includes new wood flooring that continues into the custom Master Bedroom closet fitted with built-in drawers, pullout mirror, valet hooks, and more. Photo by True Identity Concepts
 User

UserInspiration for a country l-shaped medium tone wood floor and beige floor kitchen remodel in Phoenix with shaker cabinets, white cabinets, white backsplash, subway tile backsplash, stainless steel appliances and an island
 TI Concepts, Corp | True Identity Concepts
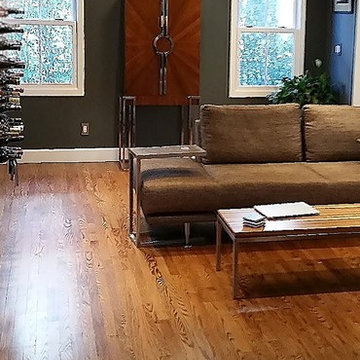
Extended Family Room open concept is updated to a contemporary setting with new lighting, painting, molding, and furniture placement. Photo by True Identity Concepts
38