
Search results for "Identified" in Home Design Ideas
 Handyman Matters of Clear Lake & Greater Houston
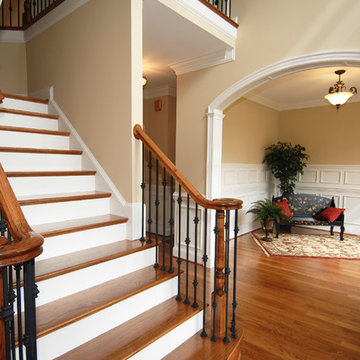
Any home with multiple levels has stairs. Stairs come in all sizes, types and styles, and Handyman Matters are the true experts in all repair, upgrade and installation projects.
We want to ensure your home is safe and beautiful all at the same time. We have the expertise to identify areas to address for safety, but also can guide you on aesthetic upgrades to make your stairs something to be proud of!
Services include but not limited to:
STAIR REPAIR
STAIR FITTER
DRYWALL REPAIR
CARPENTRY
ELECTRICAL
REPAIR & UPKEEP
PAINTING & STAINING
REMODELING
TILE INSTALLATION
HOME SECURITY
MAINTENANCE


 HOMEREDI
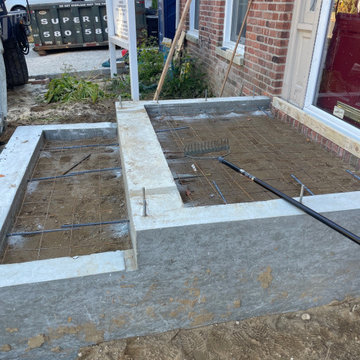
HOMEREDI in Collaboration with our Architect Bryan Solis from Scaled Designs Custom Designed and Installed a spacious Vestibule. After completing an extensive Interior Renovation Project for our client, we were tasked with identifying the most square footage of space for this new build.
Find the right local pro for your project
 Floor King
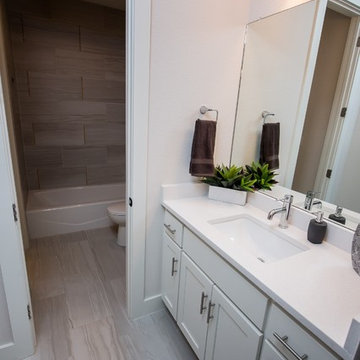
At Floor King, our courteous, experienced in-house design experts are dedicated to helping Central Texas area residents identify and solve their flooring needs with our unmatched service and extensive selection of top-quality flooring products.
 HOMEREDI
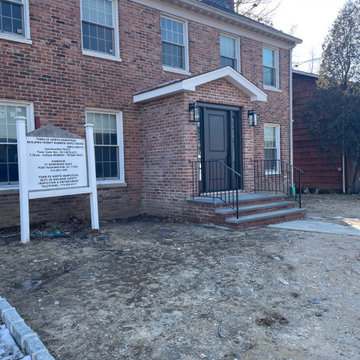
HOMEREDI in Collaboration with our Architect Bryan Solis from Scaled Designs Custom Designed and Installed a spacious Vestibule. After completing an extensive Interior Renovation Project for our client, we were tasked with identifying the most square footage of space for this new build.
 HOMEREDI
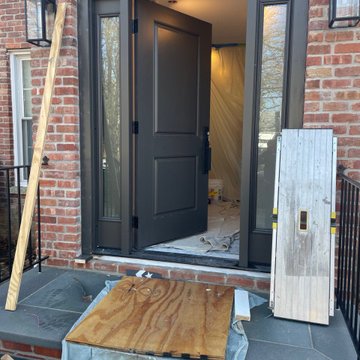
HOMEREDI in Collaboration with our Architect Bryan Solis from Scaled Designs Custom Designed and Installed a spacious Vestibule. After completing an extensive Interior Renovation Project for our client, we were tasked with identifying the most square footage of space for this new build.
 Kimmy's Design
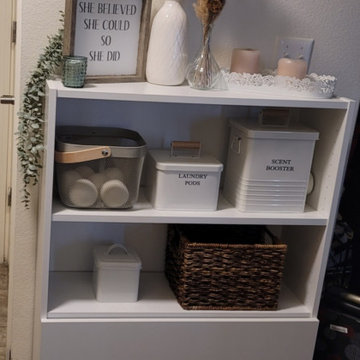
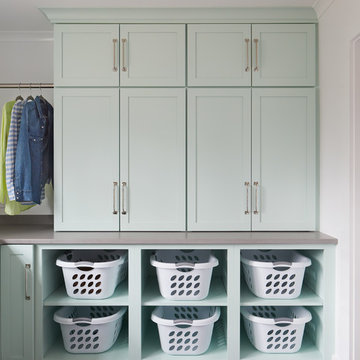
I organized laundry supplies in a way that is visually appealing. I used baskets and tubs with labels. I put liquids on the pull out shelf at the bottom so that it could be out of sight but still easily reachable. I coordinated soft, neutral colors to give a calming vibe that will assist in making an overwhelming chore not so overwhelming. Every supply is easily identifiable and within easy reach. This project was created for a limited laundry space located next the the washer and dryer in a tiny hall area.
 HOMEREDI
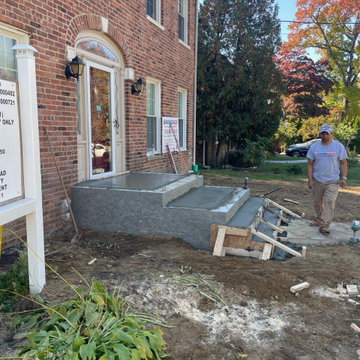
HOMEREDI in Collaboration with our Architect Bryan Solis from Scaled Designs Custom Designed and Installed a spacious Vestibule. After completing an extensive Interior Renovation Project for our client, we were tasked with identifying the most square footage of space for this new build.
 HOMEREDI
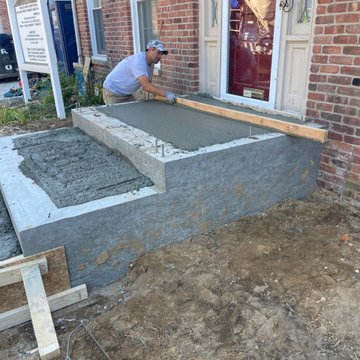
HOMEREDI in Collaboration with our Architect Bryan Solis from Scaled Designs Custom Designed and Installed a spacious Vestibule. After completing an extensive Interior Renovation Project for our client, we were tasked with identifying the most square footage of space for this new build.
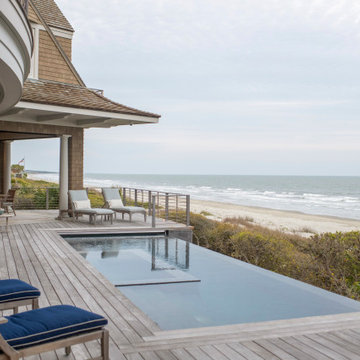
 The Anderson Studio of Architecture & Design
Housed atop a sand dune overlooking a crescent shaped beach, this updated innovative shingle style home replaced an existing vacation home our clients purchased a number of years ago. Significantly upgrading what was previously there, the single characteristic they wanted to maintain was a curved glass element that made the home distinctly identifiable from the beach. The height of the dune is unique for the area and well above flood plane which permits living space on all three levels of the home. Choreographed to fit within the natural landscape, guests entering the home from the front porch are immediately greeted with stunning views of the ocean. Delicate wood paneling and textural details are illuminated by abundant natural light flooding the home. East and West facing stairs are greeted with a wash of sunlight in the morning and evening, illuminating paths to breakfast and returning to rest. Photo by Brennan Wesley
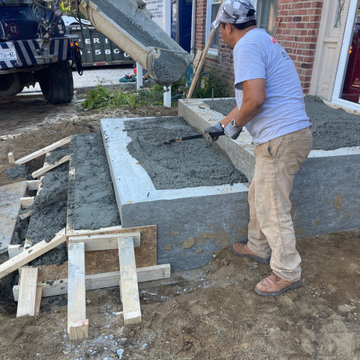 HOMEREDI
HOMEREDI in Collaboration with our Architect Bryan Solis from Scaled Designs Custom Designed and Installed a spacious Vestibule. After completing an extensive Interior Renovation Project for our client, we were tasked with identifying the most square footage of space for this new build.
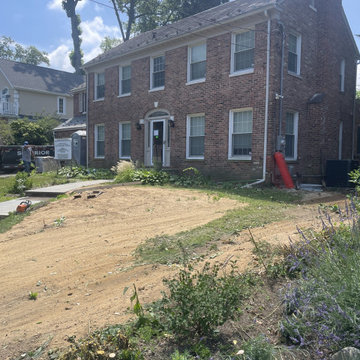 HOMEREDI
HOMEREDI in Collaboration with our Architect Bryan Solis from Scaled Designs Custom Designed and Installed a spacious Vestibule. After completing an extensive Interior Renovation Project for our client, we were tasked with identifying the most square footage of space for this new build.

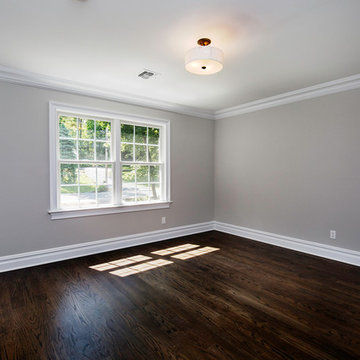
 Gialluisi Custom Homes
A very inviting, neutral-colored family room by Gialluisi Custom Homes. As a part of the 732 Fairmount Avenue project, this room identifies itself with the modern and luxurious feel of the entire household.
See more at www.gialluisihomes.com or call 908-206-4659 for additional details.
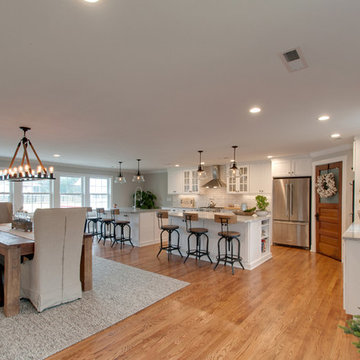
 Usable Space Interiors, LLC
This picture displays the overall kitchen and dining space. Upon the initial consultation, USI was able to identify quickly that this client desired to be able to cook, yet, still be included in the conversations within the house. This layout displays how that was accomplished.
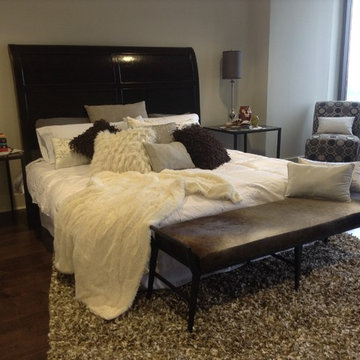
 User
UserAs a home stagger it is helpful to identify your potential problem areas. This master bedroom has an awkward corner by the window and very darker floors. To help sell this unit I chose a smaller armless side chair and light bedding and rugs with tons of texture! I would love to help you sell your home with staging, home design or decorating needs. www.bsaundersinteriors.com

 Equilibrium Interior Design Inc
The layout of the master bathroom was created to be perfectly symmetrical which allowed us to incorporate his and hers areas within the same space. The bathtub crates a focal point seen from the hallway through custom designed louvered double door and the shower seen through the glass towards the back of the bathroom enhances the size of the space. Wet areas of the floor are finished in honed marble tiles and the entire floor was treated with any slip solution to ensure safety of the homeowners. The white marble background give the bathroom a light and feminine backdrop for the contrasting dark millwork adding energy to the space and giving it a complimentary masculine presence.
Storage is maximized by incorporating the two tall wood towers on either side of each vanity – it provides ample space needed in the bathroom and it is only 12” deep which allows you to find things easier that in traditional 24” deep cabinetry. Manmade quartz countertops are a functional and smart choice for white counters, especially on the make-up vanity. Vanities are cantilevered over the floor finished in natural white marble with soft organic pattern allow for full appreciation of the beauty of nature.
This home has a lot of inside/outside references, and even in this bathroom, the large window located inside the steam shower uses electrochromic glass (“smart” glass) which changes from clear to opaque at the push of a button. It is a simple, convenient, and totally functional solution in a bathroom.
The center of this bathroom is a freestanding tub identifying his and hers side and it is set in front of full height clear glass shower enclosure allowing the beauty of stone to continue uninterrupted onto the shower walls.
Photography: Craig Denis

 Robeson Design
Modern Bedroom Design.

Bedroom in downtown loft with NO windows! This was the challenge Interior Designer Rebecca Robeson faced when beginning this Denver Loft Remodel.
Rebecca began by identifying the focal-point wall and addressing the overall dark feel of the room. She painted 3 walls a soft grey and one wall a dark navy blue. Rebecca applied her creative genius to the space by hanging nine beveled mirrors on the dark wall above the bed as a clever way to fool the eye into thinking the mirrors were windows. To further indulge the concept, Rebecca added crisp white linen panels to mimic window treatments on either side. This design idea created a dramatic symmetrical backdrop for the Bedroom furniture... A spectacular oversized blue and white rug (Aja Rugs) sets a perfect foundation for the queen size bed with two oversize nightstands in crisp white, the Bedroom was complete.
Tech Lighting - Black Whale Lighting
Photos by Ryan Garvin Photography
 Bell Stephenson Architects
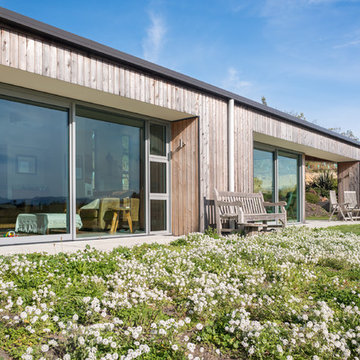
Creating a resilient, environmentally sensitive home that would develop as the family grew was the wish of this new couple. Comprehensive planning was needed, starting with a permaculture plan of the entire property to identify features of the land. This led to planning of the overall site, including access routes, vegetable gardens, orchards, wood lots, paddocks and ultimately the best location for the new home.
21