
Search results for "Identified" in Home Design Ideas
 Plan Architecture
Plan Architecture
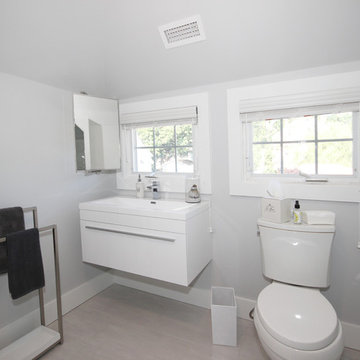
So this is one of those interior projects you see on TV where it starts with "I have this small duplex that I want to feel larger." After getting over the initial,HOW ON EARTH ARE WE GOING TO DO THIS?!?, we came up with a really open feeling loft-like flat. We were able to identify the load bearing walls and chimney location early in the process by measuring the entire home from the basement up to the Attic. We made the early decision to expose and clean the brick chimney making it the decorative focal point of the first floor renovation. We also updated the bathroom - check out the before and after photos.
 Costa Bella Builders
We specialize in creating custom designed and functional kitchens. Cabinets and built-in furniture require precise engineering, space planning, and an aesthetic eye for balance and symmetry. We have mastered these skills and invite you to examine our work.
Many families spend more waking hours in the kitchen than any other room in the home, so it needs to be both attractive and functional. The challenge of designing a kitchen is identifying what each homeowner wants in terms of functionality, placing appliances and prep areas where they can be intuitively found, and keeping the space neat and attractive. All of these things can be achieved with good design.
As our client, you will be guided through the world of interior options, floor and counter materials, hood designs and many other important details that will define your new kitchen. Working with design professionals who have specialized in this field, we can assure you that your kitchen will be an ideal expression of your needs and lifestyle.

 Halflants + Pichette
The unit’s low ceiling presented the main design challenge. At the highest point, the ceiling is less than eight feet. In order to turn the limitation into an advantage, the ceiling became a major feature of the project. The original popcorn ceiling was entirely stripped to expose the original concrete formwork. The design-build team added a clear finish coat to give it a reflective sheen. The glossy concrete surface extends through the entire condominium from the master suite to the living room, tying the large unit together and giving it a sense of space. The concrete has remarkable character, revealing the original process of construction. One can identify the joints in the formwork and the variations in the concrete mix.
Find the right local pro for your project
 Plan Architecture
Plan Architecture
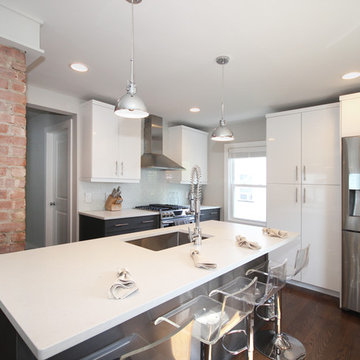
So this is one of those interior projects you see on TV where it starts with "I have this small duplex that I want to feel larger." After getting over the initial,HOW ON EARTH ARE WE GOING TO DO THIS?!?, we came up with a really open feeling loft-like flat. We were able to identify the load bearing walls and chimney location early in the process by measuring the entire home from the basement up to the Attic. We made the early decision to expose and clean the brick chimney making it the decorative focal point of the first floor renovation. We also updated the bathroom - check out the before and after photos.

 The Anderson Studio of Architecture & Design
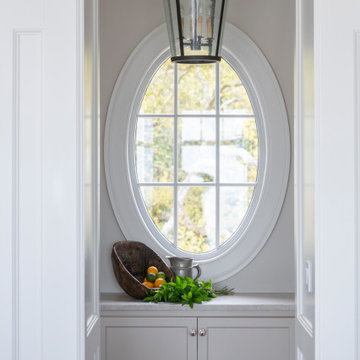
Housed atop a sand dune overlooking a crescent shaped beach, this updated innovative shingle style home replaced an existing vacation home our clients purchased a number of years ago. Significantly upgrading what was previously there, the single characteristic they wanted to maintain was a curved glass element that made the home distinctly identifiable from the beach. The height of the dune is unique for the area and well above flood plane which permits living space on all three levels of the home. Choreographed to fit within the natural landscape, guests entering the home from the front porch are immediately greeted with stunning views of the ocean. Delicate wood paneling and textural details are illuminated by abundant natural light flooding the home. East and West facing stairs are greeted with a wash of sunlight in the morning and evening, illuminating paths to breakfast and returning to rest. Photo by Brennan Wesley
 The Anderson Studio of Architecture & Design
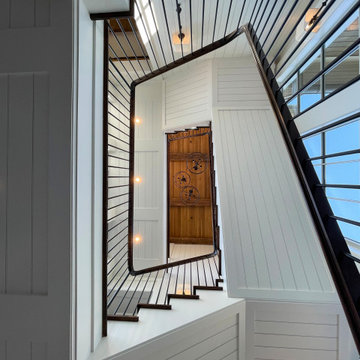
Housed atop a sand dune overlooking a crescent shaped beach, this updated innovative shingle style home replaced an existing vacation home our clients purchased a number of years ago. Significantly upgrading what was previously there, the single characteristic they wanted to maintain was a curved glass element that made the home distinctly identifiable from the beach. The height of the dune is unique for the area and well above flood plane which permits living space on all three levels of the home. Choreographed to fit within the natural landscape, guests entering the home from the front porch are immediately greeted with stunning views of the ocean. Delicate wood paneling and textural details are illuminated by abundant natural light flooding the home. East and West facing stairs are greeted with a wash of sunlight in the morning and evening, illuminating paths to breakfast and returning to rest. Photo by Kelly Ferguson
 The Anderson Studio of Architecture & Design
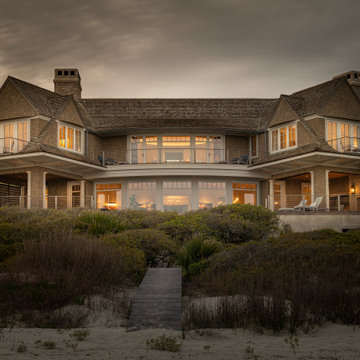
Housed atop a sand dune overlooking a crescent shaped beach, this updated innovative shingle style home replaced an existing vacation home our clients purchased a number of years ago. Significantly upgrading what was previously there, the single characteristic they wanted to maintain was a curved glass element that made the home distinctly identifiable from the beach. The height of the dune is unique for the area and well above flood plane which permits living space on all three levels of the home. Choreographed to fit within the natural landscape, guests entering the home from the front porch are immediately greeted with stunning views of the ocean. Delicate wood paneling and textural details are illuminated by abundant natural light flooding the home. East and West facing stairs are greeted with a wash of sunlight in the morning and evening, illuminating paths to breakfast and returning to rest. Photo by Brennan Wesley
 Get Decorated
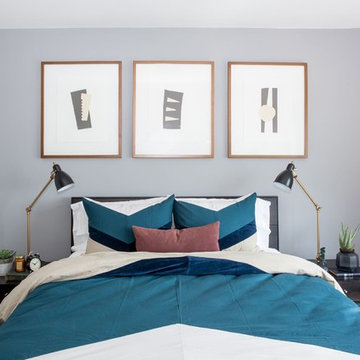
A Modern Apartment Makeover in Brooklyn, New York. This one bedroom apartment was transformed into a sleek and structured home for a single-father looking to create a space that identified with his personal style but was also accommodating to having his kids visit and to entertain family and friends. Check out the photo tour of this beautifully renovated, NYC apartment. The project included the combined Living and Dining Room, Master Bedroom, bathroom, entry foyer and kitchen.
 Masters Countertops
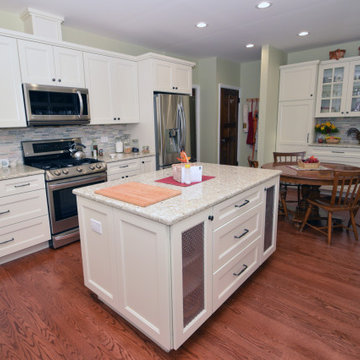
This elegant home built in the 1930’s, still had the original kitchen. White ceramic tiles with baby blue trim covered the walls and large soffit. The range and sink shared a short wall under the windows and a large built-in hutch made up most of the only other wall. A walk-in pantry occupied the far corner. There was ample space, but the original design used very little of it.
After identifying lead paint under several layers of paint, we decided to remove all of plaster walls and ceiling. The walk-in pantry was demolished and a new custom designed hutch was constructed on the back wall. The old built-in was removed and the appliances were redistributed providing ample counter area at the sink and range. A new island with large drawers for pots and pans and vented bins for produce completed the new work area. This updated kitchen is bright, spacious, and beautiful.
 Plan Architecture
Plan Architecture
So this is one of those interior projects you see on TV where it starts with "I have this small duplex that I want to feel larger." After getting over the initial,HOW ON EARTH ARE WE GOING TO DO THIS?!?, we came up with a really open feeling loft-like flat. We were able to identify the load bearing walls and chimney location early in the process by measuring the entire home from the basement up to the Attic. We made the early decision to expose and clean the brick chimney making it the decorative focal point of the first floor renovation. We also updated the bathroom - check out the before and after photos.

 Balestri Architects
This project combines two existing studio apartments into a compact 800 sqft. live/work space for a young professional couple in the heart of Chelsea, New York.
The design required some creative space planning to meet the Owner’s requested program for an open plan solution with a private master bedroom suite and separate study that also allowed for entertaining small parties, including the ability to provide a sleeping space for guests.
The solution was to identify areas of overlap within the program that could be addressed with dual-function custom millwork pieces. A bar-stool counter at the open kitchen folds out to become a bench and dining table for formal entertaining. A custom desk folds down with a murphy bed to convert a private study into a guest bedroom area. A series of pocket door connecting the spaces provide both privacy to the master bedroom area when closed, and the option for a completely open layout when opened.
A carefully selected material palette brings a warm, tranquil feel to the space. Reclaimed teak floors run seamlessly through the main spaces to accentuate the open layout. Warm gray lacquered millwork, Centaurus granite slabs, and custom oxidized stainless steel details, give an elegant counterpoint to the natural teak floors. The master bedroom suite and study feature custom Afromosia millwork. The bathrooms are finished with cool toned ceramic tile, custom Afromosia vanities, and minimalist chrome fixtures. Custom LED lighting provides dynamic, energy efficient illumination throughout.
Photography: Mikiko Kikuyama
 Glickman Design Build
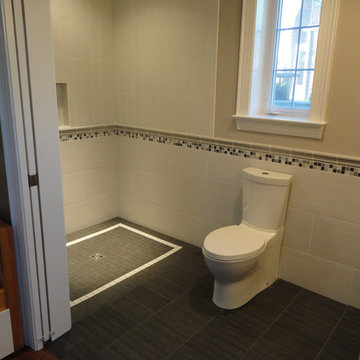
Wheelchair accessible renovation
Wheelchair accessible bathroom
Curbless accessible shower
Barrier free bathroom remodel
Fully wheelchair accessible shower
Handicap accessible bathroom and shower, Bethesda, MD
Accessible shower
Barrier free bathroom
ADA bathroom
Accessible design bathroom
Non-slip bathroom flooring
Accessible bathroom ideas
ADA ideas
 Matarozzi Pelsinger Builders

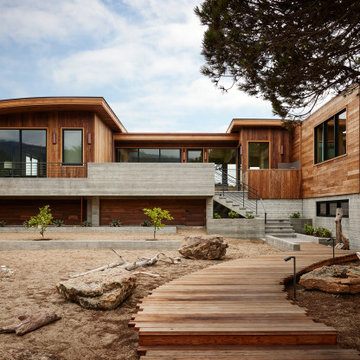
A new-construction, year-round vacation home was custom-built for a family to enjoy the natural beauty of West Marin, California. The home is sited on the beach, so understanding how to build on sand (instead of soil) and selecting the right materials that would withstand ongoing erosion from the ocean and salt air were both critical to the success of the project. Even in the most ideal circumstances climate can present challenges, but as this was a COVID-era project in a relatively remote location, we also faced supply chain issues and labor issues. Fortunately, we were able to draw on our decades of experience to identify solutions and work collaboratively with the geotechnical engineer, structural engineer, and subcontractors to ensure that everyone was aligned on the design vision and how we would achieve it. Our backgrounds as craftspeople and the project manager’s experience as an architect allowed our team to work in lockstep with the design team.
 Matarozzi Pelsinger Builders
A new-construction, year-round vacation home was custom-built for a family to enjoy the natural beauty of West Marin, California. The home is sited on the beach, so understanding how to build on sand (instead of soil) and selecting the right materials that would withstand ongoing erosion from the ocean and salt air were both critical to the success of the project. Even in the most ideal circumstances climate can present challenges, but as this was a COVID-era project in a relatively remote location, we also faced supply chain issues and labor issues. Fortunately, we were able to draw on our decades of experience to identify solutions and work collaboratively with the geotechnical engineer, structural engineer, and subcontractors to ensure that everyone was aligned on the design vision and how we would achieve it. Our backgrounds as craftspeople and the project manager’s experience as an architect allowed our team to work in lockstep with the design team.
 The Outdoor Kitchen Design Store
NATURE, TENNIS & COOKING GOES SO WELL TOGETHER IN THE ESCAPE OF EAST HAMPTON, NY.
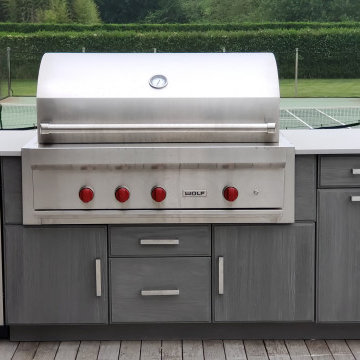
Always exciting to see nature at is best. The flora and fauna that surrounds the lifestyle of the Hamptons. Nature, Tennis & Cooking Outdoors with friends and family. No better scenario for this Outdoor Kitchen Grill island quickly identified by the 4 red knobs by WOLF. Whether its indoors or outdoor the wolf Grill cooktop performs perfectly. This island positioned at the end of the sprawling deck over looking the tennis court and if you look carefully the deer meandering in the back drop by the Green Giant Arborvitae.
 TOC design & construction inc.
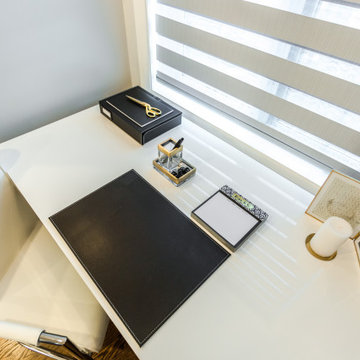
Creating a small office within a master suite can provide a convenient and secluded workspace.
Space allocation: Identify a dedicated area within the master suite that can be transformed into a small office. This could be a corner, alcove, or a portion of a larger room. Ensure that the space is separate enough from the sleeping area to minimize distractions.
 USModular, Inc.
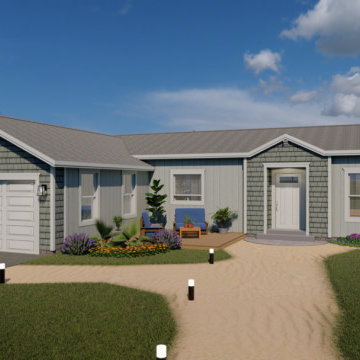
MH Advantage ( Manufactured Home Advantage ) program is a new program created by Fanny Mae that allows for financing of homes similar to site built homes and including down payment as low as 3%,.
MH Advantage Homes should have a lower price and customizable finishes of modern manufactured homes.
MH Advantage homes are built to blend into traditional neighborhoods.
MH Advantage homes are homes built to Federal Building Code that need to include features like low profile foundation, higher pitch roofs ( 4/12 ) garage or carport, dormers, porch, and drywall throughout the home.
When a home is built to the MH Advantage standards, a sticker will be applied to the home that identifies the home as a MH Advantage home and allows Appraisers to choose the most appropriate comparable sales, which – unlike standard Manufactured Homes — may include sales of site-built homes.
 Plan Architecture
Plan Architecture
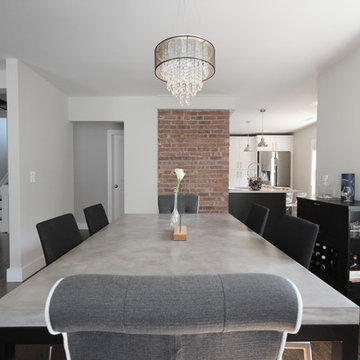
So this is one of those interior projects you see on TV where it starts with "I have this small duplex that I want to feel larger." After getting over the initial,HOW ON EARTH ARE WE GOING TO DO THIS?!?, we came up with a really open feeling loft-like flat. We were able to identify the load bearing walls and chimney location early in the process by measuring the entire home from the basement up to the Attic. We made the early decision to expose and clean the brick chimney making it the decorative focal point of the first floor renovation. We also updated the bathroom - check out the before and after photos.
 The Outdoor Kitchen Design Store
NATURE, TENNIS & COOKING GOES SO WELL TOGETHER IN THE ESCAPE OF EAST HAMPTON, NY.
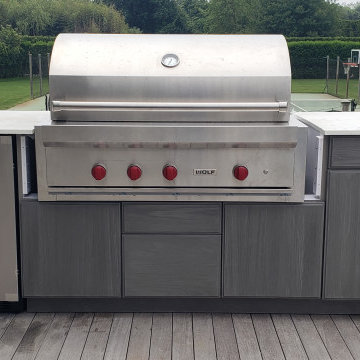
Always exciting to see nature at is best. The flora and fauna that surrounds the lifestyle of the Hamptons. Nature, Tennis & Cooking Outdoors with friends and family. No better scenario for this Outdoor Kitchen Grill island quickly identified by the 4 red knobs by WOLF. Whether its indoors or outdoor the wolf Grill cooktop performs perfectly. This island positioned at the end of the sprawling deck over looking the tennis court and if you look carefully the deer meandering in the back drop by the Green Giant Arborvitae.
37