
Search results for "Identified" in Home Design Ideas
 McCown Design
McCown Design
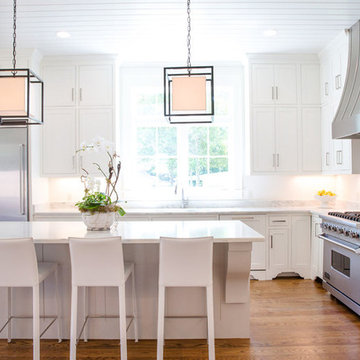
Example of a mid-sized country galley dark wood floor open concept kitchen design in Miami with an undermount sink, shaker cabinets, white cabinets, quartzite countertops, stainless steel appliances and an island
Example of a mid-sized country galley dark wood floor open concept kitchen design in Miami with an undermount sink, shaker cabinets, white cabinets, quartzite countertops, stainless steel appliances and an island

 Jordan Design Build Group
JDBG is wrapping up work on an expansive 2-story sunroom addition that also included modifications to the existing home’s interior and significant exterior improvements as well. The original project brief was to provide a conditioned 4-season sunroom addition where the homeowners could relax and enjoy their wooded views. As we delved deeper into our client’s overall objectives, it became clear that this would be no ordinary sunroom addition. The resulting 16’x25’ sunroom is a showstopper with 10’ high ceilings and wall to wall windows offering expansive views of the surrounding landscape.
As we recommend with most addition projects, the process started with our Preliminary Design Study to determine project goals, design concepts, project feasibility and associated budget estimates. During this process, our design team worked to ensure that both interior and exterior were fully integrated. We conducted in-depth programming to identify key goals and needs which would inform the design and performed a field survey and zoning analysis to identify any constraints that could impact the plans. The next step was to develop conceptual designs that addressed the program requirements.
Using a combination of 3-D massing, interior/exterior renderings, precedent imaging and space planning, the design concept was revised and refined. At the end of the study we had an approved schematic design and comprehensive budget estimates for the 2-story addition and were ready to move into design development, construction documentation, trade coordination, and final pricing. A complex project such as this involves architectural and interior design, structural and civil engineering, landscape design and environmental considerations. Multiple trades and subs are engaged during construction, from HVAC to electrical and plumbing, framers, carpenters and masons, roofers and painters just to name a few. JDBG was there every step of the way to ensure quality construction.
Other notable features of the renovation included expanding the home’s existing dining room, incorporating a custom ‘dish room,’ and providing fully conditioned storage and his & her workrooms on the lower level. A new front portico will visually connect the old and new structures and a brand new roof, shutters and paint will further transform the exterior. Thoughtful planning was also given to the landscape, including a back deck, stone patio and walkways, plantings and exterior lighting. Stay tuned for more photos as this sunroom addition nears completion.
 Masters Countertops
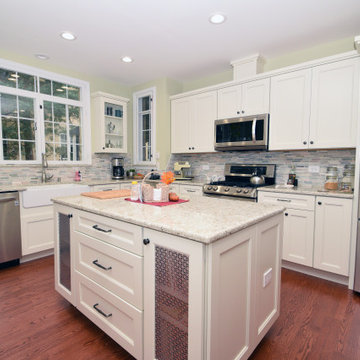
This elegant home built in the 1930’s, still had the original kitchen. White ceramic tiles with baby blue trim covered the walls and large soffit. The range and sink shared a short wall under the windows and a large built-in hutch made up most of the only other wall. A walk-in pantry occupied the far corner. There was ample space, but the original design used very little of it.
After identifying lead paint under several layers of paint, we decided to remove all of plaster walls and ceiling. The walk-in pantry was demolished and a new custom designed hutch was constructed on the back wall. The old built-in was removed and the appliances were redistributed providing ample counter area at the sink and range. A new island with large drawers for pots and pans and vented bins for produce completed the new work area. This updated kitchen is bright, spacious, and beautiful.
Find the right local pro for your project
 MC Design LLC
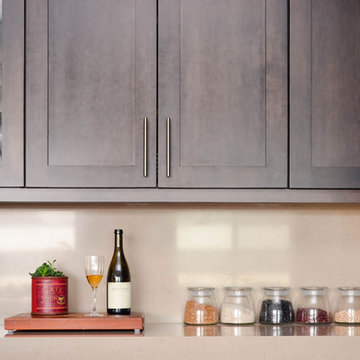
In large kitchens, having a few cabinets with glass front panels helps to break up the weight of having too many solid panel cabinets in a row. It also allows people to easily identify which cabinets have commonly used items, such as glassware.
In this kitchen, we placed glass panel cabinets on both sides of the hood, which created an airy and inviting design.
 Cantoni
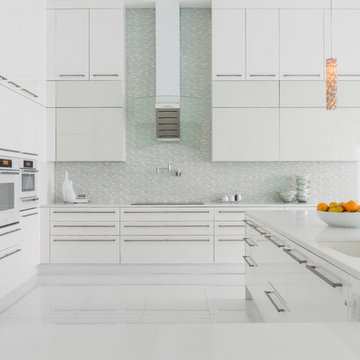
Faced with extensive water damage to their home, the Patel’s turned to Cantoni designer Andrea Petor to infuse new life into their family’s beloved weekend retreat in Montgomery, Texas. Balancing the client’s minimalist wants with their love of hosting, Andrea created a cohesive design to accommodate their frequent guests and large extended family. Beginning with the kitchen remodel, Andrea worked with the Patel’s to identify the best layout for the space, understanding it would be used regularly for entertaining. To maximize storage space, Andrea designed custom floor to ceiling cabinetry finished in high gloss white lacquer. She selected Miele optic white appliances to enhance the sleek design. Andrea had a custom dining table built into the island to provide ample seating and ensure the entire family could enjoy meals together. The kitchen’s monochromatic color palette was carried throughout the interiors allowing the home’s beautiful waterfront views to take center stage. Adding richness and texture to each room, Andrea selected sculptural, modern furnishings to complete the space and bring the Patel’s vision to life.
 Get Decorated
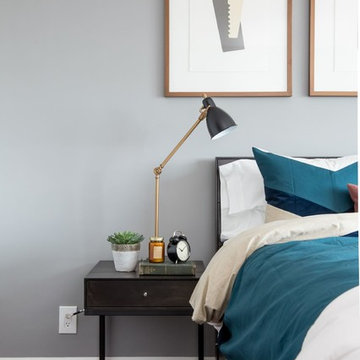
A Modern Apartment Makeover in Brooklyn, New York. This one bedroom apartment was transformed into a sleek and structured home for a single-father looking to create a space that identified with his personal style but was also accommodating to having his kids visit and to entertain family and friends. Check out the photo tour of this beautifully renovated, NYC apartment. The project included the combined Living and Dining Room, Master Bedroom, bathroom, entry foyer and kitchen.
 Get Decorated
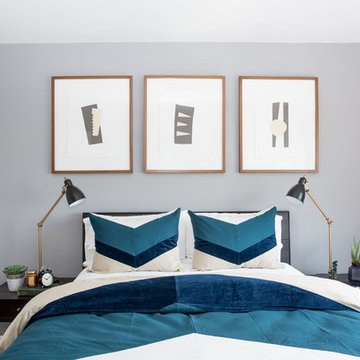
A Modern Apartment Makeover in Brooklyn, New York. This one bedroom apartment was transformed into a sleek and structured home for a single-father looking to create a space that identified with his personal style but was also accommodating to having his kids visit and to entertain family and friends. Check out the photo tour of this beautifully renovated, NYC apartment. The project included the combined Living and Dining Room, Master Bedroom, bathroom, entry foyer and kitchen.
 Matarozzi Pelsinger Builders

A new-construction, year-round vacation home was custom-built for a family to enjoy the natural beauty of West Marin, California. The home is sited on the beach, so understanding how to build on sand (instead of soil) and selecting the right materials that would withstand ongoing erosion from the ocean and salt air were both critical to the success of the project. Even in the most ideal circumstances climate can present challenges, but as this was a COVID-era project in a relatively remote location, we also faced supply chain issues and labor issues. Fortunately, we were able to draw on our decades of experience to identify solutions and work collaboratively with the geotechnical engineer, structural engineer, and subcontractors to ensure that everyone was aligned on the design vision and how we would achieve it. Our backgrounds as craftspeople and the project manager’s experience as an architect allowed our team to work in lockstep with the design team.
 Costa Bella Builders
We specialize in creating custom designed and functional kitchens. Cabinets and built-in furniture require precise engineering, space planning, and an aesthetic eye for balance and symmetry. We have mastered these skills and invite you to examine our work.
Many families spend more waking hours in the kitchen than any other room in the home, so it needs to be both attractive and functional. The challenge of designing a kitchen is identifying what each homeowner wants in terms of functionality, placing appliances and prep areas where they can be intuitively found, and keeping the space neat and attractive. All of these things can be achieved with good design.
As our client, you will be guided through the world of interior options, floor and counter materials, hood designs and many other important details that will define your new kitchen. Working with design professionals who have specialized in this field, we can assure you that your kitchen will be an ideal expression of your needs and lifestyle.
 The Outdoor Kitchen Design Store
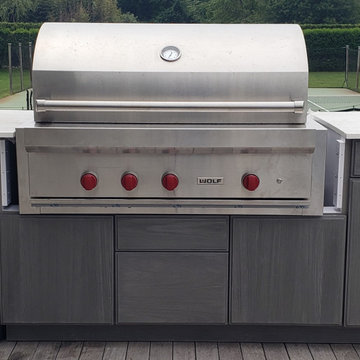
NATURE, TENNIS & COOKING GOES SO WELL TOGETHER IN THE ESCAPE OF EAST HAMPTON, NY.
Always exciting to see nature at is best. The flora and fauna that surrounds the lifestyle of the Hamptons. Nature, Tennis & Cooking Outdoors with friends and family. No better scenario for this Outdoor Kitchen Grill island quickly identified by the 4 red knobs by WOLF. Whether its indoors or outdoor the wolf Grill cooktop performs perfectly. This island positioned at the end of the sprawling deck over looking the tennis court and if you look carefully the deer meandering in the back drop by the Green Giant Arborvitae.
 The Anderson Studio of Architecture & Design

Housed atop a sand dune overlooking a crescent shaped beach, this updated innovative shingle style home replaced an existing vacation home our clients purchased a number of years ago. Significantly upgrading what was previously there, the single characteristic they wanted to maintain was a curved glass element that made the home distinctly identifiable from the beach. The height of the dune is unique for the area and well above flood plane which permits living space on all three levels of the home. Choreographed to fit within the natural landscape, guests entering the home from the front porch are immediately greeted with stunning views of the ocean. Delicate wood paneling and textural details are illuminated by abundant natural light flooding the home. East and West facing stairs are greeted with a wash of sunlight in the morning and evening, illuminating paths to breakfast and returning to rest. Photo by Brennan Wesley
 The Anderson Studio of Architecture & Design

Housed atop a sand dune overlooking a crescent shaped beach, this updated innovative shingle style home replaced an existing vacation home our clients purchased a number of years ago. Significantly upgrading what was previously there, the single characteristic they wanted to maintain was a curved glass element that made the home distinctly identifiable from the beach. The height of the dune is unique for the area and well above flood plane which permits living space on all three levels of the home. Choreographed to fit within the natural landscape, guests entering the home from the front porch are immediately greeted with stunning views of the ocean. Delicate wood paneling and textural details are illuminated by abundant natural light flooding the home. East and West facing stairs are greeted with a wash of sunlight in the morning and evening, illuminating paths to breakfast and returning to rest. Photo by Brennan Wesley
 Masters Countertops
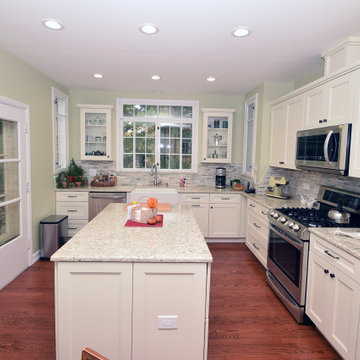
This elegant home built in the 1930’s, still had the original kitchen. White ceramic tiles with baby blue trim covered the walls and large soffit. The range and sink shared a short wall under the windows and a large built-in hutch made up most of the only other wall. A walk-in pantry occupied the far corner. There was ample space, but the original design used very little of it.
After identifying lead paint under several layers of paint, we decided to remove all of plaster walls and ceiling. The walk-in pantry was demolished and a new custom designed hutch was constructed on the back wall. The old built-in was removed and the appliances were redistributed providing ample counter area at the sink and range. A new island with large drawers for pots and pans and vented bins for produce completed the new work area. This updated kitchen is bright, spacious, and beautiful.
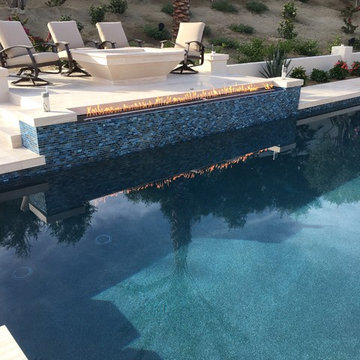
 Inspired Fire FX
Outdoor Living Lifestyle Here To Stay
Explaining the outdoor fireplace and fire pit trend, home remodeling and design website HOUZZ says: “Not unlike water, the natural element of fire is simply a primal source of satisfaction.”
Fire features such as fireplaces and fire pits “not only add ambiance to an outdoor space but also provide heat and light that allows you to use your deck later into the evening and into the year,” says design expert Kate Campbell, one of the stars of HGTV’s “Decked Out.”
Fire and fire and water features were one of the biggest trends of 2016 & 2017 for homeowners wanting to upgrade their outdoor living spaces. In fact, landscape architects surveyed by the American Society of Landscape Architects identified fireplaces and fire pits as the number 1 outdoor single element in home improvements.
Inspired Fire FX...Igniting inspiration in your life!
#palmdesert #luxury #outdoorliving
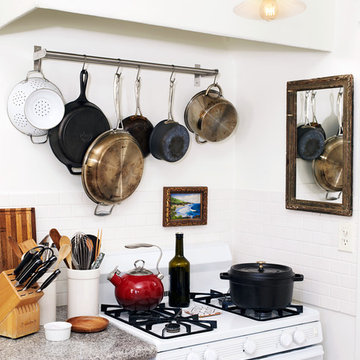

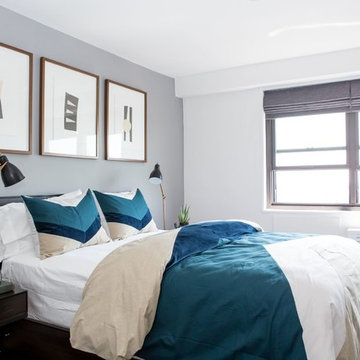 Get Decorated
A Modern Apartment Makeover in Brooklyn, New York. This one bedroom apartment was transformed into a sleek and structured home for a single-father looking to create a space that identified with his personal style but was also accommodating to having his kids visit and to entertain family and friends. Check out the photo tour of this beautifully renovated, NYC apartment. The project included the combined Living and Dining Room, Master Bedroom, bathroom, entry foyer and kitchen.
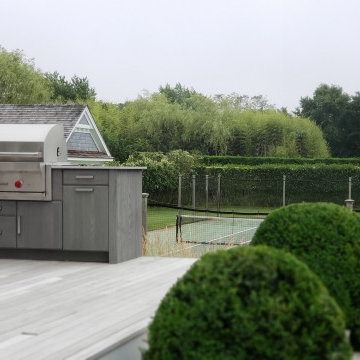 The Outdoor Kitchen Design Store
NATURE, TENNIS & COOKING GOES SO WELL TOGETHER IN THE ESCAPE OF EAST HAMPTON, NY.
Always exciting to see nature at is best. The flora and fauna that surrounds the lifestyle of the Hamptons. Nature, Tennis & Cooking Outdoors with friends and family. No better scenario for this Outdoor Kitchen Grill island quickly identified by the 4 red knobs by WOLF. Whether its indoors or outdoor the wolf Grill cooktop performs perfectly. This island positioned at the end of the sprawling deck over looking the tennis court and if you look carefully the deer meandering in the back drop by the Green Giant Arborvitae.
 Costa Bella Builders
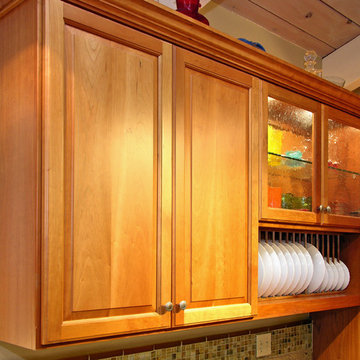
We specialize in creating custom designed and functional kitchens. Cabinets and built-in furniture require precise engineering, space planning, and an aesthetic eye for balance and symmetry. We have mastered these skills and invite you to examine our work.
Many families spend more waking hours in the kitchen than any other room in the home, so it needs to be both attractive and functional. The challenge of designing a kitchen is identifying what each homeowner wants in terms of functionality, placing appliances and prep areas where they can be intuitively found, and keeping the space neat and attractive. All of these things can be achieved with good design.
As our client, you will be guided through the world of interior options, floor and counter materials, hood designs and many other important details that will define your new kitchen. Working with design professionals who have specialized in this field, we can assure you that your kitchen will be an ideal expression of your needs and lifestyle.
 Blue Pineapple Inc.
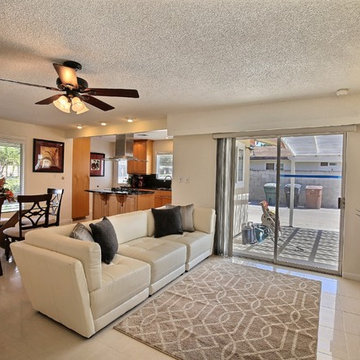
Blue Pineapple is a home decor accessories retailer based in Ontario CA. We started as an Interior Design Studio and have grown into a successful multi-service Design Center. Our lead interior designer has 20 plus years of experience in the field. She has assisted from start to finish in all of our design projects. With her talent, she has the ability to identify a fresh look for client's home while still allowing for everyday functionality. At Blue Pineapple we are proud to offer many exquisite and unique home decor accessories available to you.
This stunning sculpture is a perfect example of modern contemporary art. It is designed in a very creative manner and is just right for the decor of every home. The exotic sculpture definitely deserves to be a part of your home. Besides adding grace to the decor of your home, it creates a positive ambiance making you feel relaxed and rejuvenated.
 Blue Pineapple Inc.
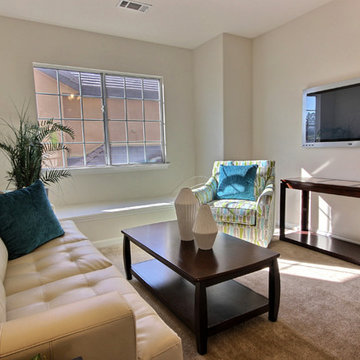
Blue Pineapple is a home decor accessories retailer based in Ontario CA. We started as in Interior Design Studio and have grown into a successful multi service Design Center. Our lead interior designer has 20 plus years of experience in the field. She has assisted from start to finish in all of our design projects. With her talent she has the ability to identify a fresh look for client's home while still allowing for everyday functionality. At Blue Pineapple we are proud to offer many exquisite and unique home decor accessories available to you.
Exotic and contemporary, the Quincy Pleated Vase adds a bold statement to your home decor. The matte white and textured ceramic combine to make this eye catching vase a visual favorite in your home. Arranged on a bookshelf, placed on an accent tray, or set decoratively on a table-- this versatile piece will shine anywhere it's displayed.
38