
Search results for "Identifiers" in Home Design Ideas
 User
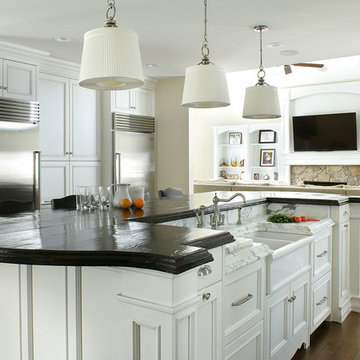
UserInspiration for a transitional galley medium tone wood floor open concept kitchen remodel in New York with a farmhouse sink, shaker cabinets, stainless steel appliances and an island
 TINEKE TRIGGS
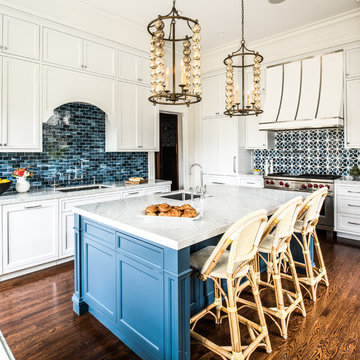
Kitchen - traditional dark wood floor kitchen idea in San Francisco with an undermount sink, shaker cabinets, white cabinets, blue backsplash, stainless steel appliances and an island
Find the right local pro for your project
 Deirdre Doherty Interiors
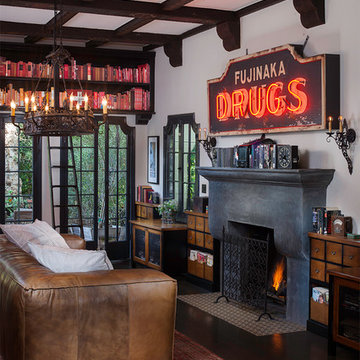
Living room - traditional formal living room idea in Los Angeles with white walls, a standard fireplace and no tv
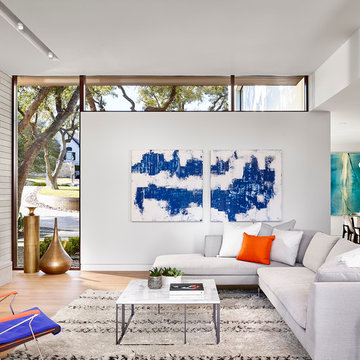
 Alterstudio
Casey Dunn
Mid-century modern formal and open concept light wood floor living room photo in Austin with white walls
Mid-century modern formal and open concept light wood floor living room photo in Austin with white walls
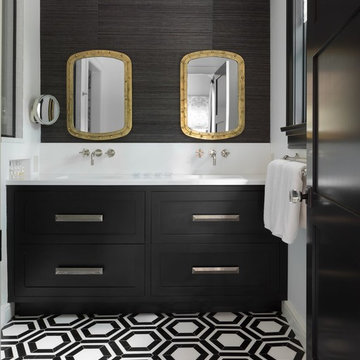
 Cabri inc
Example of a transitional master multicolored floor bathroom design in New York with shaker cabinets, black cabinets, white walls and white countertops

 alairhomesdecatur
Jeff Herr Photography
Kitchen - transitional l-shaped dark wood floor kitchen idea in Atlanta with stainless steel appliances, an undermount sink, open cabinets and white backsplash
Kitchen - transitional l-shaped dark wood floor kitchen idea in Atlanta with stainless steel appliances, an undermount sink, open cabinets and white backsplash
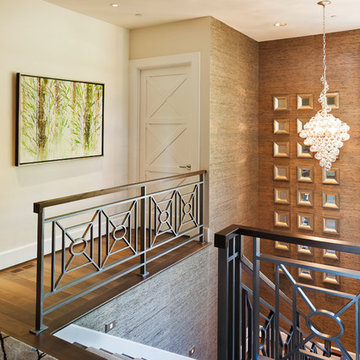
 Stoneridge Custom Development
Spin Photography
Inspiration for a contemporary staircase remodel in Portland
Inspiration for a contemporary staircase remodel in Portland
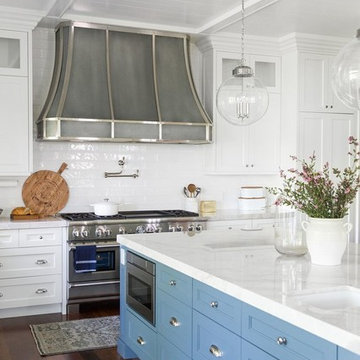
 Studio McGee
Large elegant l-shaped dark wood floor kitchen photo in Salt Lake City with a farmhouse sink, shaker cabinets, blue cabinets, white backsplash, subway tile backsplash, stainless steel appliances, an island and white countertops

 Teale Architecture
Photography: Ryan Garvin
Inspiration for a coastal light wood floor and beige floor bathroom remodel in Los Angeles with open cabinets, white cabinets, white walls, an undermount sink and gray countertops
Inspiration for a coastal light wood floor and beige floor bathroom remodel in Los Angeles with open cabinets, white cabinets, white walls, an undermount sink and gray countertops

 Spencer Interior Design
Kyle Jenkins
Inspiration for a timeless l-shaped dark wood floor and brown floor kitchen remodel in Salt Lake City with an undermount sink, shaker cabinets, beige cabinets, beige backsplash, paneled appliances and an island
Inspiration for a timeless l-shaped dark wood floor and brown floor kitchen remodel in Salt Lake City with an undermount sink, shaker cabinets, beige cabinets, beige backsplash, paneled appliances and an island

 309design
A refined sanctuary for busy parents, this serene master bath features large scale black floor tile, and an amazingly elegant free-standing tub. The modern vanity is a quiet compliment to the restrained color palette. The oversized shower features wavy white wall tile, hexagonal floor and niche tile and a frameless glass enclosure. Restful, modern style at its best.
 Urrutia Design
Photography by Matt Sartain
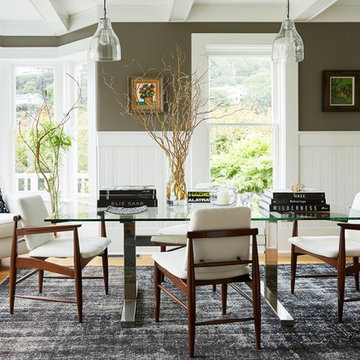
Inspiration for a transitional light wood floor and brown floor dining room remodel in San Francisco with green walls
Inspiration for a transitional light wood floor and brown floor dining room remodel in San Francisco with green walls
 Estate Homes
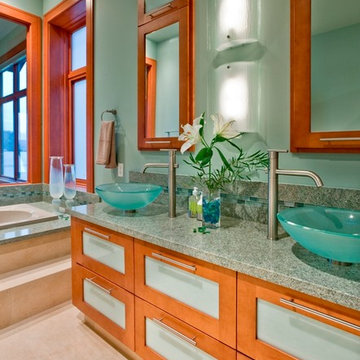
Inspiration for a contemporary master green tile drop-in bathtub remodel in Seattle with a vessel sink, glass-front cabinets, medium tone wood cabinets, granite countertops, green walls and green countertops

 City Homes, LLC
Troy Theis Photography
Mid-sized transitional l-shaped black floor and ceramic tile dedicated laundry room photo in Minneapolis with an undermount sink, recessed-panel cabinets, white cabinets, black walls, a side-by-side washer/dryer, white countertops and granite countertops
Mid-sized transitional l-shaped black floor and ceramic tile dedicated laundry room photo in Minneapolis with an undermount sink, recessed-panel cabinets, white cabinets, black walls, a side-by-side washer/dryer, white countertops and granite countertops
 Crimson Design Group

Example of a classic formal and open concept living room design in Columbus with blue walls and a standard fireplace
 Castles Interiors

Example of a tuscan medium tone wood floor dining room design in Denver with brown walls

 Cantoni
Faced with extensive water damage to their home, the Patel’s turned to Cantoni designer Andrea Petor to infuse new life into their family’s beloved weekend retreat in Montgomery, Texas. Balancing the client’s minimalist wants with their love of hosting, Andrea created a cohesive design to accommodate their frequent guests and large extended family. Beginning with the kitchen remodel, Andrea worked with the Patel’s to identify the best layout for the space, understanding it would be used regularly for entertaining. To maximize storage space, Andrea designed custom floor to ceiling cabinetry finished in high gloss white lacquer. She selected Miele optic white appliances to enhance the sleek design. Andrea had a custom dining table built into the island to provide ample seating and ensure the entire family could enjoy meals together. The kitchen’s monochromatic color palette was carried throughout the interiors allowing the home’s beautiful waterfront views to take center stage. Adding richness and texture to each room, Andrea selected sculptural, modern furnishings to complete the space and bring the Patel’s vision to life.
 Braun + Adams Interiors
Vivian Johnson

Transitional bathroom photo in San Francisco with a drop-in sink, tile countertops and multicolored walls
Transitional bathroom photo in San Francisco with a drop-in sink, tile countertops and multicolored walls
 Marissa Cramer Interiors
Amy Bartlam
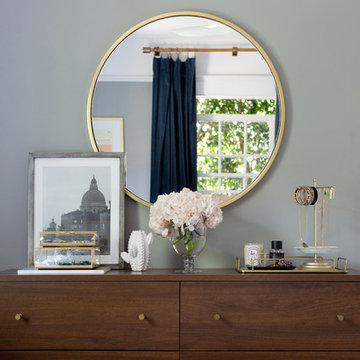
Inspiration for a transitional bedroom remodel in Los Angeles with gray walls
Inspiration for a transitional bedroom remodel in Los Angeles with gray walls
23