
Search results for "Identifiers" in Home Design Ideas

 Scott Edwards Architecture
Example of a mid-century modern brown floor and wood ceiling kitchen design in Portland with flat-panel cabinets, white cabinets, white backsplash, stainless steel appliances, an island and white countertops

 Architecture By George
Example of a transitional white tile and subway tile multicolored floor and double-sink bathroom design in Austin with shaker cabinets, blue cabinets, white walls, an undermount sink, white countertops and a built-in vanity
Find the right local pro for your project

 Design Forty Five
Inspiration for a large transitional l-shaped enclosed kitchen remodel in Minneapolis with an undermount sink, beaded inset cabinets, white cabinets, quartz countertops, multicolored backsplash, cement tile backsplash, paneled appliances and an island
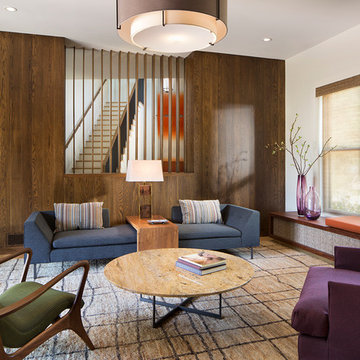

 Foley Built

This is an example of a mid-century modern drought-tolerant landscaping in San Francisco.
 Rich Sistos Photography
Rich Sistos Photography

Entryway - contemporary entryway idea in Chicago with yellow walls
Entryway - contemporary entryway idea in Chicago with yellow walls
 Saltwater Kitchen & Bath Studio
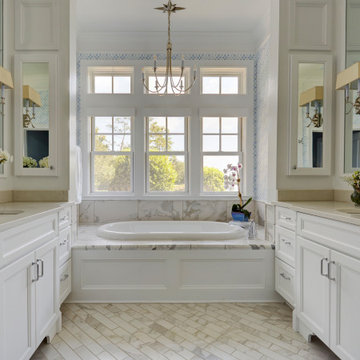
Inspiration for a mid-sized timeless master porcelain tile and beige tile marble floor and beige floor drop-in bathtub remodel in Jacksonville with recessed-panel cabinets, white cabinets, blue walls, an undermount sink, quartz countertops and beige countertops
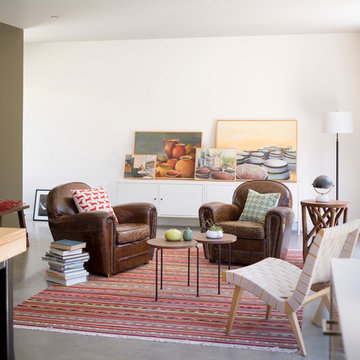
 ORA Inc
940sf interior and exterior remodel of the rear unit of a duplex. By reorganizing on-site parking and re-positioning openings a greater sense of privacy was created for both units. In addition it provided a new entryway for the rear unit. A modified first floor layout improves natural daylight and connections to new outdoor patios.
(c) Eric Staudenmaier

 aamodt / plumb architects
The mudroom is an addition to the existing house that extends the space at the back door where everyone inevitably comes in. It is open and bright and looks out to the courtyard.
Photo: Jane Messinger

 Wesley-Wayne Interiors, LLC
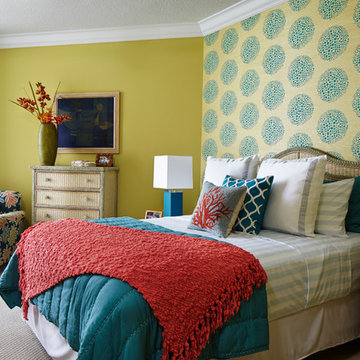
Playful colors resonate throughout this friendly guest bedroom. The custom headboards are upholstered in faux snakeskin vinyl, which create a cocoon for a sumptuous mix of bedding. Gold was used as an accent to highlight the carefully chosen accessories and drapery hardware. The tranquil blues are heightened by the use of reds found in the art and pillow textiles.
Design by: Wesley-Wayne Interiors
Photo by: Stephen Karlisch

 Architectural Tile & Stone
Design Studio2010
Inspiration for a coastal blue tile and matchstick tile bathroom remodel in Austin with a pedestal sink, a two-piece toilet and blue walls
Inspiration for a coastal blue tile and matchstick tile bathroom remodel in Austin with a pedestal sink, a two-piece toilet and blue walls

 à la carte DESIGN
total powder room remodel
Mountain style beige tile and ceramic tile dark wood floor and brown floor powder room photo in Denver with dark wood cabinets, a two-piece toilet, orange walls, an undermount sink, quartz countertops and brown countertops
Mountain style beige tile and ceramic tile dark wood floor and brown floor powder room photo in Denver with dark wood cabinets, a two-piece toilet, orange walls, an undermount sink, quartz countertops and brown countertops

 square three architecture, inc
Bathroom - large contemporary master mosaic tile and brown tile beige floor bathroom idea in San Francisco with flat-panel cabinets, dark wood cabinets, an undermount tub, an undermount sink and multicolored walls
 Gage-Martin Interiors
Design by Dee Marksberry
Photos by Joe Traina
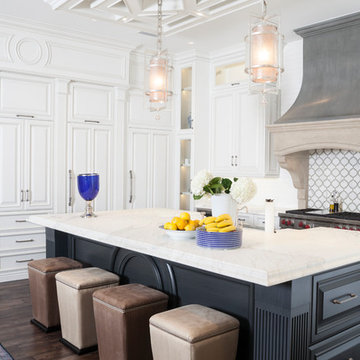
Open concept kitchen - large mediterranean dark wood floor open concept kitchen idea in Tampa with raised-panel cabinets, white cabinets, multicolored backsplash, stainless steel appliances, an island, an undermount sink, marble countertops and subway tile backsplash
Open concept kitchen - large mediterranean dark wood floor open concept kitchen idea in Tampa with raised-panel cabinets, white cabinets, multicolored backsplash, stainless steel appliances, an island, an undermount sink, marble countertops and subway tile backsplash

 Jill Egan Interiors
Eat-in kitchen - large transitional l-shaped gray floor and wood ceiling eat-in kitchen idea in Houston with a farmhouse sink, flat-panel cabinets, gray cabinets and white countertops
 Jada Windows
Custom thermally broken steel windows and doors for every environment. Experience the evolution! #JadaSteelWindows
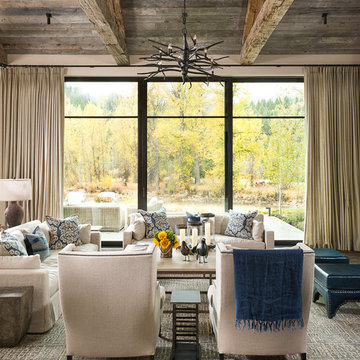
Example of a huge mountain style dark wood floor living room design in Sacramento with beige walls
Example of a huge mountain style dark wood floor living room design in Sacramento with beige walls
 Beth Bourque Design Studio
Jessica Delaney Photography

Inspiration for a timeless medium tone wood floor living room remodel in Boston with a bar and white walls
Inspiration for a timeless medium tone wood floor living room remodel in Boston with a bar and white walls

 Asha Maía Design
A moody primary bedroom that blends modern elegance with classic charm. A deep green velvet bed with nailhead trim serves as the centerpiece, flanked by dark wood nightstands and warm brass lamps. The accent wall features floral grasscloth wallpaper in neutral tones, creating an artistic backdrop. Layers of pillows in mixed patterns and textures complete the serene and inviting look, with a striped ottoman and cozy throw at the foot of the bed.
 Last Detail Interior Design

The floors were redone in a modern soft gray/brown so that the color scheme of blues/grays/whites could work. Existing upholstered pieces were reupholstered in white with navy piping. We blended some of the owners antiques with modern pieces such as the acrylic Moroccan style table that serves it's purpose without taking up too much visual space.
25