
Search results for "Identify" in Home Design Ideas
 Schroeder
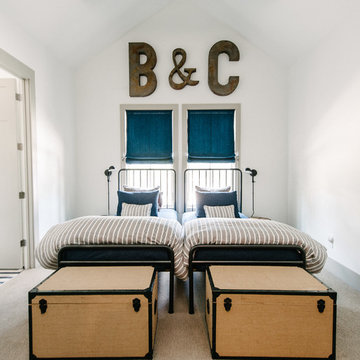
This bedroom features carpet by Tuftex, Smooth Operator, in color Silver City.
Trent Lee Photography http://trentleephotography.com/
 MB Architecture
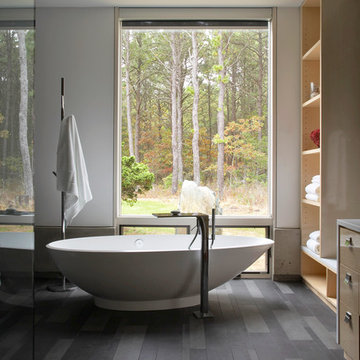
Minimalist master freestanding bathtub photo in New York with flat-panel cabinets, light wood cabinets and white walls

 Pinney Designs
Jessica Delaney Photography
Example of a beach style gray floor entryway design in Boston with white walls and a glass front door
Example of a beach style gray floor entryway design in Boston with white walls and a glass front door
Find the right local pro for your project
 Court Atkins Group

Two stories of porches overlook the fire pit below.
Example of a huge beach style beige three-story brick exterior home design in Charleston
Example of a huge beach style beige three-story brick exterior home design in Charleston

 DEANE Inc | Distinctive Design & Cabinetry
A beautifully laid out kitchen created by DEANE inc that incorporates both universally desired custom kitchen features and personal style in its color scheme. The custom lime green kitchen island centers the open floor plan.
Photography by Jane Beiles

 Nicole Arnold Interiors
From foundation pour to welcome home pours, we loved every step of this residential design. This home takes the term “bringing the outdoors in” to a whole new level! The patio retreats, firepit, and poolside lounge areas allow generous entertaining space for a variety of activities.
Coming inside, no outdoor view is obstructed and a color palette of golds, blues, and neutrals brings it all inside. From the dramatic vaulted ceiling to wainscoting accents, no detail was missed.
The master suite is exquisite, exuding nothing short of luxury from every angle. We even brought luxury and functionality to the laundry room featuring a barn door entry, island for convenient folding, tiled walls for wet/dry hanging, and custom corner workspace – all anchored with fabulous hexagon tile.

 ELEVATIONS | Design Solutions by Myers
Visit Our Showroom
8000 Locust Mill St.
Ellicott City, MD 21043
HanStone Sterling Grey Quartz Countertop
HanStone Quartz: This is a sample of Sterling Grey from the HanStone brand of quartz countertops. Han Stone quartz is the new and gorgeous lineup of quartz kitchen countertops offered by the large Korean congolmerate Hanwha.

Inspiration for a transitional dark wood floor enclosed dining room remodel in Philadelphia with gray walls and no fireplace
 JTWdesign LLC
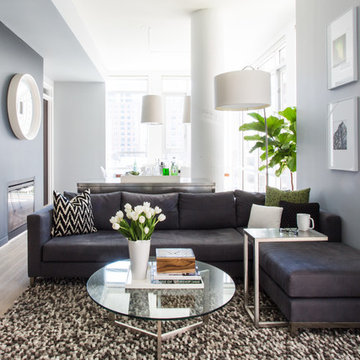
Inspiration for a contemporary open concept light wood floor living room remodel in DC Metro with a ribbon fireplace and gray walls

 Jeff King & Company
Designer: Sazen Design / Photography: Paul Dyer
Inspiration for a mid-sized transitional l-shaped light wood floor eat-in kitchen remodel in San Francisco with a drop-in sink, recessed-panel cabinets, gray cabinets, marble countertops, stone slab backsplash, an island, stainless steel appliances and white backsplash
Inspiration for a mid-sized transitional l-shaped light wood floor eat-in kitchen remodel in San Francisco with a drop-in sink, recessed-panel cabinets, gray cabinets, marble countertops, stone slab backsplash, an island, stainless steel appliances and white backsplash

 Bensonwood
Stacy Bass Photography
Eat-in kitchen - mid-sized coastal l-shaped dark wood floor and brown floor eat-in kitchen idea in New York with a farmhouse sink, shaker cabinets, white cabinets, white backsplash, ceramic backsplash, an island, stainless steel appliances and solid surface countertops
Eat-in kitchen - mid-sized coastal l-shaped dark wood floor and brown floor eat-in kitchen idea in New York with a farmhouse sink, shaker cabinets, white cabinets, white backsplash, ceramic backsplash, an island, stainless steel appliances and solid surface countertops
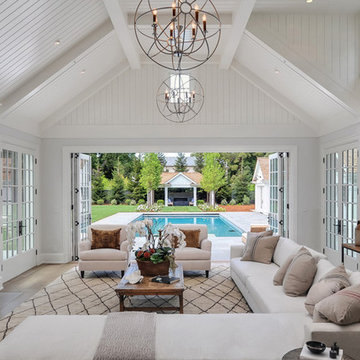
Farmhouse medium tone wood floor living room photo in San Francisco with white walls, a standard fireplace and a wall-mounted tv

 Melissa Cooley, CKBR/ Case Design/Remodeling Inc.
Stacey Goldberg
Inspiration for a timeless u-shaped medium tone wood floor kitchen remodel in DC Metro with a farmhouse sink, shaker cabinets, beige cabinets, beige backsplash, subway tile backsplash, stainless steel appliances and a peninsula
Inspiration for a timeless u-shaped medium tone wood floor kitchen remodel in DC Metro with a farmhouse sink, shaker cabinets, beige cabinets, beige backsplash, subway tile backsplash, stainless steel appliances and a peninsula
 User
UserJason Varney

Example of a transitional powder room design in Philadelphia with an undermount sink and green walls
Example of a transitional powder room design in Philadelphia with an undermount sink and green walls
 Westlake Development Group, LLC
Justin Krug Photography
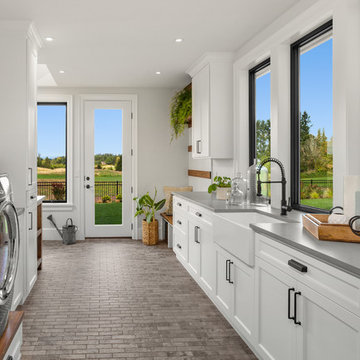
Inspiration for a huge country l-shaped ceramic tile and gray floor utility room remodel in Portland with a farmhouse sink, shaker cabinets, white cabinets, quartz countertops, white walls, a side-by-side washer/dryer and gray countertops
Inspiration for a huge country l-shaped ceramic tile and gray floor utility room remodel in Portland with a farmhouse sink, shaker cabinets, white cabinets, quartz countertops, white walls, a side-by-side washer/dryer and gray countertops

 Ann Brown
Inspiration for a large timeless medium tone wood floor and brown floor kitchen/dining room combo remodel in San Francisco with yellow walls
 Gregg & Co Builders
Ron Ruscio

Inspiration for a rustic dark wood floor enclosed dining room remodel in Denver with white walls
Inspiration for a rustic dark wood floor enclosed dining room remodel in Denver with white walls
 Rochelle Cote Interior Design

Inspiration for a transitional carpeted and gray floor nursery remodel in Calgary with blue walls
 Todd Richesin Interiors

Bathroom - traditional bathroom idea in Other with an undermount sink, dark wood cabinets, green walls and recessed-panel cabinets
 Corr Contemporary Homes

Example of a trendy blue tile and matchstick tile bathroom design in Los Angeles with flat-panel cabinets, white cabinets and an undermount sink
18