
Search results for "Identify" in Home Design Ideas

 Todd Richesin Interiors
Bathroom - traditional bathroom idea in Other with an undermount sink, dark wood cabinets, green walls and recessed-panel cabinets

 Corr Contemporary Homes
Example of a trendy blue tile and matchstick tile bathroom design in Los Angeles with flat-panel cabinets, white cabinets and an undermount sink

 Unique Stone Imports
Inspiration for a large contemporary open concept travertine floor living room remodel in San Diego with a two-sided fireplace, a music area and a wall-mounted tv
Find the right local pro for your project

 Rande Leaman Interior Design
The guest bathroom has the most striking matte glass patterned tile on both the backsplash and in the bathtub/shower combination. A floating wood vanity has a white quartz countertop and mid-century modern sconces on either side of the round mirror.
 User
UserIvan Gomez - Client

Living room - contemporary open concept light wood floor and beige floor living room idea in Miami with white walls, a ribbon fireplace, a stone fireplace and a wall-mounted tv
Living room - contemporary open concept light wood floor and beige floor living room idea in Miami with white walls, a ribbon fireplace, a stone fireplace and a wall-mounted tv

 Robeson Design
Bedroom in downtown loft with NO windows! This was the challenge Interior Designer Rebecca Robeson faced when beginning this Denver Loft Remodel.
Rebecca began by identifying the focal-point wall and addressing the overall dark feel of the room. She painted 3 walls a soft grey and one wall a dark navy blue. Rebecca applied her creative genius to the space by hanging nine beveled mirrors on the dark wall above the bed as a clever way to fool the eye into thinking the mirrors were windows. To further indulge the concept, Rebecca added crisp white linen panels to mimic window treatments on either side. This design idea created a dramatic symmetrical backdrop for the Bedroom furniture... A spectacular oversized blue and white rug (Aja Rugs) sets a perfect foundation for the queen size bed with two oversize nightstands in crisp white, the Bedroom was complete.
Tech Lighting - Black Whale Lighting
Photos by Ryan Garvin Photography


 North Bay Construction, LLC

Inspiration for a mid-sized eclectic medium tone wood floor and brown floor bedroom remodel in San Francisco with blue walls
 Katie Rosenfeld Design
Michael J Lee Photography

Example of a beach style dark wood floor dining room design in Boston with beige walls
Example of a beach style dark wood floor dining room design in Boston with beige walls


 Margot Hartford Photography
Photo: Margot Hartford © 2014 Houzz
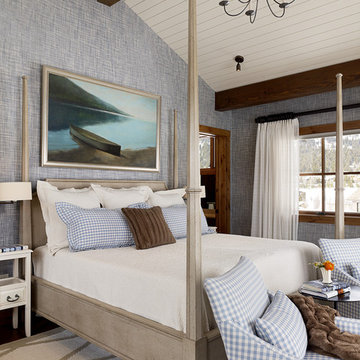
Inspiration for an eclectic formal dark wood floor living room remodel in San Francisco with beige walls and a standard fireplace
Inspiration for an eclectic formal dark wood floor living room remodel in San Francisco with beige walls and a standard fireplace

 Structur Design + Interiors
Inspiration for a large cottage master white tile and ceramic tile multicolored floor and cement tile floor bathroom remodel in Omaha with recessed-panel cabinets, white cabinets, gray walls, a vessel sink and white countertops

Example of a small trendy powder room design in San Francisco with a wall-mount sink and multicolored walls
 m_Royce Architecture
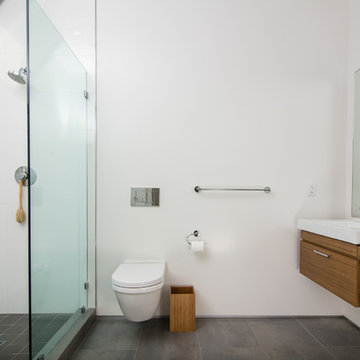
Alcove shower - modern master gray tile and ceramic tile porcelain tile alcove shower idea in Los Angeles with a vessel sink, flat-panel cabinets, medium tone wood cabinets, a wall-mount toilet and white walls

 Cape Associates, Inc.
This home, set at the end of a long, private driveway, is far more than meets the eye. Built in three sections and connected by two breezeways, the home’s setting takes full advantage of the clean ocean air. Set back from the water on an open plot, its lush lawn is bordered by fieldstone walls that lead to an ocean cove.
The hideaway calms the mind and spirit, not only by its privacy from the noise of daily life, but through well-chosen elements, clean lines, and a bright, cheerful feel throughout. The interior is show-stopping, covered almost entirely in clear, vertical-grain fir—most of which was source from the same place. From the flooring to the walls, columns, staircases and ceiling beams, this special, tight-grain wood brightens every room in the home.
At just over 3,000 feet of living area, storage and smart use of space was a huge consideration in the creation of this home. For example, the mudroom and living room were both built with expansive window seating with storage beneath. Built-in drawers and cabinets can also be found throughout, yet never interfere with the distinctly uncluttered feel of the rooms.
The homeowners wanted the home to fit in as naturally as possible with the Cape Cod landscape, and also desired a feeling of virtual seamlessness between the indoors and out, resulting in an abundance of windows and doors throughout.
This home has high performance windows, which are rated to withstand hurricane-force winds and impact rated against wind-borne debris. The 24-foot skylight, which was installed by crane, consists of six independently mechanized shades operating in unison.
The open kitchen blends in with the home’s great room, and includes a Sub Zero refrigerator and a Wolf stove. Eco-friendly features in the home include low-flow faucets, dual-flush toilets in the bathrooms, and an energy recovery ventilation system, which conditions and improves indoor air quality.
Other natural materials incorporated for the home included a variety of stone, including bluestone and boulders. Hand-made ceramic tiles were used for the bathroom showers, and the kitchen counters are covered in granite – eye-catching and long-lasting.



 Autumn Skies Landscapes
Rodney Rose, Autumn Skies Landscapes

Photo of a mid-sized mediterranean full sun backyard formal garden in San Francisco for summer.
Photo of a mid-sized mediterranean full sun backyard formal garden in San Francisco for summer.
 Sarahliz Lawson Design

Bathroom - transitional mosaic tile floor, white floor, single-sink and wallpaper bathroom idea in San Francisco with recessed-panel cabinets, medium tone wood cabinets, multicolored walls, an undermount sink, beige countertops and a freestanding vanity
19