
Search results for "Identity" in Home Design Ideas
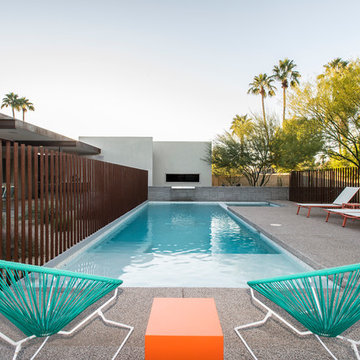

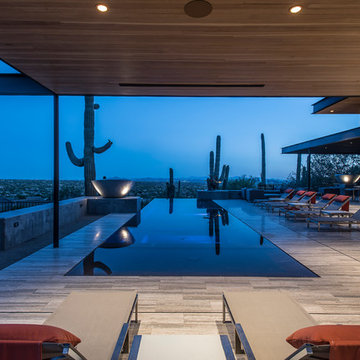
 Identity Design LLC.

Example of a mid-sized urban master white tile and subway tile slate floor and black floor alcove shower design in New York with furniture-like cabinets, light wood cabinets, a two-piece toilet, white walls, an undermount sink, marble countertops, a hinged shower door and brown countertops
Find the right local pro for your project
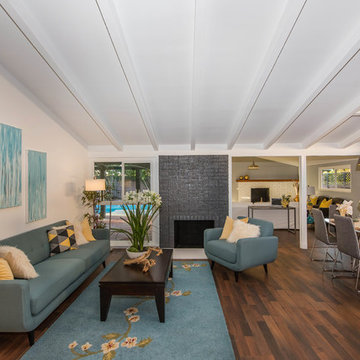
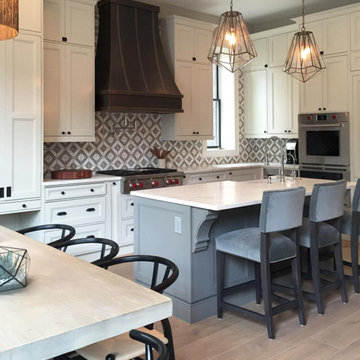
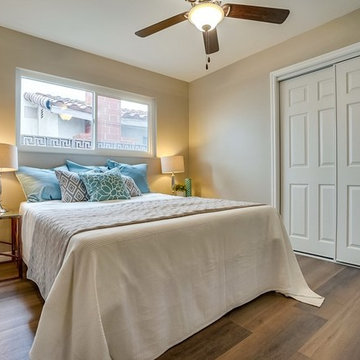
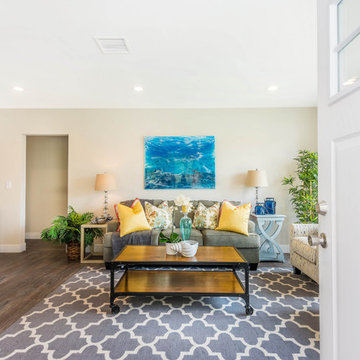
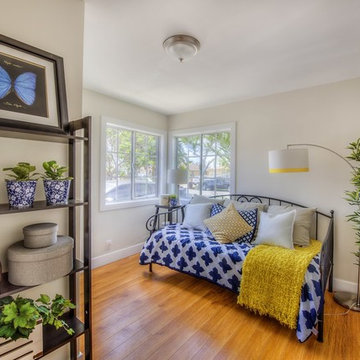
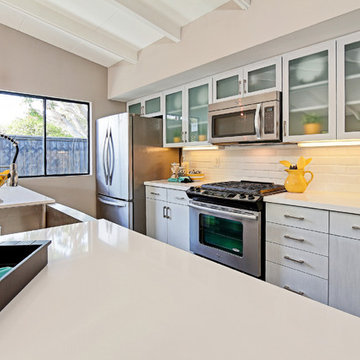
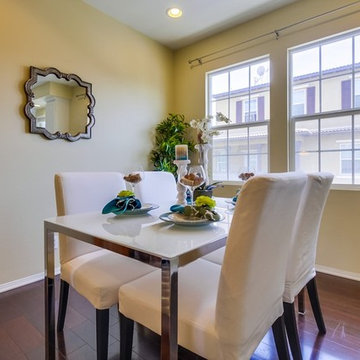
 IDENTITY HOME staging+design
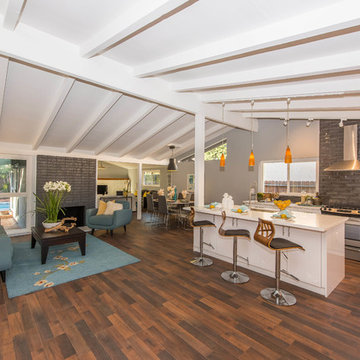
Inspiration for a mid-sized contemporary galley concrete floor and brown floor open concept kitchen remodel in Los Angeles with a farmhouse sink, flat-panel cabinets, gray cabinets, quartz countertops, white backsplash, subway tile backsplash, stainless steel appliances and a peninsula
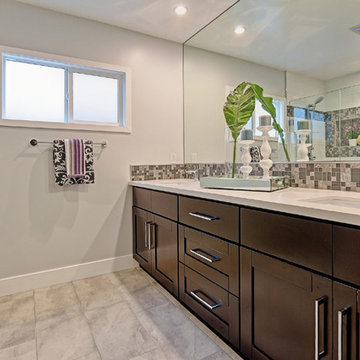
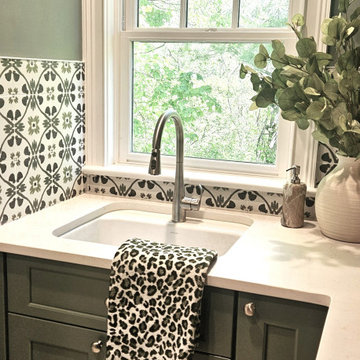
 TI Concepts, Corp | True Identity Concepts
Combining a nature-inspired kids' bathroom with a laundry space creates a functional, serene environment that handles high traffic while maintaining a biophilic, calming aesthetic. This design often features soft sage or forest green tiles paired with warm oak cabinetry to bring an organic feel indoors.
Interior Design by Tina Harvey, TI Concepts Corp
Design-Build by Old World Craftsmen, LLC
Photos by Tina Harvey
 Land Identity
landidentity
Gregg Spadaro
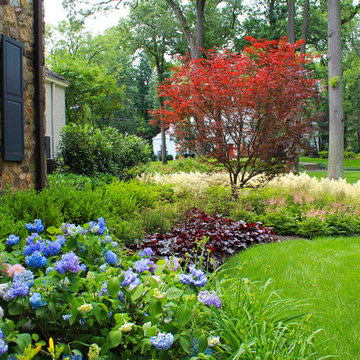
This is an example of a mid-sized traditional front yard landscaping in New York.
This is an example of a mid-sized traditional front yard landscaping in New York.
 TI Concepts, Corp | True Identity Concepts

Hidden below the stairs and behind a pocket door, the Powder Room is a little gem. An glass tile accent wall features a glass vessel sink with a polished chrome waterfall faucet with textured wallpaper for a bit of sparkle.

 home identity
This modern bathroom remodel combines sleek design with luxurious finishes. We installed white Calacatta porcelain tiles in a large 36x36 format paired with black-finish accents, creating a striking, contemporary look. European-style floating cabinets add elegance and storage while keeping the space airy, and glass shower doors complete the clean, sophisticated design.

47