
Search results for "Identity" in Home Design Ideas
 TI Concepts, Corp | True Identity Concepts
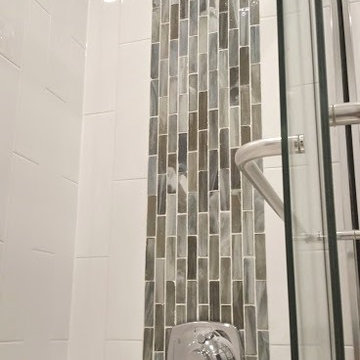
Transitional Bathroom Design by True Identity Concepts
Tub/shower combo - mid-sized transitional 3/4 multicolored tile and glass tile tub/shower combo idea in New York with white walls
Tub/shower combo - mid-sized transitional 3/4 multicolored tile and glass tile tub/shower combo idea in New York with white walls
 TI Concepts, Corp | True Identity Concepts
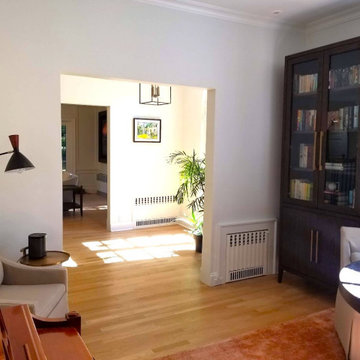
Modern furniture planning and selection in a transitional home.
Photos by True Identity Concepts
Mid-sized transitional open concept medium tone wood floor and brown floor living room library photo in New York with white walls, a standard fireplace, a stone fireplace and no tv
Mid-sized transitional open concept medium tone wood floor and brown floor living room library photo in New York with white walls, a standard fireplace, a stone fireplace and no tv

 Gemma Parker Design, LLC
Photography: Werner Straube
Example of a large transitional open concept medium tone wood floor and brown floor family room design in Chicago with beige walls, no fireplace and no tv
Example of a large transitional open concept medium tone wood floor and brown floor family room design in Chicago with beige walls, no fireplace and no tv
Find the right local pro for your project
 Identity Design, PLLC

Small arts and crafts master black and white tile and subway tile mosaic tile floor alcove shower photo in New York with recessed-panel cabinets, dark wood cabinets, a two-piece toilet, white walls, a drop-in sink and quartz countertops

 Breathe Design Studio
Our Austin studio decided to go bold with this project by ensuring that each space had a unique identity in the Mid-Century Modern style bathroom, butler's pantry, and mudroom. We covered the bathroom walls and flooring with stylish beige and yellow tile that was cleverly installed to look like two different patterns. The mint cabinet and pink vanity reflect the mid-century color palette. The stylish knobs and fittings add an extra splash of fun to the bathroom.
The butler's pantry is located right behind the kitchen and serves multiple functions like storage, a study area, and a bar. We went with a moody blue color for the cabinets and included a raw wood open shelf to give depth and warmth to the space. We went with some gorgeous artistic tiles that create a bold, intriguing look in the space.
In the mudroom, we used siding materials to create a shiplap effect to create warmth and texture – a homage to the classic Mid-Century Modern design. We used the same blue from the butler's pantry to create a cohesive effect. The large mint cabinets add a lighter touch to the space.
 TI Concepts, Corp | True Identity Concepts
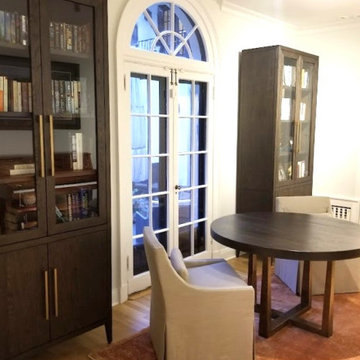
Modern furniture planning and selection in a transitional home.
Photos by True Identity Concepts
Living room library - mid-sized transitional open concept medium tone wood floor and brown floor living room library idea in New York with white walls, a standard fireplace, a stone fireplace and no tv
Living room library - mid-sized transitional open concept medium tone wood floor and brown floor living room library idea in New York with white walls, a standard fireplace, a stone fireplace and no tv

 User
UserMaking use of a rectangular room, the Jonathan Adler daybed serves as seating for two conversation areas.
Trendy living room photo in Los Angeles
Trendy living room photo in Los Angeles

 USI Design & Remodeling
Design and construction by USI.
Elements of multi-room renovation include:
-Curated design theme
-Managing flow
-Appliance re-assignments
-Plumbing relocations
-Tub to shower conversions
 Hanley Development

The living room maintains the modern beach house aesthetic and centers around the black hearth fireplace.
Beach style living room photo in Boston
Beach style living room photo in Boston
 VanderHorn Architects
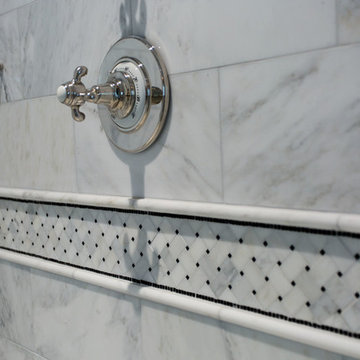
The intricate Carrera and black basketweave tie the spaces together.
Gus Cantavero Photography
Elegant home design photo in New York
Elegant home design photo in New York
 Identity Design, PLLC

Enclosed kitchen - small craftsman galley medium tone wood floor enclosed kitchen idea in New York with a single-bowl sink, recessed-panel cabinets, dark wood cabinets, quartz countertops, yellow backsplash, ceramic backsplash, stainless steel appliances and no island
 TI Concepts, Corp | True Identity Concepts
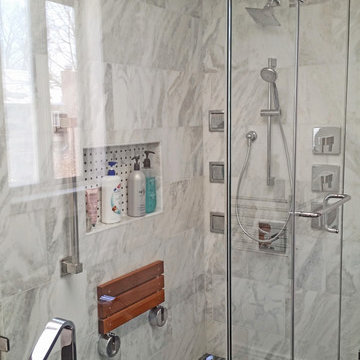
Frameless shower glass keeps the connecting tub/shower views open to the beautiful tile work that connects the spaces.
Photo by: True Identity Concepts

 Inspired Closets
Trendy gender-neutral carpeted and beige floor walk-in closet photo with flat-panel cabinets and gray cabinets
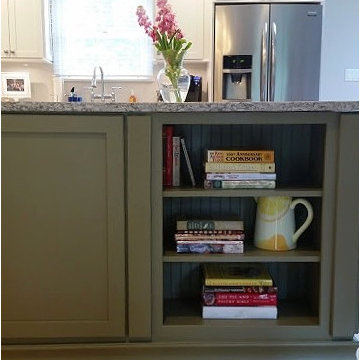 TI Concepts, Corp | True Identity Concepts
Transitional Kitchen Design by True Identity Concepts
Example of a mid-sized transitional l-shaped light wood floor eat-in kitchen design in New York with a farmhouse sink, shaker cabinets, white cabinets, quartz countertops, white backsplash, ceramic backsplash, stainless steel appliances and two islands
Example of a mid-sized transitional l-shaped light wood floor eat-in kitchen design in New York with a farmhouse sink, shaker cabinets, white cabinets, quartz countertops, white backsplash, ceramic backsplash, stainless steel appliances and two islands
 TI Concepts, Corp | True Identity Concepts
An open concept living room that is surrounded by tall windows is kept simple in its application but functional in its varied selection such as the stools that transform into additional seating.

 THINK Architecture, Inc.
Architecture by: Think Architecture
Interior Design by: Denton House
Construction by: Magleby Construction Photos by: Alan Blakley
Mountain style patio photo in Salt Lake City with a pergola
Mountain style patio photo in Salt Lake City with a pergola

 Earth, Turf, & Wood, Inc.
Gary Knaub
Example of a classic gravel patio design with a fire pit and no cover
Example of a classic gravel patio design with a fire pit and no cover

 Dana King Design Build Remodeling
A fun, hip kitchen with a mid-century modern vibe. The homeowners wanted a kitchen to make them happy. We think you can't help but smile!
NEXT Project Studio
Jerry Voloski

 Moore Architects, PC
SCW Interiors
Hoachlander Davis Photography
Example of a transitional u-shaped dark wood floor eat-in kitchen design in DC Metro with a farmhouse sink, shaker cabinets, white cabinets, beige backsplash and an island
Example of a transitional u-shaped dark wood floor eat-in kitchen design in DC Metro with a farmhouse sink, shaker cabinets, white cabinets, beige backsplash and an island

 Identity Design LLC.
Inspiration for a large eclectic light wood floor and beige floor dining room remodel in New York with gray walls, a two-sided fireplace and a wood fireplace surround
43