
Search results for "Identity" in Home Design Ideas

 Morisset Design
Tudor
Example of a transitional u-shaped medium tone wood floor eat-in kitchen design in Montreal with shaker cabinets, white cabinets, stainless steel appliances and a peninsula
Example of a transitional u-shaped medium tone wood floor eat-in kitchen design in Montreal with shaker cabinets, white cabinets, stainless steel appliances and a peninsula
 ONE DAY DESIGN

Mid Century Modern living family great room in an open, spacious floor plan
Living room - large 1950s open concept light wood floor living room idea in Seattle with beige walls, a standard fireplace, a brick fireplace and a wall-mounted tv
Living room - large 1950s open concept light wood floor living room idea in Seattle with beige walls, a standard fireplace, a brick fireplace and a wall-mounted tv
 TI Concepts, Corp | True Identity Concepts
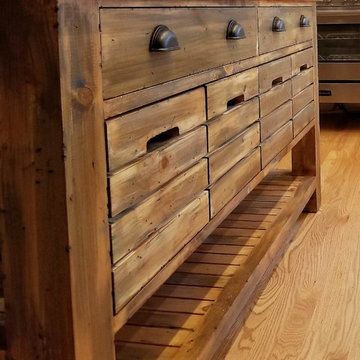
A large custom island with operable crate storage, soft close drawers, and storage below is enhanced with oil rubbed bronze cup hardware and a quartz countertop.
Photo by True Identity Concepts
Find the right local pro for your project

 Godwin Residential Construction
© Wing Wong
This two bedroom apartment on New York's Upper West Side underwent a gut renovation to allow continuous sight lines and views in three directions: east to Central Park, north to the George Washington Bridge, and east to the Hudson River. The master bedroom was reconfigured to create an adjacent study with two exposures. Mondrian-inspired pocket doors allow light to penetrate the apartment while also providing a private study. The project was completed in an accelerated time frame and within a strict budget.
 IDENTITY HOME staging+design

Inspiration for a mid-sized tropical brown one-story mixed siding gable roof remodel in Los Angeles
 IDENTITY HOME staging+design

Large trendy master concrete floor and gray floor bedroom photo in Los Angeles with brown walls and no fireplace

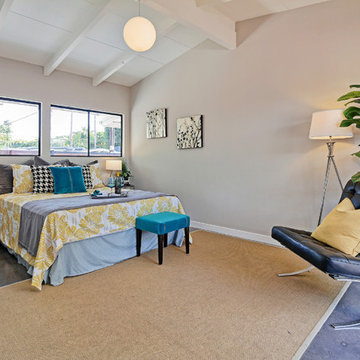 IDENTITY HOME staging+design
Inspiration for a large contemporary master concrete floor and gray floor bedroom remodel in Los Angeles with brown walls and no fireplace
 TI Concepts, Corp | True Identity Concepts
Interior Design by True Identity Concepts
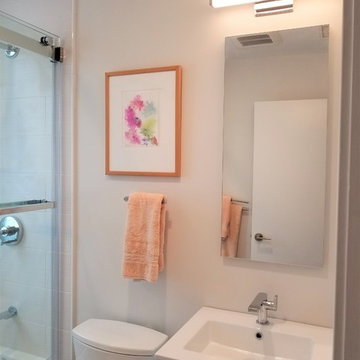
Alcove bathtub - small modern gray tile and ceramic tile porcelain tile and beige floor alcove bathtub idea in New York with flat-panel cabinets, white cabinets, a two-piece toilet, gray walls, a wall-mount sink, solid surface countertops and white countertops
Alcove bathtub - small modern gray tile and ceramic tile porcelain tile and beige floor alcove bathtub idea in New York with flat-panel cabinets, white cabinets, a two-piece toilet, gray walls, a wall-mount sink, solid surface countertops and white countertops
 Kathryn J. LeMaster Art & Design
Rett Peek

Living room - eclectic medium tone wood floor and brown floor living room idea in Little Rock with yellow walls
Living room - eclectic medium tone wood floor and brown floor living room idea in Little Rock with yellow walls
 Identity Construction
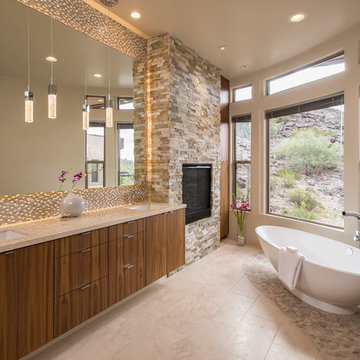
Inspiration for a southwestern master beige tile freestanding bathtub remodel in Phoenix with an undermount sink, flat-panel cabinets, dark wood cabinets and beige walls
 IDENTITY HOME staging+design
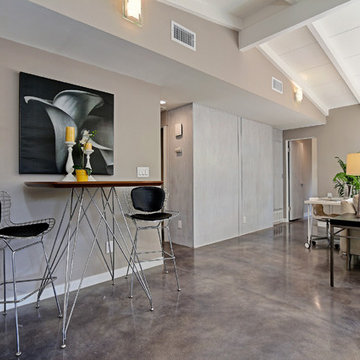
Living room - mid-sized contemporary formal and open concept concrete floor and gray floor living room idea in Los Angeles with brown walls, no fireplace and no tv

 Stanley Martin Homes
Inspiration for a timeless master medium tone wood floor bedroom remodel in DC Metro with white walls
 Blackband Design

Mid-sized transitional built-in desk medium tone wood floor and brown floor home office photo in Orange County with white walls and no fireplace
 TI Concepts, Corp | True Identity Concepts
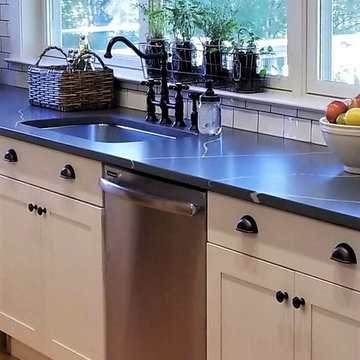
Farmhouse kitchen with undermounted sink and oil rubbed bronze faucet with soapstone quartz countertops and stainless steel appliances. The added windows and extended window sill are perfect for bringing in the natural light and growing herbs.
Photo by True Identity Concepts
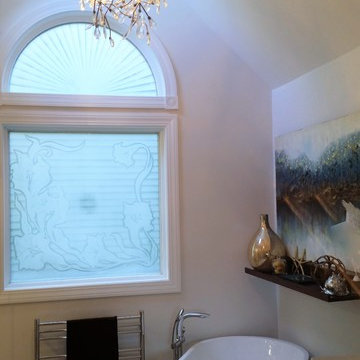 TI Concepts, Corp | True Identity Concepts
Interior Design by Tina Harvey of True Identity Concepts
Inspiration for a mid-sized transitional master beige tile and porcelain tile porcelain tile freestanding bathtub remodel in New York with raised-panel cabinets, medium tone wood cabinets, a one-piece toilet, an undermount sink and quartz countertops
Inspiration for a mid-sized transitional master beige tile and porcelain tile porcelain tile freestanding bathtub remodel in New York with raised-panel cabinets, medium tone wood cabinets, a one-piece toilet, an undermount sink and quartz countertops
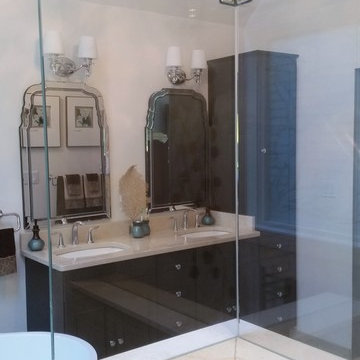 TI Concepts, Corp | True Identity Concepts
Interior Design by Tina Harvey of True Identity Concepts
Mid-sized transitional master beige tile and porcelain tile porcelain tile freestanding bathtub photo in New York with raised-panel cabinets, medium tone wood cabinets, a one-piece toilet, an undermount sink and quartz countertops
Mid-sized transitional master beige tile and porcelain tile porcelain tile freestanding bathtub photo in New York with raised-panel cabinets, medium tone wood cabinets, a one-piece toilet, an undermount sink and quartz countertops
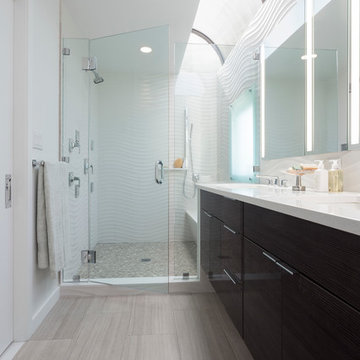 TI Concepts, Corp | True Identity Concepts
Wave tile walls are carried into the alcove shower with polished chrome plumbing, and open views within the space.
Bathroom Design By Tina Harvey, Allied ASID
Renovation Specialist: Old World Craftsmen, LLC.
Photography & Photos By: Emily Sidoti
 STEVE PERRY'S DESIGN SOLUTIONS & CONSTRUCTION INC.
Ty Goodsell
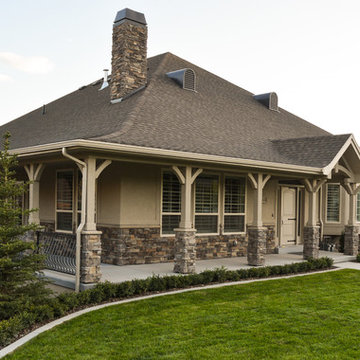
Inspiration for a large timeless home design remodel
Inspiration for a large timeless home design remodel
 Wright Building Company
www.wrightbuild.com

Elegant dark wood floor and brown floor hallway photo in New York with beige walls
Elegant dark wood floor and brown floor hallway photo in New York with beige walls
51