
Search results for "Identity" in Home Design Ideas

 Grounded Homes
Living room - large transitional master and open concept light wood floor, brown floor and exposed beam living room idea in Orange County with gray walls, a standard fireplace, a wood fireplace surround and a wall-mounted tv

 Studio Dearborn
A young family moving from NYC tackled a makeover of their young colonial revival home to make it feel more personal. The kitchen area was quite spacious but needed a facelift and a banquette for breakfast. Painted cabinetry matched to Benjamin Moore’s Light Pewter is balanced by Benjamin Moore Ocean Floor on the island. Mixed metals on the lighting by Allied Maker, faucets and hardware and custom tile by Pratt and Larson make the space feel organic and personal. Photos Adam Macchia. For more information, you may visit our website at www.studiodearborn.com or email us at info@studiodearborn.com.
 TI Concepts, Corp | True Identity Concepts
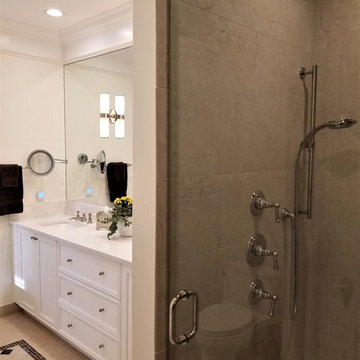
Relaxing Master Bathroom design with warm material applications to inspire a soothing space. Design and Photos by True Identity Concepts.
Example of a mid-sized transitional master yellow tile porcelain tile and beige floor freestanding bathtub design in New York with recessed-panel cabinets, white cabinets, a one-piece toilet, yellow walls, an undermount sink, quartz countertops, a hinged shower door and beige countertops
Example of a mid-sized transitional master yellow tile porcelain tile and beige floor freestanding bathtub design in New York with recessed-panel cabinets, white cabinets, a one-piece toilet, yellow walls, an undermount sink, quartz countertops, a hinged shower door and beige countertops
Find the right local pro for your project
 TI Concepts, Corp | True Identity Concepts

Relaxing Master Bathroom design with warm material applications to inspire a soothing space. Design and Photos by True Identity Concepts.
Example of a mid-sized transitional master yellow tile porcelain tile and beige floor freestanding bathtub design in New York with recessed-panel cabinets, white cabinets, a one-piece toilet, yellow walls, an undermount sink, quartz countertops, a hinged shower door and beige countertops
Example of a mid-sized transitional master yellow tile porcelain tile and beige floor freestanding bathtub design in New York with recessed-panel cabinets, white cabinets, a one-piece toilet, yellow walls, an undermount sink, quartz countertops, a hinged shower door and beige countertops
 IDENTITY HOME staging+design
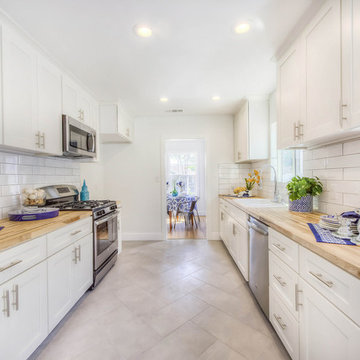
Beach style galley gray floor enclosed kitchen photo in Los Angeles with a drop-in sink, shaker cabinets, white cabinets, wood countertops, white backsplash, ceramic backsplash, stainless steel appliances, no island and beige countertops
 TI Concepts, Corp | True Identity Concepts
Relaxing Master Bathroom design with warm material applications to inspire a soothing space. Design and Photos by True Identity Concepts.
Inspiration for a mid-sized transitional master yellow tile porcelain tile and beige floor freestanding bathtub remodel in New York with recessed-panel cabinets, white cabinets, a one-piece toilet, yellow walls, an undermount sink, quartz countertops, a hinged shower door and beige countertops
Inspiration for a mid-sized transitional master yellow tile porcelain tile and beige floor freestanding bathtub remodel in New York with recessed-panel cabinets, white cabinets, a one-piece toilet, yellow walls, an undermount sink, quartz countertops, a hinged shower door and beige countertops

 Casa Josephine
Inspiration for a mid-sized mediterranean ceramic tile dining room remodel in Madrid with white walls and no fireplace
 TI Concepts, Corp | True Identity Concepts
Relaxing Master Bathroom design with warm material applications to inspire a soothing space. Design and Photos by True Identity Concepts.
Mid-sized transitional master yellow tile porcelain tile and beige floor freestanding bathtub photo in New York with recessed-panel cabinets, white cabinets, a one-piece toilet, yellow walls, an undermount sink, quartz countertops, a hinged shower door and beige countertops
Mid-sized transitional master yellow tile porcelain tile and beige floor freestanding bathtub photo in New York with recessed-panel cabinets, white cabinets, a one-piece toilet, yellow walls, an undermount sink, quartz countertops, a hinged shower door and beige countertops



 Shannon Crain
Large transitional formal medium tone wood floor living room photo in Houston with a plaster fireplace, white walls, a standard fireplace and no tv
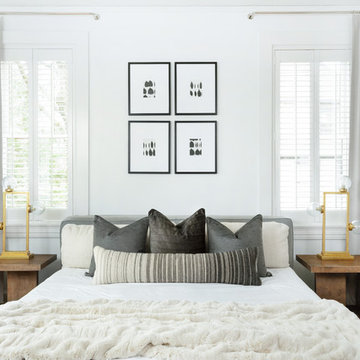
 Leslie Cotter Interiors
Trendy master medium tone wood floor bedroom photo in Louisville with white walls and no fireplace
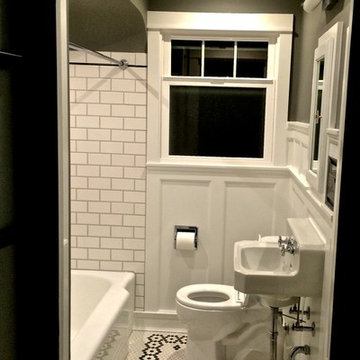
 Elements Design and Construction
1950s style bathroom with new belgard window that opens from top down for privacy and circulation. also, reclaimed american standard wall mount sink from the 50s. the floor is tiles with black and white hex tiles that we did a art deco pattern is to give a little flare.
 TI Concepts, Corp | True Identity Concepts
Our European-style whole home project begins in the kitchen, with its arched entries, limewash walls, and elegant La Cornue CorneFé 110 range and combines old-world charm with modern amenities. To complete the design-build, we focused on functional and decorative elements that honor the space's character while adding layers of warmth and texture to the designed spaces.
Photos by Joshua Reeves
Interior Design by TI Concepts Corp | True Identity Concepts
Design-Build by Old World Craftsmen LLC
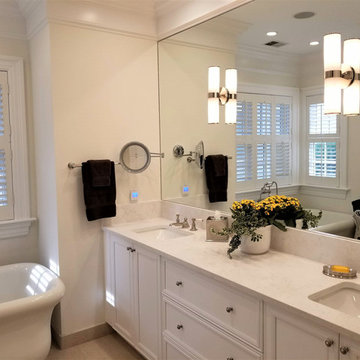 TI Concepts, Corp | True Identity Concepts
Relaxing Master Bathroom design with warm material applications to inspire a soothing space. Design and Photos by True Identity Concepts.
Mid-sized transitional master yellow tile porcelain tile and beige floor freestanding bathtub photo with recessed-panel cabinets, white cabinets, a one-piece toilet, yellow walls, an undermount sink, quartz countertops, a hinged shower door and beige countertops
Mid-sized transitional master yellow tile porcelain tile and beige floor freestanding bathtub photo with recessed-panel cabinets, white cabinets, a one-piece toilet, yellow walls, an undermount sink, quartz countertops, a hinged shower door and beige countertops

 Form Collective
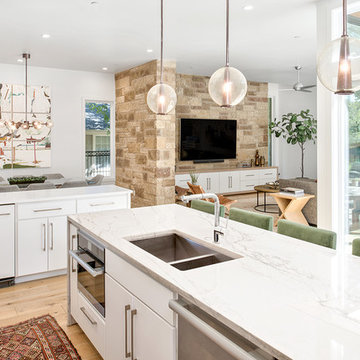
Mid-sized transitional galley light wood floor and beige floor eat-in kitchen photo in Vancouver with an undermount sink, white cabinets, marble countertops, marble backsplash, paneled appliances, an island, recessed-panel cabinets and beige backsplash


 Upside Development

Scavolini modern kitchen. Beautiful Italy made cabinetry lending itself beautifully to an open concept living area. Lots of storage and hidden spaces for all those commonly used kitchen items.
 TI Concepts, Corp | True Identity Concepts
Interior Design by True Identity Concepts
Mid-sized transitional master gray tile and porcelain tile porcelain tile and gray floor alcove shower photo in New York with recessed-panel cabinets, dark wood cabinets, a two-piece toilet, gray walls, an undermount sink, quartz countertops and a hinged shower door
Mid-sized transitional master gray tile and porcelain tile porcelain tile and gray floor alcove shower photo in New York with recessed-panel cabinets, dark wood cabinets, a two-piece toilet, gray walls, an undermount sink, quartz countertops and a hinged shower door
50