
Search results for "Igaming space" in Home Design Ideas

 Grand Entrances
Inspiration for a mid-sized rustic travertine floor and beige floor front door remodel in San Diego with white walls and a dark wood front door

 McCullough's Flooring
Gorgeous master bath finished with Dal-Tile's Fabrique porcelain tile in the color Noir Linen polished. Tile size is 12"x24" installed in a brick joint pattern. The floor boasts underfloor heating on a timed thermostat.

Find the right local pro for your project


 Louise Stapleton Interiors

Example of a mid-sized minimalist gender-neutral carpeted and gray floor playroom design in Orlando with multicolored walls



 Midtown Cabinetry & Designs
Our mission is to guide clients seamlessly through the design/Install process; presenting the very best options, maximizing the use of latest technologies and delivering on the quality and integrity of our work. Our ultimate goal is to bring the clients dream space to life.
 Superior Woodcraft, Inc.
Randy Bye
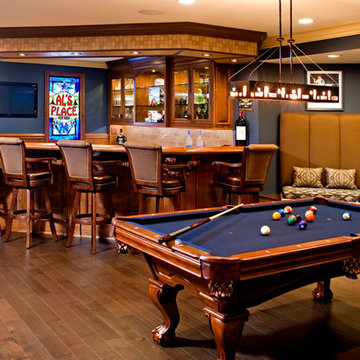
Inspiration for a large timeless walk-out medium tone wood floor basement remodel in Philadelphia with blue walls
Inspiration for a large timeless walk-out medium tone wood floor basement remodel in Philadelphia with blue walls
 Neil Kelly Company
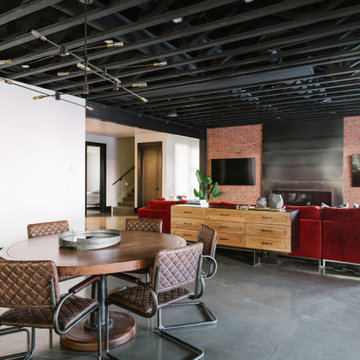

The homeowners had a very specific vision for their large daylight basement. To begin, Neil Kelly's team, led by Portland Design Consultant Fabian Genovesi, took down numerous walls to completely open up the space, including the ceilings, and removed carpet to expose the concrete flooring. The concrete flooring was repaired, resurfaced and sealed with cracks in tact for authenticity. Beams and ductwork were left exposed, yet refined, with additional piping to conceal electrical and gas lines. Century-old reclaimed brick was hand-picked by the homeowner for the east interior wall, encasing stained glass windows which were are also reclaimed and more than 100 years old. Aluminum bar-top seating areas in two spaces. A media center with custom cabinetry and pistons repurposed as cabinet pulls. And the star of the show, a full 4-seat wet bar with custom glass shelving, more custom cabinetry, and an integrated television-- one of 3 TVs in the space. The new one-of-a-kind basement has room for a professional 10-person poker table, pool table, 14' shuffleboard table, and plush seating.
 Francis Lai Photography

Inspiration for a timeless carpeted and multicolored floor home theater remodel in Vancouver with gray walls and a projector screen

 Nasozi Kakembo (xN Fotography)
Photo: Nasozi Kakembo © 2015 Houzz
Eclectic concrete floor living room library photo in New York
Eclectic concrete floor living room library photo in New York


Sponsored
Columbus, OH
Free consultation for landscape design!

Peabody Landscape Group
Franklin County's Reliable Landscape Design & Contracting



 Greystone Homes LLC
Unique pivot front door with frosted glass.
Front door - large contemporary dark wood floor front door idea with beige walls and a glass front door
Front door - large contemporary dark wood floor front door idea with beige walls and a glass front door
 Classic Homeworks

The original character of this home was captured in the elegant basement remodel. From secret doors to the speakasy feel, this basement is an inviting space for entertaining, playing poker and relaxing in front of the TV.

 Caitlin Rae Designs
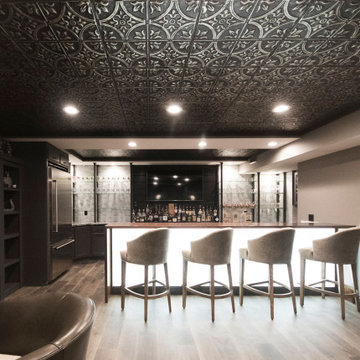
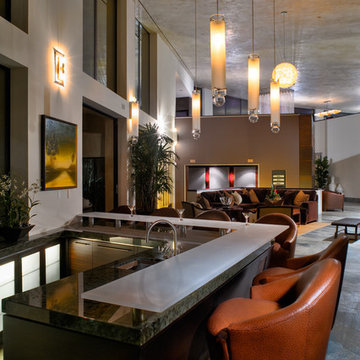
Seated home bar - large modern galley porcelain tile and gray floor seated home bar idea in Las Vegas with a drop-in sink, flat-panel cabinets, gray cabinets, marble countertops, gray backsplash, mirror backsplash and multicolored countertops

Sponsored
Columbus, OH
Free consultation for landscape design!
Peabody Landscape Group
Franklin County's Reliable Landscape Design & Contracting
 SCD - Design & Construction
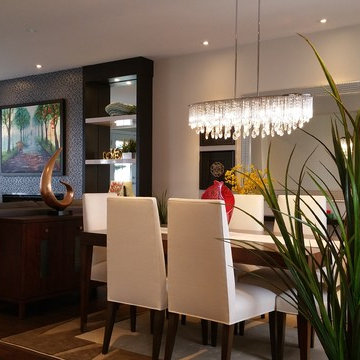
Living room & Dining room redesign by SCD Design and Construction. SCD helps in handpicking every single thing so your home to reflect who you are, from the crystal chandelier, to the special made painting, and even all the seating are specifically selected to suit our clients best. Take your lifestyle to new heights with SCD Design & Construction.

 Metrik Design - Arquitetura e Interiores
“Em uma área de quase 120m² se instalaria um sonho de adolescente que surgiu há quase 20 anos atrás, a paixão por rock n’ roll aliada a necessidade de um local adequado para os ensaios da banda que é embalada pelo ritmo, o ambiente seria composto por um palco todo equipado com som e luz para além dos ensaios também receber outras bandas, um bar para as festas particulares que correspondesse ao tamanho do espaço, além de um belo camarim, como não poderia faltar. “
Projeto Metrik Design - Arquitetura e Interiores
Blumenau e Balneário Camboriú
Fotografia: Alexandre Zelinski
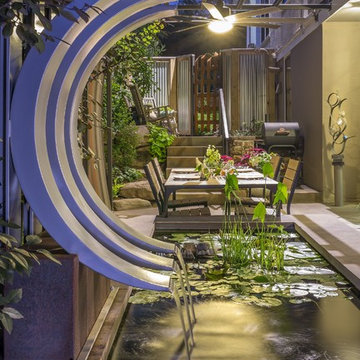
 Braitman Design Studio
Outdoor dining with the sounds of a custom water feature
Photo Credit: Roger Foley
Large trendy backyard concrete paver patio fountain photo in DC Metro with a pergola
Large trendy backyard concrete paver patio fountain photo in DC Metro with a pergola
2