
Search results for "Ignores" in Home Design Ideas

 DW3 Construction LLC
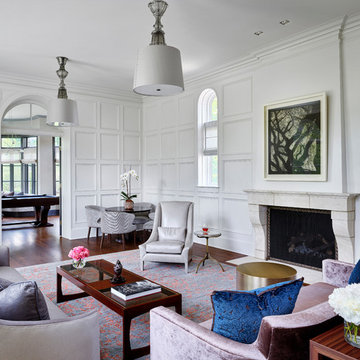
Check out that arched doorway. Like we always say, we don't ignore the tiniest details -- we ensure you get exactly the feeling you've always dreamed of.

 SkB Architects
large kitchen
Example of a huge cottage chic u-shaped medium tone wood floor and brown floor eat-in kitchen design in Seattle with a single-bowl sink, recessed-panel cabinets, white cabinets, soapstone countertops and an island
Example of a huge cottage chic u-shaped medium tone wood floor and brown floor eat-in kitchen design in Seattle with a single-bowl sink, recessed-panel cabinets, white cabinets, soapstone countertops and an island

 AG Williams Painting Company Inc.
This home's cedar siding had been ignored for 10 years, and was deeply worn and discolored by dirt, mold, and mildew. We brought the surfaces back to life through careful pressure washing, sanding, and staining.
Find the right local pro for your project
 Morgante Wilson Architects
Michael Robinson Photography
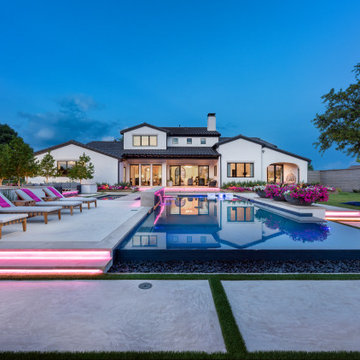
Home design - mediterranean home design idea in Chicago
Home design - mediterranean home design idea in Chicago

 Jules Duffy Designs
Pool House Changing Room
Laura Moss Photography
Example of a beach style pool design in New York
Example of a beach style pool design in New York


 MLM Custom Homes & Renovations
Small elegant medium tone wood floor and brown floor enclosed dining room photo in New Orleans with white walls, a standard fireplace and a plaster fireplace

 Lewis Floor & Home
Raised panel Custom Cabinetry from Lewis Floor & Home in dark wood. Crema Marfil Marble slab countertop with 4 inch backsplash. 18x18 Crema Marfil Marble tile floor. 9x18 Crema Marfil Marble tile shower walls and bathtub face. Bathtub surround walls in Crema Marfil Marble and Thassos Marble Mosiacs by Terra Bella.
RAHokanson Photography

 Perch Construction and Design
Living room - large contemporary formal and open concept medium tone wood floor living room idea with gray walls, a standard fireplace, a stone fireplace and no tv

 Duravit
rectangular mirror, white freestanding vanity, duravit, durasquare, modern living
Inspiration for a modern white floor bathroom remodel with flat-panel cabinets, white cabinets, black walls, a vessel sink, wood countertops and brown countertops
Inspiration for a modern white floor bathroom remodel with flat-panel cabinets, white cabinets, black walls, a vessel sink, wood countertops and brown countertops

 H1C Luxury Homes
Mid-sized transitional l-shaped porcelain tile eat-in kitchen photo in Hawaii with medium tone wood cabinets, granite countertops, green backsplash, mosaic tile backsplash, stainless steel appliances, no island, an undermount sink and shaker cabinets

 Premier Custom Homes
Transitional u-shaped light wood floor and beige floor eat-in kitchen photo in New Orleans with a farmhouse sink, shaker cabinets, gray cabinets, white backsplash, paneled appliances, an island and white countertops

 Deborah Leamann
Tom Grimes
Example of a mid-sized classic u-shaped limestone floor and beige floor eat-in kitchen design in New York with a farmhouse sink, beaded inset cabinets, white cabinets, marble countertops, beige backsplash, terra-cotta backsplash, white appliances, an island and white countertops
Example of a mid-sized classic u-shaped limestone floor and beige floor eat-in kitchen design in New York with a farmhouse sink, beaded inset cabinets, white cabinets, marble countertops, beige backsplash, terra-cotta backsplash, white appliances, an island and white countertops


 3north
Ansel Olson
Freestanding bathtub - modern master white tile and ceramic tile limestone floor freestanding bathtub idea in Richmond with a vessel sink, flat-panel cabinets, dark wood cabinets, limestone countertops, a wall-mount toilet and white walls
Freestanding bathtub - modern master white tile and ceramic tile limestone floor freestanding bathtub idea in Richmond with a vessel sink, flat-panel cabinets, dark wood cabinets, limestone countertops, a wall-mount toilet and white walls

 Sterling Construction, Inc.
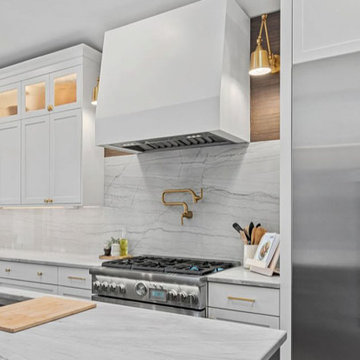
We took a narrow space and transformed this kitchen into a large, functional space the family could gather in. Designed by Sterling Construction's owner, Tony Pescho, he listened to the needs of the client previously ignored by another kitchen designer. We managed to save the client money by using our semi-custom cabinet line that we represent.

 maison blue design group
A very outdated layout and furniture left this prominent view space in our client's home ignored & dark. Updating the furniture to reflect their style and brining function to the layout brought harmony to their home and created a space that they celebrate and utilize daily.

 Synergy Builders Inc.
Check out this awesome hide away drawer for your family's pet bowls! Not only does this kitchen say sleek and clean with all the stunning stainless steel, but it also sends an inviting open feel you can't ignore!

 Horrigan O'Malley Architects
Example of a large cottage master light wood floor bedroom design in New York with brown walls, a standard fireplace and a wood fireplace surround
93