
Search results for "Ignores" in Home Design Ideas

 Budget Blinds of the Wasatch Back
Mid-sized elegant enclosed and formal medium tone wood floor and brown floor living room photo in Salt Lake City with blue walls, a standard fireplace, a plaster fireplace and no tv
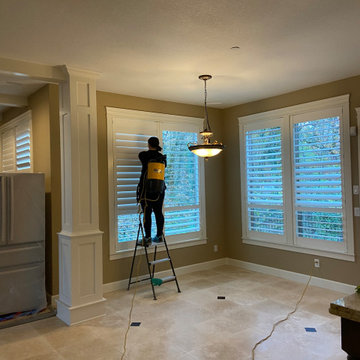
 Happy Builds LLC
Although all the cutting of the travertine tile and finish carpentry was done outside , our client let us know on the first day that his family had a dust allergy. By no means did we ignore that We take every measure to make sure the home was restored to original condition.
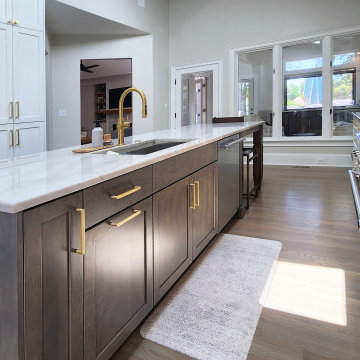
 Sterling Construction, Inc.
We took a narrow space and transformed this kitchen into a large, functional space the family could gather in. Designed by Sterling Construction's owner, Tony Pescho, he listened to the needs of the client previously ignored by another kitchen designer. We managed to save the client money by using our semi-custom cabinet line that we represent.
Find the right local pro for your project
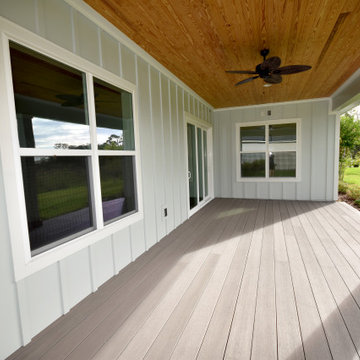
 Pro-Painting & Drywall, Inc.
Exterior House Painting
The outside of the house is commonly ignored when thinking of new house improvement undertakings, with the emphasis usually falling on substantial interior jobs such as a brand new kitchen or bathroom. A simple painting of the outside of your home can offer considerable, enduring upgrades for your home’s worth, its functionality and its all-round looks and identity.
Give us a call 904-731-6471

 Classic Kitchens, Etc.
Alcove shower - large modern master white tile and ceramic tile vinyl floor alcove shower idea in Los Angeles with shaker cabinets, white cabinets, a two-piece toilet, gray walls, a vessel sink and marble countertops

 On Spring & Buffalo Interiors
Before Photo totally ignoring the fireplace which should be the focal point of this room. Note desk to right of fireplace. It relocates to opposite cornet of the room, behind sofa, creating it's own space.
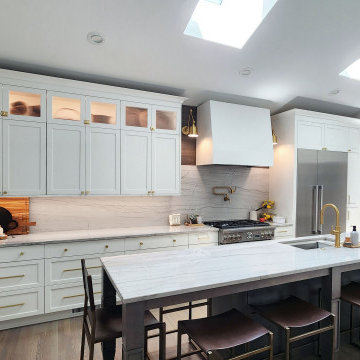 Sterling Construction, Inc.
We took a narrow space and transformed this kitchen into a large, functional space the family could gather in. Designed by Sterling Construction's owner, Tony Pescho, he listened to the needs of the client previously ignored by another kitchen designer. We managed to save the client money by using our semi-custom cabinet line that we represent.

 Mint Builders
Trendy master ceramic tile and gray floor bathroom photo in Austin with shaker cabinets, brown cabinets, blue walls, a vessel sink and quartz countertops
 EBA - Eric Baker Architects
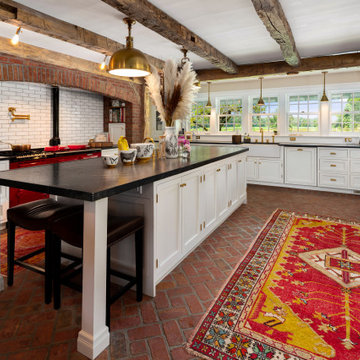
Country l-shaped brick floor, red floor and exposed beam kitchen photo in New York with a farmhouse sink, recessed-panel cabinets, white cabinets, colored appliances, an island and black countertops

 NICK DEAVER JES DEAVER architecture
Casey Dunn Photography
Japanese bathtub - contemporary master stone tile and beige tile japanese bathtub idea in Austin with quartz countertops, white walls, an undermount sink, flat-panel cabinets and light wood cabinets
Japanese bathtub - contemporary master stone tile and beige tile japanese bathtub idea in Austin with quartz countertops, white walls, an undermount sink, flat-panel cabinets and light wood cabinets

 Apchin Design Corp.
Example of a huge tuscan beige two-story stone flat roof design in Vancouver with a tile roof

 KBG Design
By What Shanni Saw
Inspiration for a mid-sized coastal open concept dark wood floor game room remodel in San Francisco with blue walls, a wall-mounted tv, a standard fireplace and a wood fireplace surround
Inspiration for a mid-sized coastal open concept dark wood floor game room remodel in San Francisco with blue walls, a wall-mounted tv, a standard fireplace and a wood fireplace surround


 Acorn Deck House Company
With a grand total of 1,247 square feet of living space, the Lincoln Deck House was designed to efficiently utilize every bit of its floor plan. This home features two bedrooms, two bathrooms, a two-car detached garage and boasts an impressive great room, whose soaring ceilings and walls of glass welcome the outside in to make the space feel one with nature.

 maison blue design group
A very outdated layout and furniture left this prominent view space in our client's home ignored & dark. Updating the furniture to reflect their style and brining function to the layout brought harmony to their home and created a space that they celebrate and utilize daily.

 Cabinet & Stone City
Mid-sized trendy l-shaped dark wood floor and brown floor eat-in kitchen photo in Atlanta with a farmhouse sink, shaker cabinets, white cabinets, marble countertops, blue backsplash, ceramic backsplash, stainless steel appliances and an island
 BPC Architecture + Interior Design
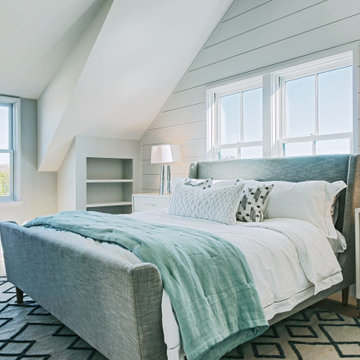
Inspiration for a cottage guest light wood floor, beige floor, vaulted ceiling and shiplap wall bedroom remodel in Boston


 THE KING'S MASONS
Photo of a mid-sized traditional partial sun front yard concrete paver driveway in DC Metro.

 CTA Design Builders, Inc.
Mid-sized transitional l-shaped light wood floor and beige floor eat-in kitchen photo in Seattle with an undermount sink, glass-front cabinets, quartz countertops, gray backsplash, ceramic backsplash, stainless steel appliances, an island, white countertops and medium tone wood cabinets
95