
Search results for "Ignores" in Home Design Ideas

Mid-sized transitional open concept dark wood floor living room photo in Chicago with gray walls, a standard fireplace and a stone fireplace

 Michael Alan Kaskel
Example of a country l-shaped medium tone wood floor and brown floor eat-in kitchen design in Chicago with a farmhouse sink, shaker cabinets, yellow cabinets, white backsplash, subway tile backsplash and an island

 Roomscapes, Inc.
Inspiration for a large transitional l-shaped light wood floor kitchen pantry remodel in Orange County with a single-bowl sink, flat-panel cabinets, dark wood cabinets, granite countertops, blue backsplash, mosaic tile backsplash, stainless steel appliances and two islands
Find the right local pro for your project

 Naylors Kitchen Bath & Interiors
Inspiration for a large contemporary master white tile and mosaic tile marble floor and white floor freestanding bathtub remodel in Boston with raised-panel cabinets, white cabinets, a two-piece toilet, blue walls, an undermount sink, quartz countertops and a hinged shower door

 Allen Construction
Architect: Tom Ochsner
General Contractor: Allen Construction
Photographer: Jim Bartsch Photography
Example of a large tuscan medium tone wood floor eat-in kitchen design in Santa Barbara with white cabinets, multicolored backsplash, stainless steel appliances, an island and open cabinets
Example of a large tuscan medium tone wood floor eat-in kitchen design in Santa Barbara with white cabinets, multicolored backsplash, stainless steel appliances, an island and open cabinets

 maison blue design group
A very outdated layout and furniture left this prominent space in our client's home ignored, dark, and unused. Updating the furniture to reflect their style and opening up the layout brought harmony to their home and created a space that they celebrate and utilize daily.

 Tiffany Hanken Design
We added new lighting, a fireplace and built-in's, reupholstered a heirloom chair, and all new furnishings and art.
Inspiration for a large industrial open concept concrete floor and gray floor living room remodel in Minneapolis with brown walls, a ribbon fireplace, a wood fireplace surround and a wall-mounted tv
Inspiration for a large industrial open concept concrete floor and gray floor living room remodel in Minneapolis with brown walls, a ribbon fireplace, a wood fireplace surround and a wall-mounted tv

 RJZ Home Improvements, LLC
Mid-sized transitional l-shaped medium tone wood floor and brown floor eat-in kitchen photo in DC Metro with shaker cabinets, white cabinets, marble countertops, an island, a farmhouse sink, white backsplash, mosaic tile backsplash and stainless steel appliances

 Synergy Builders Inc.
Check out this awesome hide away drawer for your family's pet bowls! Not only does this kitchen say sleek and clean with all the stunning stainless steel, but it also sends an inviting open feel you can't ignore!

 Marc Julien
Master bathroom with large walk in shower
Mid-sized trendy master white tile ceramic tile and white floor doorless shower photo in Miami with flat-panel cabinets, gray cabinets, a one-piece toilet, quartz countertops, white countertops, white walls and an undermount sink
Mid-sized trendy master white tile ceramic tile and white floor doorless shower photo in Miami with flat-panel cabinets, gray cabinets, a one-piece toilet, quartz countertops, white countertops, white walls and an undermount sink


 Bercum Builders Inc.
Huge mediterranean beige three-story stucco house exterior idea in Vancouver with a hip roof and a tile roof

 Kaibab Landscaping
Photo Credit Josh Johnson
Large mountain style backyard stone patio kitchen photo in Phoenix with a roof extension
Large mountain style backyard stone patio kitchen photo in Phoenix with a roof extension

 Simply Baths & Kitchens
Attention to detail turned this bland master bathroom into an elegant retreat. From the mosaic marble accents, to the board and baton beadboard paneling, to the decorative arches on the cabinetry toe kick – no area of this space is ignored or cast aside. Designed by Rachel Peterson of Simply Baths, Inc., the bathroom is delicate and poised.

 Planted Earth Columbus
It is easy to ignore lower and less visible areas of an outdoor living space at times, but PEC wanted to make this one feel special. With walls and beds created by natural stone, the beautiful Japanese maple brightens the path up the spiral staircase, while also towering over a unique fire and water feature combo.

 Reed Design Group
Open concept kitchen - small transitional l-shaped medium tone wood floor and brown floor open concept kitchen idea in Denver with a farmhouse sink, shaker cabinets, gray cabinets, quartz countertops, gray backsplash, subway tile backsplash, stainless steel appliances, an island and white countertops

 G&G Custom Homes, Inc
Large transitional open concept dark wood floor and brown floor family room photo in Indianapolis with gray walls, a wall-mounted tv, a standard fireplace and a stone fireplace

 Margie Grace - Grace Design Associates
After picture of the living room
We found these fantastic Batchelder "Like" tiles to use as our focal point on the Fire Place Surround in our Living Room. We love the cool Scenery! We Beefed up the original wooden shelf and mantle to give this room a richer look.
 Sterling Construction, Inc.
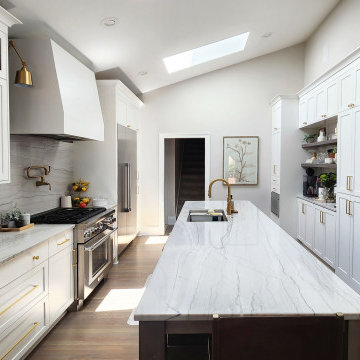
We took a narrow space and transformed this kitchen into a large, functional space the family could gather in. Designed by Sterling Construction's owner, Tony Pescho, he listened to the needs of the client previously ignored by another kitchen designer. We managed to save the client money by using our semi-custom cabinet line that we represent.

 Direction One, Inc.
Vince Lupo / Direction One, Inc.
Example of a classic medium tone wood floor enclosed dining room design in Baltimore with white walls, a standard fireplace and a stone fireplace
Example of a classic medium tone wood floor enclosed dining room design in Baltimore with white walls, a standard fireplace and a stone fireplace
94