
Search results for "Illness" in Home Design Ideas

 S-Squared // Architecture + Interiors + Landscape
Example of a trendy living room design in San Francisco with white walls

 Liz Schupanitz Designs
Cooking for Two
Location: Plymouth, MN, United States
Liz Schupanitz Designs
Photographed by: Andrea Rugg Photography
Mid-sized elegant l-shaped medium tone wood floor and brown floor open concept kitchen photo in Minneapolis with a single-bowl sink, recessed-panel cabinets, white cabinets, granite countertops, white backsplash, ceramic backsplash, stainless steel appliances and an island
Mid-sized elegant l-shaped medium tone wood floor and brown floor open concept kitchen photo in Minneapolis with a single-bowl sink, recessed-panel cabinets, white cabinets, granite countertops, white backsplash, ceramic backsplash, stainless steel appliances and an island

Find the right local pro for your project

 Framestead Enterprises, L.P.
Inspiration for a country gender-neutral medium tone wood floor and brown floor walk-in closet remodel in Houston with open cabinets and white cabinets

 MINT Tiny House Company
James Alfred Photography
Example of a small cottage dark wood floor kitchen design in Vancouver with a farmhouse sink, white cabinets, wood countertops and stainless steel appliances
Example of a small cottage dark wood floor kitchen design in Vancouver with a farmhouse sink, white cabinets, wood countertops and stainless steel appliances

 Nicole Lee Interior Designs
Amy E. Photography
Kids' bedroom - bedroom traditional girl carpeted kids' bedroom idea in Phoenix with gray walls
Kids' bedroom - bedroom traditional girl carpeted kids' bedroom idea in Phoenix with gray walls

 Restructure Studio
Michael Hsu
Entry hall - large contemporary concrete floor entry hall idea in Austin with white walls
Entry hall - large contemporary concrete floor entry hall idea in Austin with white walls
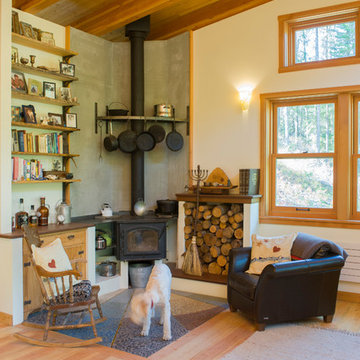
 Alexandra Immel Residential Design LLC
Living room - rustic light wood floor living room idea in Seattle with beige walls and a wood stove

 Dalrymple | Sallis Architecture
Move Media, Pensacola
Inspiration for a mid-sized contemporary gray one-story concrete fiberboard house exterior remodel in New Orleans with a shed roof and a metal roof
Inspiration for a mid-sized contemporary gray one-story concrete fiberboard house exterior remodel in New Orleans with a shed roof and a metal roof

 Tree Top Builders
A tree and post supported treehouse, with a three sided porch and large stair.
Inspiration for a large rustic brown one-story wood outdoor playset in Indianapolis.
Inspiration for a large rustic brown one-story wood outdoor playset in Indianapolis.

 Benson & Associates, Interior Design
Example of a trendy multicolored floor home theater design in Miami

 Searl Lamaster Howe Architects
Tony Soluri
Inspiration for a mid-sized industrial galley concrete floor open concept kitchen remodel in Chicago with flat-panel cabinets, dark wood cabinets, quartz countertops, white backsplash, white appliances and an island
Inspiration for a mid-sized industrial galley concrete floor open concept kitchen remodel in Chicago with flat-panel cabinets, dark wood cabinets, quartz countertops, white backsplash, white appliances and an island
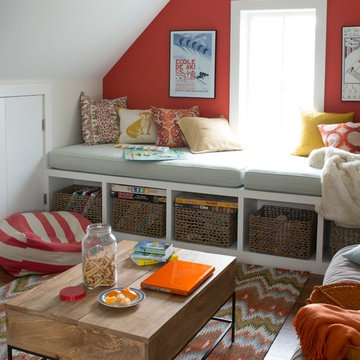
 Bensonwood
Stacy Bass Photography
Example of a mid-sized beach style guest dark wood floor and brown floor bedroom design in New York with red walls and no fireplace
Example of a mid-sized beach style guest dark wood floor and brown floor bedroom design in New York with red walls and no fireplace

 Corine Maggio Design
Photo courtesy of Chipper Hatter
Example of a mid-sized beach style master bedroom design in San Francisco with blue walls
Example of a mid-sized beach style master bedroom design in San Francisco with blue walls
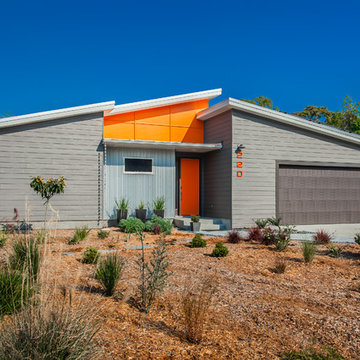 Dalrymple | Sallis Architecture
Move Media, Pensacola
Mid-sized trendy gray one-story concrete fiberboard house exterior photo in New Orleans with a shed roof and a metal roof
Mid-sized trendy gray one-story concrete fiberboard house exterior photo in New Orleans with a shed roof and a metal roof

 Studio McGee
Shop the Look, See the Photo Tour: http://www.studio-mcgee.com/studioblog/2017/3/14/vineyard-street-project-reveal?rq=Vineyard
Watch the Webisode: https://www.studio-mcgee.com/studioblog/2017/3/14/vineyard-street-project-webisode?rq=Vineyard

 Richard Beard Architects
- Paul Dyer
Inspiration for a cottage dark wood floor bedroom remodel in San Francisco with white walls and a standard fireplace
Inspiration for a cottage dark wood floor bedroom remodel in San Francisco with white walls and a standard fireplace

Entry hall - contemporary dark wood floor entry hall idea in Austin with white walls and a glass front door

 KannCept Design, Inc.
Nels Akerlund Photography LLC
Laundry room - farmhouse laundry room idea in Chicago with open cabinets, blue cabinets, wood countertops and a stacked washer/dryer
Laundry room - farmhouse laundry room idea in Chicago with open cabinets, blue cabinets, wood countertops and a stacked washer/dryer

 Hampton Kitchens of Raleigh, Inc.
Inspiration for a timeless dark wood floor kitchen remodel in Raleigh with raised-panel cabinets, gray cabinets, gray backsplash, subway tile backsplash, paneled appliances, a peninsula and granite countertops
22