
Search results for "Illnesses" in Home Design Ideas
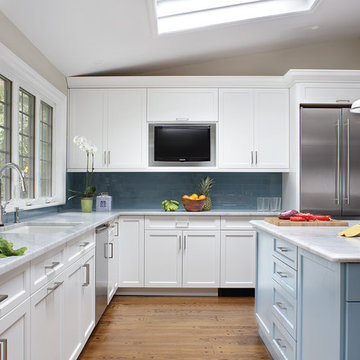
 Plain & Fancy Custom Cabinetry
Example of a large classic u-shaped light wood floor eat-in kitchen design in Other with shaker cabinets, white cabinets, blue backsplash, stainless steel appliances and an island
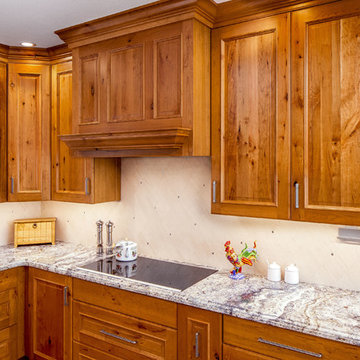
 Urbana Design Studio
Knotty cherry kitchen cabinet range hood over a new Bosch induction cooktop. Glass cabinets and diamond details compliment the Tudor style.
Kate Falconer Photography

 Top Tread Stairways
We're in the shop here today showing you an alternating-tread staircase that's' going to a job-site in Napa tomorrow. I'm standing on the landing which is at exactly mid-floor level. It's going into one one these 100-year-old houses with a steep roof and lots of attic space. The homeowner called me last month saying he wants to access this large attic area with something better than a ladder. He didn't have room for a conventional stair but this alternating-tread space-saving stair was a perfect fit. It's all Red Oak which matches the hardwood floors throughout the house. Once these are installed at the site we'll put a handrail on top of the stringers on the open side.
I'll tell you a little about the alternating-tread staircases. It's built in a way that is nearly as easy to climb as a conventional stair. When we walk up a convectional stairway we normally use half of the stair tread at a time, placing one foot on the right half and the next foot on the left half. The idea of an alternating-tread stair is make half of each tread wide enough for your foot and then alternate the wide end of these paddle-shape treads from left to right. You still have your 10 inch minimum tread depth plus a 1 inch nosing projection. This give you 11" of support for each foot, just like a conventional stair. We normally make the risers a max of 7-3/4", but code allows us to go as high as 9 inches. This one is 7-3/4" which is very comfortable.
We installed a metal bar across the middle of each open-riser to limit the open space to less than a 4 inch gap.
Anyway, I just wanted to give you a quick shot of this. Tomorrow morning we get to go to the job-site and install this. I'd can't wait to see the look on the customer's face when we have this installed. I'll let him do the bragging :-)
Last but not least, I'd like to give glory to God and special recognition to a Jewish carpenter named Jesus. I don't know for sure if He built stairways as a carpenter, but I am happy to say that He is my LORD and I want to live my whole life for Him. God bless you!
And please contact me if you want any type of custom stairs.
Clyde 520-895-2060 or 916-991-9700
Find the right local pro for your project


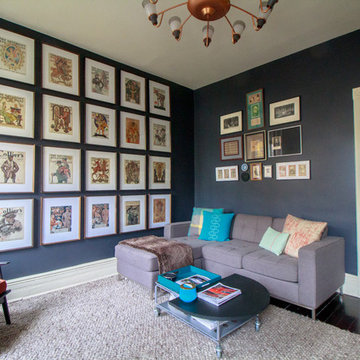
 Sarah Seung-McFarland
Photo: Sarah Seung-McFarland © 2017 Houzz
Example of an eclectic living room design in New York
Example of an eclectic living room design in New York
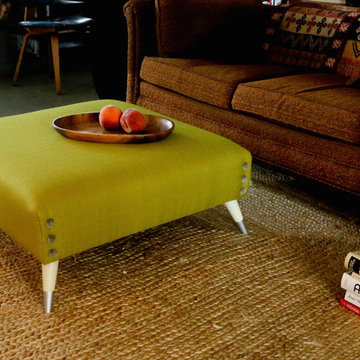
 Shelly Miller Leer
The industrial style ottoman blends perfectly into a living/working studio space.
Inspiration for an industrial family room remodel in Indianapolis
Inspiration for an industrial family room remodel in Indianapolis
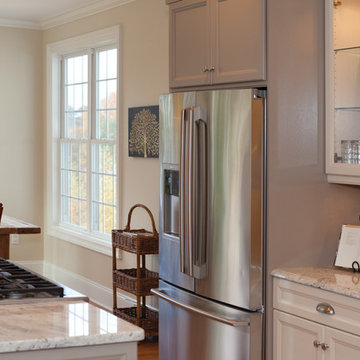
 UltraCraft Cabinetry
Door Style: Charlotte in Maple, Beach White and Stone
Designer: Erica Caserta, AKBD; Showcase Kitchens
Example of a classic kitchen design in Raleigh
Example of a classic kitchen design in Raleigh
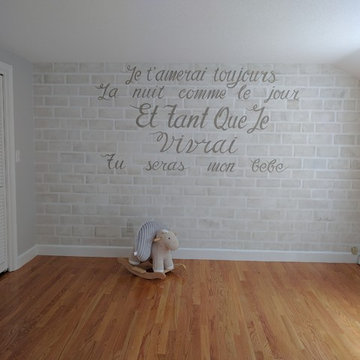
 A+Murals
This room was made for the little girl. Her mother asked me to made an imitation of the light grey brick wall with graffiti poem in french. It is taken from the from the bilingual Canadian writer Robert Munsch
Here is the English version:
“I’ll love you forever,
I’ll like you for always,
as long as I’m living
my baby you’ll be.”
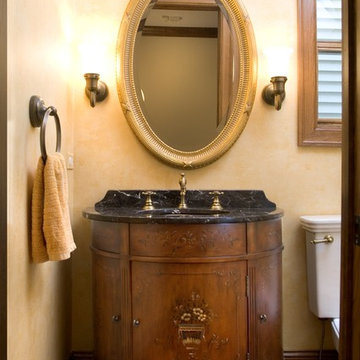
 Chicago Renovation & Development
Dan Kullman, Bitterjester
Example of a small classic brown tile and stone tile marble floor bathroom design in Chicago with an undermount sink, furniture-like cabinets, dark wood cabinets, marble countertops, a two-piece toilet and beige walls
Example of a small classic brown tile and stone tile marble floor bathroom design in Chicago with an undermount sink, furniture-like cabinets, dark wood cabinets, marble countertops, a two-piece toilet and beige walls
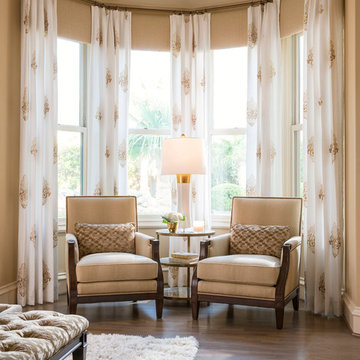

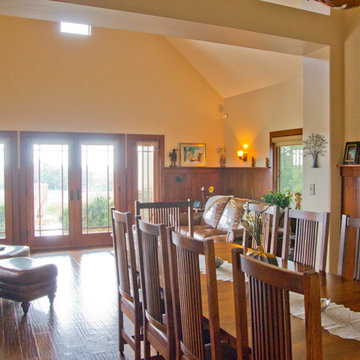

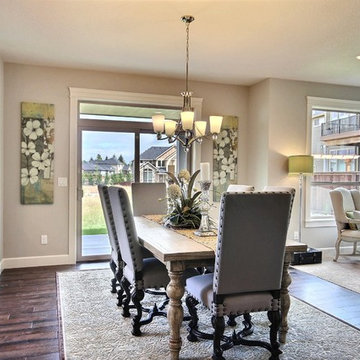
 Cascade West Development
The Erickson Farm - in Vancouver, Washington by Cascade West Development Inc.
Cascade West Facebook: https://goo.gl/MCD2U1
Cascade West Website: https://goo.gl/XHm7Un
These photos, like many of ours, were taken by the good people of ExposioHDR - Portland, Or
Exposio Facebook: https://goo.gl/SpSvyo
Exposio Website: https://goo.gl/Cbm8Ya

 Robeson Design
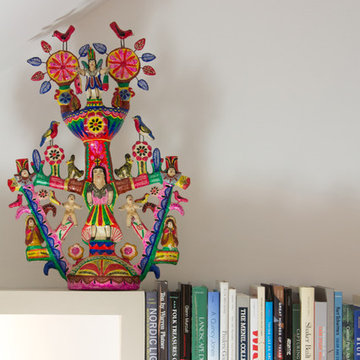

With most of the furniture pieces in a neutral color palette, the custom made navy blue sofa takes center stage, adding personality and vibrancy to the room. Flanked by a pair of dark wood stained cabinets the commissioned painting above the sofa and white accessories add the WOW the room deserved.
Robeson Design Interiors, Interior Design & Photo Styling | Ryan Garvin, Photography | Painting by Liz Jardain | Please Note: For information on items seen in these photos, leave a comment. For info about our work: info@robesondesign.com
 Neue Focus

Example of a trendy master gray tile beige floor drop-in bathtub design in Los Angeles with flat-panel cabinets, white cabinets, white walls, an undermount sink, a hinged shower door and white countertops
 Waterlily Interiors
Stylish Productions

Example of a beach style coffered ceiling living room design in DC Metro with white walls, a standard fireplace and a stone fireplace
Example of a beach style coffered ceiling living room design in DC Metro with white walls, a standard fireplace and a stone fireplace
 Elliott Architects
Photo by Trent Bell Photography
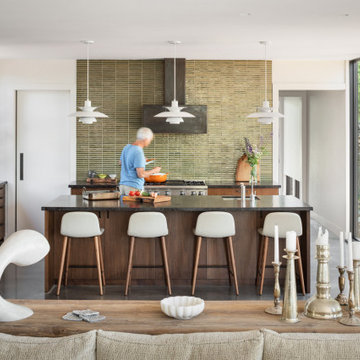
Open concept kitchen - rustic open concept kitchen idea in Other with an undermount sink, flat-panel cabinets, dark wood cabinets, stainless steel appliances and an island
Open concept kitchen - rustic open concept kitchen idea in Other with an undermount sink, flat-panel cabinets, dark wood cabinets, stainless steel appliances and an island
 Arciform

Subtle exterior detailing was designed to not overwhelm the original house. The front porch was remodeled and dormer windows replaced in harmony with the original features. a custom gate with reclaimed doors glide on barn door hardware, leading to an outdoor living room.
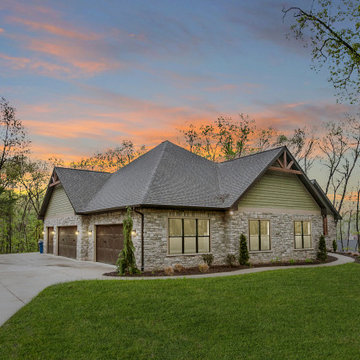
Mid-sized farmhouse gray one-story stone house exterior idea in St Louis with a hip roof and a shingle roof
 VanderHorn Architects
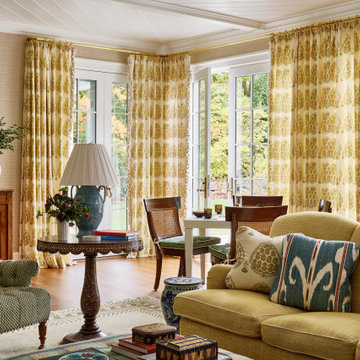
Example of a classic medium tone wood floor, brown floor and wallpaper family room design in New York with beige walls
56