
Search results for "Illuminates" in Home Design Ideas

 Portland Stair Company
Newel and railing before finish. Stair lighting
Portland Stair Company
Example of a large minimalist wooden u-shaped open and wood railing staircase design in Portland
Example of a large minimalist wooden u-shaped open and wood railing staircase design in Portland

 Greywolf Cabinets and More
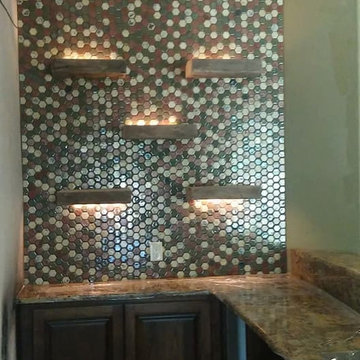
Custom woodworking meets architectural detail in this wine bar/beverage alcove.
Heavy-timber floating wood shelves are custom-built with integrated under-shelf LED lighting, accentuating the natural grain of the wood and highlighting the intricate mosaic tile wall. Nestled under a barrel-vaulted ceiling with crown molding trim, this custom installation demonstrates precision craftsmanship and custom electrical integration.
Find the right local pro for your project


 Cedarstone Group Inc.
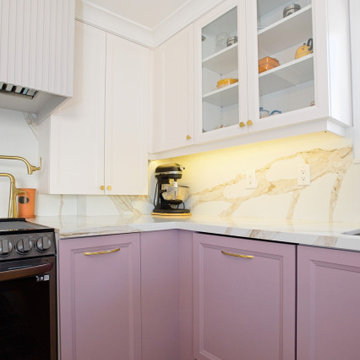
A kitchen corner brings together lilac Shaker bases, white upper cabinets and a glass-front display cupboard. Under-cabinet lighting emphasizes the quartz veining and usable work surface, with brass pulls adding a consistent warm accent across the custom cabinet fronts.
Cedarstone Renovations transformed this East York bungalow by opening awkward dividing walls to create a connected kitchen, dining and living area. Custom spray-finished cabinetry and coordinated storage bring personality and practical function to this Toronto home renovation.
Explore custom kitchens, cabinetry and home renovations at www.cedarstonereno.com.

Sponsored
Westerville, OH

Inspired Closets Columbus
Innovative & Creative Custom Closet Designer Servicing Franklin County

 Mur-Sol Builders Inc
Example of a mid-sized minimalist wooden u-shaped glass railing staircase design in Orange County with wooden risers


 JAQUE
Spacecrafting
Inspiration for a contemporary seated home bar remodel in Minneapolis with multicolored backsplash and flat-panel cabinets
Inspiration for a contemporary seated home bar remodel in Minneapolis with multicolored backsplash and flat-panel cabinets

 Moonscape Landscape Illumination, Inc.
Inspiration for a mid-sized traditional backyard stone formal garden in Chicago.
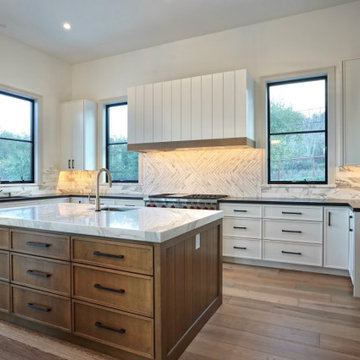
 Design Matters
Kitchen Design with Double island and Pendant Lighting. Waterfall Island.
Transitional kitchen photo in San Francisco
Transitional kitchen photo in San Francisco

Sponsored
Westerville, OH
Inspired Closets Columbus
Innovative & Creative Custom Closet Designer Servicing Franklin County

 Solanna Design & Development
Contemporary living room photograph at the Contemporary Cliffside Estate features a large cream sectional arranged around a pleated olive-green. A pale stone fireplace sits between dark wood built-ins with illuminated display niches, while oversized blue abstract artwork and a vivid framed piece add color. Gray benches and a geometric giant horse-hair rug by Kyle Bunting compliments the seaside feel of this contemporary living room. Soft sage walls, recessed lighting and warm wood flooring create a sophisticated yet comfortable social space.
 Portland Stair Company
Gluing up of the stairs; treads and stringers. Stair lighting.
Portland Stair Company
Staircase - large modern wooden u-shaped open and wood railing staircase idea in Portland
Staircase - large modern wooden u-shaped open and wood railing staircase idea in Portland


 Landscape Illumination, Inc.
Inspiration for a timeless two-story brick exterior home remodel in Chicago

 DOMOARCHITECTURE LLC
Lit display shelving adds warmth to the bedroom. Leret Apartment, a 3,000 SF modern renovation on the Upper West Side, New York, by Domo Architecture.

 American Institute of Architects, San Francisco
Azevedo Design renovated their client’s home from a compartmentalized 1970s design to one that highlights volume and light. The main living space is a long rectangle stretching from a front deck overlooking cypresses to a two level patio with a view of the bay. A light monitor illuminates the center dining area and adds to the subtle variety of ceiling heights. In the kitchen, custom oak cabinets wrap around a marble and stainless steel island with a section of glass floor revealing a wine cellar below. A small bath and closet combine to become a spa bathroom with a Japanese soaking tub. The exterior was reinvented with new materials in a charcoal palette. Image by Cesar Rubio.
130